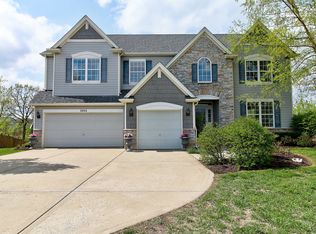
Tucked away on a quiet cul-de-sac backing to a peaceful forest preserve, this beautifully refreshed 5-bedroom, 3.2 bathroom home offers the perfect blend of luxury and nature. The grand two-story entryway welcomes you with gleaming hardwood floors that extend across both the first and second levels. Designed for modern living, the open-concept main floor features a private bedroom/office and a spectacular two-story family room, where convenient gas log fireplace is framed by walls of windows overlooking pristine forest views.The gourmet kitchen is a chef's dream, recently updated with a quartz waterfall island, premium countertops, and a walk-in pantry equipped with a convenient electrical outlet. Step outside onto the newer deck or down to the brick paver patio with a custom pergola to enjoy your breathtaking, private backyard oasis. Upstairs, the primary suite serves as a true sanctuary, boasting a massive walk-in closet, newer flooring, and a completely remodeled, spa-like luxury bath. Three additional spacious bedrooms share a beautifully updated bathroom.The lookout lower level is an entertainer's paradise, featuring a massive recreation room, a dedicated workout room, a half bath, and an impressive wet bar complete with custom built-ins, granite counters, a beverage fridge, a sink, and a dishwasher. Notable exterior and mechanical features include an oversized 3-car garage, an in-ground sprinkler system, dual HVAC systems (2018), and a newer roof and gutters (2018). Located just steps from a fishing pier, walking trails, and a brand-new community pool and clubhouse, this home offers an unmatched lifestyle.
Contingent
$589,000
1085 Waterview Cir, Antioch, IL 60002
5beds
4,306sqft
Single Family Residence
Built in 2004
0.28 Acres Lot
$-- Zestimate®
$137/sqft
$115/mo HOA
What's special
Gas log fireplaceSpectacular two-story family roomWalk-in pantryQuartz waterfall islandBeautifully updated bathroomBreathtaking private backyard oasisQuiet cul-de-sac
- --
- on Zillow |
- 130
- views |
- 2
- saves |
Zillow last checked:
Listed by:
Laura Reilly, CSC 847-738-0408,
Baird & Warner
Source: MRED as distributed by MLS GRID,MLS#: 12650776

Facts & features
Interior
Bedrooms & bathrooms
- Bedrooms: 5
- Bathrooms: 5
- Full bathrooms: 3
- 1/2 bathrooms: 2
Rooms
- Room types: Bedroom 5, Foyer, Eating Area, Recreation Room, Exercise Room
Primary bedroom
- Features: Flooring (Engineered Hardwood), Bathroom (Full)
- Level: Second
- Area: 286 Square Feet
- Dimensions: 22X13
Bedroom 2
- Features: Flooring (Engineered Hardwood)
- Level: Second
- Area: 176 Square Feet
- Dimensions: 16X11
Bedroom 3
- Features: Flooring (Carpet)
- Level: Second
- Area: 224 Square Feet
- Dimensions: 16X14
Bedroom 4
- Features: Flooring (Carpet)
- Level: Second
- Area: 144 Square Feet
- Dimensions: 12X12
Bedroom 5
- Features: Flooring (Hardwood)
- Level: Main
- Area: 132 Square Feet
- Dimensions: 12X11
Bar entertainment
- Level: Basement
- Area: 91 Square Feet
- Dimensions: 13X7
Dining room
- Features: Flooring (Hardwood)
- Level: Main
- Area: 143 Square Feet
- Dimensions: 13X11
Eating area
- Features: Flooring (Hardwood)
- Level: Main
- Area: 117 Square Feet
- Dimensions: 13X9
Exercise room
- Level: Basement
- Area: 455 Square Feet
- Dimensions: 35X13
Family room
- Features: Flooring (Hardwood)
- Level: Main
- Area: 306 Square Feet
- Dimensions: 18X17
Foyer
- Features: Flooring (Hardwood)
- Level: Main
- Area: 126 Square Feet
- Dimensions: 18X7
Kitchen
- Features: Kitchen (Eating Area-Table Space), Flooring (Hardwood)
- Level: Main
- Area: 156 Square Feet
- Dimensions: 13X12
Laundry
- Features: Flooring (Ceramic Tile)
- Level: Main
- Area: 81 Square Feet
- Dimensions: 9X9
Living room
- Features: Flooring (Hardwood)
- Level: Main
- Area: 195 Square Feet
- Dimensions: 15X13
Recreation room
- Level: Basement
- Area: 728 Square Feet
- Dimensions: 28X26
Heating
- Natural Gas
Cooling
- Central Air
Appliances
- Included: Range, Microwave, Dishwasher, Refrigerator, Washer, Dryer, Disposal, Stainless Steel Appliance(s), Range Hood
- Laundry: Main Level, Gas Dryer Hookup
Features
- Cathedral Ceiling(s), Wet Bar
- Flooring: Hardwood
- Basement: Finished,Full
- Number of fireplaces: 1
- Fireplace features: Wood Burning, Family Room
Interior area
- Total structure area: 4,391
- Total interior livable area: 4,306 sqft
- Finished area below ground: 1,285
Property
Parking
- Total spaces: 3
- Parking features: Asphalt, Garage Door Opener, Yes, Garage Owned, Attached, Garage
- Attached garage spaces: 3
- Has uncovered spaces: Yes
Accessibility
- Accessibility features: No Disability Access
Features
- Stories: 2
- Patio & porch: Deck, Patio
Lot
- Size: 0.28 Acres
- Dimensions: 101.07 X 42.92 X 72.33 X 32
- Features: Forest Preserve Adjacent
Details
- Additional structures: Gazebo
- Parcel number: 02231010020000
- Special conditions: None
Construction
Type & style
- Home type: SingleFamily
- Property subtype: Single Family Residence
Materials
- Vinyl Siding, Brick
- Foundation: Concrete Perimeter
- Roof: Asphalt
Condition
- New construction: No
- Year built: 2004
Details
- Builder model: LINCOLN
Utilities & green energy
- Sewer: Public Sewer
- Water: Public
Community & HOA
Community
- Features: Park, Lake, Dock, Sidewalks, Street Lights, Street Paved
- Subdivision: Clublands Of Antioch
HOA
- Has HOA: Yes
- Services included: Insurance, Clubhouse, Pool
- HOA fee: $115 monthly
Location
- Region: Antioch
Financial & listing details
- Price per square foot: $137/sqft
- Tax assessed value: $466,514
- Annual tax amount: $17,077
- Ownership: Fee Simple
Estimated market value
Not available
Estimated sales range
Not available
Not available
Price history
| Date | Event | Price |
|---|---|---|
| 9/1/2023 | Sold | $498,500$116/sqft |
Source: | ||
| 8/11/2023 | Contingent | $498,500$116/sqft |
Source: | ||
| 8/10/2023 | Price change | $498,500-0.1%$116/sqft |
Source: | ||
| 8/3/2023 | Listed for sale | $499,000+1.9%$116/sqft |
Source: | ||
| 7/21/2023 | Contingent | $489,900$114/sqft |
Source: | ||
| 7/19/2023 | Listed for sale | $489,900$114/sqft |
Source: | ||
| 7/14/2023 | Contingent | $489,900$114/sqft |
Source: | ||
| 7/7/2023 | Listed for sale | $489,900+40%$114/sqft |
Source: | ||
| 1/18/2018 | Sold | $350,000-2.6%$81/sqft |
Source: | ||
| 11/28/2017 | Pending sale | $359,333$83/sqft |
Source: Coldwell Banker Residential Brokerage - Libertyville #09796994 Report a problem | ||
| 11/8/2017 | Listed for sale | $359,333-1.4%$83/sqft |
Source: Coldwell Banker Residential Brokerage #09796994 Report a problem | ||
| 3/17/2004 | Sold | $364,500$85/sqft |
Source: Public Record Report a problem | ||
Public tax history
| Year | Property taxes | Tax assessment |
|---|---|---|
| 2024 | $17,082 +3.8% | $167,943 +8% |
| 2023 | $16,452 +6.2% | $155,489 +11.7% |
| 2022 | $15,489 +6.3% | $139,228 +10.4% |
| 2021 | $14,573 +1.7% | $126,111 +10.2% |
| 2020 | $14,324 -1.3% | $114,424 +4.6% |
| 2019 | $14,505 +20% | $109,424 +10.3% |
| 2018 | $12,089 | $99,185 +13.3% |
| 2017 | $12,089 +25.9% | $87,534 +3.6% |
| 2016 | $9,599 +0.6% | $84,476 +2.6% |
| 2015 | $9,539 +4.7% | $82,328 -2.6% |
| 2014 | $9,112 +8.1% | $84,491 |
| 2012 | $8,426 +8.3% | $84,491 -11.7% |
| 2011 | $7,781 -10.6% | $95,689 -9.1% |
| 2010 | $8,703 +13.9% | $105,309 +3.8% |
| 2009 | $7,639 +6.1% | $101,472 +2.8% |
| 2008 | $7,199 -2.6% | $98,689 -8.5% |
| 2006 | $7,393 -15.4% | $107,809 |
| 2005 | $8,740 +1.4% | -- |
| 2004 | $8,620 | -- |
Find assessor info on the county website
Monthly payment
Est. payment$--/mo
Payment breakdown
Explore the cost of this home by adjusting the details. Changes won't be saved.All calculations are estimates and provided by Zillow, Inc. for informational purposes only. Actual amounts may vary.
HOA fees may include property taxes on listings classified as Co-Ops. Contact the listing agent and/or owner for fee details.
Mortgage interest rates are dependent on a number of factors, including credit score, down payment, and repayment length. Interest rate data provided by Zillow Group Marketplace, Inc. as of 1/1/1970 from various mortgage lenders with which we have lead or other similar arrangements; the Estimated Payment is an average of those rates.
See how much you could borrow to make a competitive offer.
Climate risks
Neighborhood: 60002
Nearby schools
GreatSchools rating
- 8/10Oakland Elementary SchoolGrades: K-5Distance: 1.5 mi
- 7/10Antioch Upper Grade SchoolGrades: 6-8Distance: 3.9 mi
- 9/10Antioch Community High SchoolGrades: 9-12Distance: 2.8 mi
Schools provided by the listing agent
- Elementary: Antioch Elementary School
- High: Antioch Community High School
- District: 34
Source: MRED as distributed by MLS GRID. This data may not be complete. We recommend contacting the local school district to confirm school assignments for this home.
A local agent can set up tours, give advice and negotiate with sellers.
- Illinois
- Lake County
- Antioch
- 60002
- 1085 Waterview Cir