This house has it all in Mandeville's gated Deerfield Subdivision. Direct access to Tammany Trace for bikers and walkers. Conveniently located with easy access to shopping, restaurants, award winning Mandeville schools, parks, Mandeville Lakefront and the Causeway Bridge. NEW Roof 2022, Home Generator 2020, Entire NEW Kitchen & Stainless Steel Appliances 2022, Brand New Dehumidifiers installed May 2025. Spacious open floorplan, 12 foot ceilings plus 2 gas fireplaces, crown molding and wall of windows that let in so much natural light. Primary suite with an oversized walk in closet, luxurious bath with hydro tub, two separate vanities and a glass enclosed shower. The Primary is downstairs along with an office or could be 5th bedroom. Three bedrooms are upstairs with completely up-to-date bathrooms with quartz counter tops and fully tiled surrounds. The entire house is modern with fresh paint and NEW light fixtures. Summer is here so relax on the covered pack patio and enjoy the sparking inground swimming pool surrounded by beautiful travertine, landscape lighting and abundance of trees for privacy.
Closed
Price Unknown
1080 Whitetail Dr, Mandeville, LA 70448
4beds
3,660sqft
Single Family Residence
Built in 2004
0.41 Acres Lot
$820,200 Zestimate®
$--/sqft
$4,350 Estimated rent
Home value
$820,200
$755,000 - $894,000
$4,350/mo
Zestimate® history
Owner options
List your home for rent
$4,350/mo
Rent Zestimate®
Find your next renter with Zillow Rental Manager. Plus, with online applications, you can quickly screen prospective tenants – for free.
$4,350/mo
Rent Zestimate®
Refinance and save
$1,300/mo
Est. payment
Refinancing to a lower rate could help reduce your monthly payments and save thousands over the life of the loan.
$1,300/mo
Est. payment
Explore your selling options
Work with a Zillow partner agent
Leverage their expertise and Zillow's premium Showcase listings to get your home seen by more buyers.
Get startedList with your own agent
Get your home in front of millions of buyers by listing it on Zillow.
Learn how to do itSell it yourself
Take full control of how buyers see your home on Zillow by listing For Sale by Owner (FSBO).
List your homeWhat's special
Sparking inground swimming poolSpacious open floorplanPrimary suiteCovered pack patioNew light fixturesFresh paintBeautiful travertine
Zillow last checked:
Listing updated:
Listed by:
Brenda Newfield 504-228-6500,
Newfield Realty Group Inc.
Bought with:
Melinda Dahmer
Compass Covington (LATT27)
Source: GSREIN,MLS#: 2502613
Facts & features
Interior
Bedrooms & bathrooms
- Bedrooms: 4
- Bathrooms: 4
- Full bathrooms: 3
- 1/2 bathrooms: 1
Primary bedroom
- Description: Flooring: Wood
- Level: First
- Dimensions: 15.3 x 20.00
Bedroom
- Description: Flooring: Carpet
- Level: Second
- Dimensions: 13.2 x 14.80
Bedroom
- Description: Flooring: Carpet
- Level: Second
- Dimensions: 12.5 x x15.8
Den
- Description: Flooring: Tile
- Level: First
- Dimensions: 22.00 x 21.00
Dining room
- Description: Flooring: Wood
- Level: First
- Dimensions: 12.5 x 17.3
Foyer
- Description: Flooring: Wood
- Level: First
- Dimensions: 9.00 x 11.00
Kitchen
- Description: Flooring: Tile
- Level: First
- Dimensions: 19.00 x 12.3
Laundry
- Description: Flooring: Tile
- Level: First
- Dimensions: 6.2 x 12.00
Living room
- Description: Flooring: Wood
- Level: First
- Dimensions: 15.3 x 13.7
Office
- Description: Flooring: Wood
- Level: First
- Dimensions: 12.3 x 13.00
Heating
- Central, Multiple Heating Units
Cooling
- Central Air
Appliances
- Included: Cooktop, Double Oven, Dishwasher
Features
- Tray Ceiling(s), Ceiling Fan(s), Cathedral Ceiling(s), Granite Counters, High Ceilings, Pantry, Stone Counters, Stainless Steel Appliances, Vaulted Ceiling(s)
- Has fireplace: Yes
- Fireplace features: Gas
Interior area
- Total structure area: 4,239
- Total interior livable area: 3,660 sqft
Property
Parking
- Parking features: Garage, Two Spaces, Garage Door Opener
- Has garage: Yes
Features
- Levels: Two
- Stories: 2
- Patio & porch: Covered, Pavers, Porch
- Exterior features: Fence, Porch
- Pool features: Community, In Ground
Lot
- Size: 0.41 Acres
- Dimensions: 100 x 180
- Features: Outside City Limits, Oversized Lot
Details
- Parcel number: 52889
- Special conditions: None
Construction
Type & style
- Home type: SingleFamily
- Architectural style: French Provincial
- Property subtype: Single Family Residence
Materials
- Brick, Stucco, Vinyl Siding
- Foundation: Slab
- Roof: Shingle
Condition
- Excellent
- Year built: 2004
Utilities & green energy
- Sewer: Public Sewer
- Water: Public
Community & HOA
Community
- Features: Gated, Pool
- Security: Gated Community
- Subdivision: Deerfield
HOA
- Has HOA: Yes
- HOA fee: $1,300 annually
Location
- Region: Mandeville
Financial & listing details
- Tax assessed value: $562,964
- Annual tax amount: $5,854
- Date on market: 5/21/2025
Price history
| Date | Event | Price |
|---|---|---|
| 9/25/2025 | Sold | -- |
Source:  GSREIN #2502613 Report a problem GSREIN #2502613 Report a problem | ||
| 8/30/2025 | Contingent | $815,000$223/sqft |
Source: GSREIN #2502613 Report a problem | ||
| 8/19/2025 | Price change | $815,000-1.2%$223/sqft |
Source: GSREIN #2502613 Report a problem | ||
| 5/21/2025 | Listed for sale | $825,000-1.2%$225/sqft |
Source: GSREIN #2502613 Report a problem | ||
| 5/19/2025 | Listing removed | -- |
Source: Owner Report a problem | ||
| 4/14/2025 | Listed for sale | $835,000$228/sqft |
Source: Owner Report a problem | ||
Public tax history
| Year | Property taxes | Tax assessment |
|---|---|---|
| 2025 | $5,854 -3.6% | $56,296 |
| 2024 | $6,069 +20% | $56,296 +23.3% |
| 2023 | $5,057 | $45,648 |
| 2022 | $5,057 +0.2% | $45,648 |
| 2021 | $5,047 +0.1% | $45,648 |
| 2020 | $5,042 -0.1% | $45,648 +3% |
| 2019 | $5,047 -0.1% | $44,318 |
| 2018 | $5,055 -17.7% | $44,318 |
| 2017 | $6,141 +19.4% | $44,318 |
| 2016 | $5,142 | $44,318 +8.9% |
| 2015 | $5,142 +7.9% | $40,713 |
| 2014 | $4,766 +1.1% | $40,713 |
| 2013 | $4,716 +2.8% | $40,713 +3.8% |
| 2011 | $4,589 +0.4% | $39,211 |
| 2010 | $4,572 | $39,211 |
Find assessor info on the county website
Neighborhood: 70448
Nearby homes
- $679,500-- bd-- ba3.2k sqft1078 Whitetail Dr, Mandeville, LA 70448Off Market
- $749,0005 bd3 ba3.5k sqft1082 Whitetail Dr, Mandeville, LA 70448For Sale

- $669,0005 bd5 ba3.6k sqft1076 Whitetail Dr, Mandeville, LA 70448Off Market
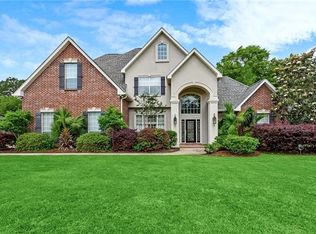
- $811,1005 bd4 ba3.8k sqft1084 Whitetail Dr, Mandeville, LA 70448Off Market

- $672,8005 bd3 ba3.3k sqft1079 Whitetail Dr, Mandeville, LA 70448Off Market
- $735,3006 bd4 ba3.8k sqft1077 Whitetail Dr, Mandeville, LA 70448Off Market
- $--4 bd3 ba3.3k sqft1081 Whitetail Dr, Mandeville, LA 70448Sold
- $650,1005 bd3 ba3.3k sqft1074 Whitetail Dr, Mandeville, LA 70448Off Market
Nearby schools
GreatSchools rating
- 9/10Mandeville Middle SchoolGrades: 4-6Distance: 1.5 mi
- 7/10Fontainebleau Junior High SchoolGrades: 7-8Distance: 1.7 mi
- 8/10Fontainebleau High SchoolGrades: 9-12Distance: 1.8 mi
Get a cash offer in 3 minutes
Find out how much your home could sell for in as little as 3 minutes with a no-obligation cash offer.
Estimated market value
$820,200
Get a cash offer in 3 minutes
Find out how much your home could sell for in as little as 3 minutes with a no-obligation cash offer.
Estimated market value
$820,200
- Louisiana
- Saint Tammany Parish
- Mandeville
- 70448
- 1080 Whitetail Dr
Nearby cities
Nearby zip codes
Other Mandeville Topics
