Skip main navigation
Sold for $370,000
  • $370,000

    1080 Wickerwood St, Ocoee, FL 34761

    3beds
    1,686sqft
    Townhouse
    Built in 2006
    2,849 Square Feet Lot
    $342,200 Zestimate®
    $219/sqft
    $2,350 Estimated rent

    Home value

    $342,200

    $325,000 - $359,000

    $2,350/mo

    Zestimate® history
    Loading
    Loading...

    Owner options

    List your home for rent

    $2,350/mo

    Rent Zestimate®

    Find your next renter with Zillow Rental Manager. Plus, with online applications, you can quickly screen prospective tenants – for free.

    Learn more

    $2,350/mo

    Rent Zestimate®

    Refinance and save

    $2,876/mo

    Est. payment

    Refinancing to a lower rate could help reduce your monthly payments and save thousands over the life of the loan.

    See today's rates

    $2,876/mo

    Est. payment

    Explore your selling options

    Work with a Zillow partner agent

    Leverage their expertise and Zillow's premium Showcase listings to get your home seen by more buyers.

    Get started

    List with your own agent

    Get your home in front of millions of buyers by listing it on Zillow.

    Learn how to do it

    Sell it yourself

    Take full control of how buyers see your home on Zillow by listing For Sale by Owner (FSBO).

    List your home

    What's special

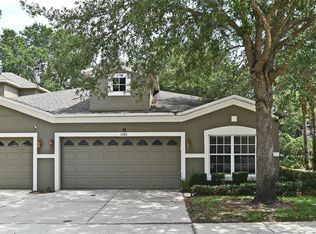
    Welcome to your new home nestled in the sought-after gated community of Crestwood Heights! This meticulously well-maintained townhome offers 3 bedrooms and 2 and half baths and your master suite is conveniently located on the first level of this stunning retreat. When entering the inviting entryway, you’ll be greeted by beautiful updated laminate flooring, soaring high ceilings, and a spacious living space abundant with natural light. The kitchen resides in the heart of this luxurious townhome and boasts 42” cabinets, granite countertops, 18” tile, and newer stainless steel appliances. ITS RARE TO FIND A MASTER SUITE ON THE FIRST LEVEL AVAILABLE IN THIS COMMUNITY. You’ll fall in love with the updated walk-in closet, and the well-appointed ensuite bathroom featuring dual granite vanities, a garden tub, 18” tile, and a separate walk-in shower. There are also 2 additional bedrooms on the second floor and a guest bathroom complete with modern fixtures and a shower and tub combo. Let’s not forget the screened-in covered patio located off of the living room/dining room that will be ideal for outdoor gatherings and relaxation. This home also offers a newer roof, gutters with leaf guards, updated 5-1/4” baseboards, fresh paint, and a 2-car garage complete with overhead storage racks. The community of Crestwood Heights is the ideal location and is conveniently located near shopping, dining, Orlando attractions, and recreational opportunities. Residents of the community will also enjoy a community pool and playground. The HOA also takes care of the landscaping and exterior painting. If you’re a busy family or professional looking for a low-maintenance lifestyle this is the home for you. Book your private showing today!

    Zillow last checked:

    Listing updated:

    Listed by:

    Jason Moulton 407-575-7072,

    SHAHRAM SONDI + CO. 407-718-6160

    Bought with:

    Lorena Correa, 3272095

    KELLER WILLIAMS ADVANTAGE III

    Source: Stellar MLS,MLS#: O6190200MLS LogoOriginating MLS: Orlando Regional

    Facts & features

    Interior

    Bedrooms & bathrooms
    • Bedrooms: 3
    • Bathrooms: 3
    • Full bathrooms: 2
    • 1/2 bathrooms: 1
    Primary bedroom
    • Features: Walk-In Closet(s)
    • Level: First
    • Dimensions: 12x18
    Bedroom 2
    • Features: Built-in Closet
    • Level: Second
    • Dimensions: 10x11
    Bedroom 3
    • Features: Built-in Closet
    • Level: Second
    • Dimensions: 12x13
    Dining room
    • Level: First
    • Dimensions: 8x11
    Kitchen
    • Level: First
    • Dimensions: 8x13
    Living room
    • Level: First
    • Dimensions: 12x15
    Heating
    • Central
    Cooling
    • Central Air
    Appliances
    • Included: Dishwasher, Dryer, Microwave, Range, Refrigerator, Washer
    • Laundry: Laundry Room
    Features
    • Ceiling Fan(s), Eating Space In Kitchen, High Ceilings, Living Room/Dining Room Combo, Primary Bedroom Main Floor, Walk-In Closet(s)
    • Flooring: Laminate, Tile
    • Has fireplace: No
    Interior area
    • Total structure area: 2,133
    • Total interior livable area: 1,686 sqft

    Property

    Parking
    • Total spaces: 2
    • Parking features: Garage - Attached
    • Attached garage spaces: 2
    Features
    • Levels: Two
    • Stories: 2
    • Exterior features: Rain Gutters
    Lot
    • Size: 2,849 Square Feet
    Details
    • Parcel number: 202228185300930
    • Zoning: PUD-MD
    • Special conditions: None

    Construction

    Type & style
    • Home type: Townhouse
    • Property subtype: Townhouse
    Materials
    • Block, Stucco
    • Foundation: Slab
    • Roof: Shingle
    Condition
    • New construction: No
    • Year built: 2006

    Utilities & green energy

    • Sewer: Public Sewer
    • Water: Public
    • Utilities for property: Cable Available, Electricity Connected, Water Connected

    Community & HOA

    Community
    • Features: Gated Community - No Guard, Playground, Pool
    • Pet fee: $0 monthly
    • Subdivision: CRESTWOOD HEIGHTS
    HOA
    • Has HOA: Yes
    • Services included: Community Pool, Maintenance Structure, Maintenance Grounds, Pool Maintenance
    • HOA fee: $250 monthly
    • HOA name: One Source Management Solutions - Brenda Rozanc
    • HOA phone: 407-358-6696
    Location
    • Region: Ocoee

    Financial & listing details

    • Price per square foot: $219/sqft
    • Tax assessed value: $298,641
    • Annual tax amount: $2,536
    • Date on market: 3/28/2024
    • Cumulative days on market: 24 days
    • Listing terms: Cash,Conventional,FHA
    • Ownership: Fee Simple
    • Total actual rent: 0
    • Electric utility on property: Yes
    • Road surface type: Paved

    Price history

    DateEventPrice
    5/17/2024Sold$370,000+0%$219/sqft
    Source: Stellar MLS #O6190200 Report a problem
    4/23/2024Pending sale$369,900$219/sqft
    Source: Stellar MLS #O6190200 Report a problem
    4/19/2024Price change$369,900-1.4%$219/sqft
    Source: Stellar MLS #O6190200 Report a problem
    4/4/2024Price change$375,000-2.6%$222/sqft
    Source: Stellar MLS #O6190200 Report a problem
    3/28/2024Listed for sale$384,900+68.8%$228/sqft
    Source: Stellar MLS #O6190200 Report a problem
    8/28/2019Sold$228,000+57.2%$135/sqft
    Source: Public Record Report a problem
    4/4/2014Sold$145,000-5.5%$86/sqft
    Source: Public Record Report a problem
    12/21/2013Price change$153,500-4%$91/sqft
    Source: Buyer's and Seller's Realty, Inc #O5195647 Report a problem
    11/21/2013Listed for sale$159,900-39.1%$95/sqft
    Source: Buyer's and Seller's Realty, Inc #O5195647 Report a problem
    1/22/2007Sold$262,500$156/sqft
    Source: Public Record Report a problem

    Public tax history

    YearProperty taxesTax assessment
    2024$2,626 +3.6%$167,622 +3%
    2023$2,536 +3.6%$162,740 +3%
    2022$2,447 +1.3%$158,000 +3%
    2021$2,416 +2%$153,398 +2.7%
    2020$2,369 +10.1%$149,308 +10.9%
    2019$2,151 +0.6%$134,585 +1.9%
    2018$2,138 $132,076 -15.6%
    2017$2,138 +0.8%$156,472 +0.9%
    2016$2,121 0%$155,093 +23.3%
    2015$2,122 -24%$125,817 +5.2%
    2014$2,790 +17.1%$119,626 +12%
    2013$2,383 +13.1%$106,814 +18.6%
    2012$2,107 -20.3%$90,058 -23.2%
    2011$2,644 +8.8%$117,245 +5.5%
    2010$2,430 $111,142 -36.2%
    2009-- $174,092 -16%
    2008$3,915 -15.1%$207,350 -18.7%
    2007$4,613 +412.8%$255,084 +466.9%
    2006$900 $45,000
    Find assessor info on the county website

    Neighborhood: 34761

    Nearby schools

    GreatSchools rating
    Get a cash offer in 3 minutes
    Find out how much your home could sell for in as little as 3 minutes with a no-obligation cash offer.
    Estimated market value
    $342,200
    Get a cash offer in 3 minutes
    Find out how much your home could sell for in as little as 3 minutes with a no-obligation cash offer.
    Estimated market value
    $342,200