Skip main navigation
Sold for $385,000
  • $385,000

    1085 Wickerwood St, Ocoee, FL 34761

    3beds
    2,212sqft
    Townhouse
    Built in 2006
    2,852 Square Feet Lot
    $378,700 Zestimate®
    $174/sqft
    $2,572 Estimated rent

    Home value

    $378,700

    $360,000 - $398,000

    $2,572/mo

    Zestimate® history
    Loading
    Loading...

    Owner options

    List your home for rent

    $2,572/mo

    Rent Zestimate®

    Find your next renter with Zillow Rental Manager. Plus, with online applications, you can quickly screen prospective tenants – for free.

    Learn more

    $2,572/mo

    Rent Zestimate®

    Refinance and save

    $3,031/mo

    Est. payment

    Refinancing to a lower rate could help reduce your monthly payments and save thousands over the life of the loan.

    See today's rates

    $3,031/mo

    Est. payment

    Explore your selling options

    Work with a Zillow partner agent

    Leverage their expertise and Zillow's premium Showcase listings to get your home seen by more buyers.

    Get started

    List with your own agent

    Get your home in front of millions of buyers by listing it on Zillow.

    Learn how to do it

    Sell it yourself

    Take full control of how buyers see your home on Zillow by listing For Sale by Owner (FSBO).

    List your home

    What's special

    Soaking tubTons of natural lightSpacious floorplanTwo-story entrywayLarge eat in kitchenPrivate screened in patioBrand new samsung appliances
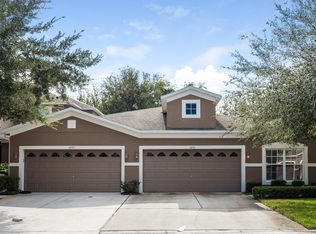
    Beautiful CORNER 3 bedroom, 3 bathroom townhome located in the desirable community of Crestwood Heights! Equip with a two-story entryway, tons of natural light, high ceilings throughout, and a two-car garage, this spacious floorplan feels just like a single-family home, but without all the maintenance! Step inside to see the large eat in kitchen that boasts BRAND NEW Samsung Appliances, all new flooring throughout the upstairs, a large master bedroom with a sizable walk-in closet, and ensuite bathroom that features both a shower and soaking tub. Exterior features are a quaint, private screened in patio off of the living room, along with a NEW 2022 AC system. The community has a pool, park and feels private and tucked away but still very centrally located to everything you may need - lawn care is also included! Best of all, the location couldn't be better - restaurants, and easy access to Downtown Winter Garden, West Orange Trail, The Florida Turnpike, SR 429 and Downtown Orlando are just moments away.

    Zillow last checked:

    Listing updated:

    Listing Provided by:

    Jenna Palmero 407-697-8727,

    PREFERRED REAL ESTATE BROKERS 407-440-4900,

    Cindy Simo 407-252-6674,

    PREFERRED REAL ESTATE BROKERS

    Bought with:

    Elsie Benitez, PA, 3194228

    PREMIER SOTHEBYS INT'L REALTY

    Source: Stellar MLS,MLS#: O6148777MLS LogoOriginating MLS: Orlando Regional

    Facts & features

    Interior

    Bedrooms & bathrooms
    • Bedrooms: 3
    • Bathrooms: 3
    • Full bathrooms: 3
    Primary bedroom
    • Features: Walk-In Closet(s)
    • Level: Second
    • Dimensions: 9x14
    Dining room
    • Level: First
    • Dimensions: 12x14
    Kitchen
    • Features: Pantry
    • Level: First
    • Dimensions: 11x13
    Living room
    • Features: Ceiling Fan(s)
    • Level: First
    • Dimensions: 16x17
    Heating
    • Central
    Cooling
    • Central Air
    Appliances
    • Included: Dishwasher, Disposal, Dryer, Microwave, Range, Refrigerator, Washer
    • Laundry: Laundry Closet
    Features
    • Ceiling Fan(s), High Ceilings, Kitchen/Family Room Combo, PrimaryBedroom Upstairs, Open Floorplan, Stone Counters, Thermostat, Vaulted Ceiling(s), Walk-In Closet(s)
    • Flooring: Luxury Vinyl, Tile
    • Doors: Sliding Doors
    • Windows: Blinds, Window Treatments
    • Has fireplace: No
    • Common walls with other units/homes: Corner Unit
    Interior area
    • Total structure area: 2,769
    • Total interior livable area: 2,212 sqft

    Property

    Features
    • Levels: Two
    • Stories: 2
    • Patio & porch: Enclosed, Side Porch
    • Has view: Yes
    • View description: Garden, Trees/Woods
    Lot
    • Size: 2,852 sqft
    • Features: Corner Lot
    Details
    • Parcel number: 202228185300360
    • Zoning: PUD-MD
    • Special conditions: None

    Construction

    Type & style
    • Home type: Townhouse
    • Property subtype: Townhouse
    Materials
    • Block
    • Foundation: Slab
    • Roof: Shingle
    Condition
    • New construction: No
    • Year built: 2006

    Utilities & green energy

    • Sewer: Public Sewer
    • Water: Public
    • Utilities for property: BB/HS Internet Available, Cable Connected, Electricity Connected, Natural Gas Connected, Sewer Connected, Sprinkler Meter, Street Lights, Water Connected

    Community & neighborhood

    Security
    • Security features: Fire Alarm, Gated Community, Security System
    Community
    • Community features: Gated Community - No Guard, Pool, Sidewalks
    Location
    • Region: Ocoee
    • Subdivision: CRESTWOOD HEIGHTS

    HOA & financial

    HOA
    • Has HOA: Yes
    • HOA fee: $250 monthly
    • Services included: Common Area Taxes, Community Pool, Reserve Fund, Maintenance Structure, Maintenance Grounds, Pool Maintenance
    • Association name: One Source Management Solutions - Brenda Rozanc
    Other fees
    • Pet fee: $0 monthly
    Other financial information
    • Total actual rent: 0

    Other

    Other facts
    • Listing terms: Cash,Conventional,FHA,VA Loan
    • Ownership: Fee Simple
    • Road surface type: Asphalt

    Price history

    DateEventPrice
    11/7/2023Sold$385,000-1%$174/sqft
    Source: Stellar MLS #O6148777 Report a problem
    10/17/2023Pending sale$389,000$176/sqft
    Source: Stellar MLS #O6148777 Report a problem
    10/11/2023Listed for sale$389,000+112.8%$176/sqft
    Source: Stellar MLS #O6148777 Report a problem
    7/24/2014Sold$182,800-43.6%$83/sqft
    Source: Public Record Report a problem
    1/11/2007Sold$324,100$147/sqft
    Source: Public Record Report a problem

    Public tax history

    YearProperty taxesTax assessment
    2024$5,631 +148.6%$350,814 +140%
    2023$2,265 +3.8%$146,179 +3%
    2022$2,183 +1.4%$141,921 +3%
    2021$2,153 +0.6%$137,787 +1.4%
    2020$2,140 +0.9%$135,885 +2.3%
    2019$2,121 +0.7%$132,830 +1.9%
    2018$2,107 $130,353 -30.2%
    2017$2,107 +0.8%$186,863 -1.5%
    2016$2,090 0%$189,631 +24.9%
    2015$2,091 +11.9%$151,841 +5.7%
    2014$1,868 +6.5%$143,634 +12.2%
    2013$1,754 +4.5%$128,029 +18.9%
    2012$1,679 -17%$107,682 -24.4%
    2011$2,022 +6%$142,452 +15.7%
    2010$1,908 $123,124 -42.4%
    2009-- $213,572 -12.4%
    2008$3,851 -22.6%$243,769 -19.4%
    2007$4,974 +452.9%$302,264 +571.7%
    2006$900 $45,000

    Find assessor info on the county website

    Neighborhood: 34761

    Nearby schools

    GreatSchools rating
    Get a cash offer in 3 minutes
    Find out how much your home could sell for in as little as 3 minutes with a no-obligation cash offer.
    Estimated market value
    $378,700
    Get a cash offer in 3 minutes
    Find out how much your home could sell for in as little as 3 minutes with a no-obligation cash offer.
    Estimated market value
    $378,700