MLS# 21237588 - Built by Toll Brothers - Aug 2026 completion! ~ The open dining room of the beautifully intricate Artisan is enhanced by a large expanse of sun-filled windows and includes a view of a beautiful curved staircase. The expansive flex space overlooks the two-story dining room and the great room, which features a fireplace. All secondary bedrooms in this lovely home include a walk-in closet and a private bath. Other highlights include a soaring two-story foyer, a private office with a French-door entry, a first-floor secondary bedroom, a spectacular kitchen with a large walk-in pantry, a center island, and a roomy casual dining area, a first-floor primary bedroom suite with a tray ceiling and a luxurious primary bath, and a rear covered patio with a vaulted ceiling.
Pending
$1,449,000
1080 Williams Ln, Copper Canyon, TX 75077
4beds
4,252sqft
:
Get pre-qualified$10,656/mo
Single Family Residence
Built in 2023
0.42 Acres Lot
$1,379,500 Zestimate®
$341/sqft
$233/mo HOA
What's special
Soaring two-story foyerOpen dining roomTwo-story dining roomExpansive flex spaceSpectacular kitchenFirst-floor secondary bedroomCenter island
- 110 days |
- 31 |
- 0 |
Zillow last checked:
Listing updated:
Listed by:
Ben Caballero 888-872-6006,
HomesUSA.com 888-872-6006
Source: NTREIS,MLS#: 21237588
Facts & features
Interior
Bedrooms & bathrooms
- Bedrooms: 4
- Bathrooms: 5
- Full bathrooms: 4
- 1/2 bathrooms: 1
Primary bedroom
- Features: En Suite Bathroom, Walk-In Closet(s)
- Level: First
- Dimensions: 22 x 16
Living room
- Features: Fireplace
- Level: First
- Dimensions: 20 x 18
Heating
- Central, Zoned
Cooling
- Central Air, Zoned
Appliances
- Included: Dishwasher, Electric Oven, Disposal, Gas Oven
Features
- Double Vanity, Eat-in Kitchen, Kitchen Island, Open Floorplan, Pantry, Walk-In Closet(s)
- Flooring: Carpet, Tile, Wood
- Has basement: No
- Number of fireplaces: 1
- Fireplace features: Gas Log
Interior area
- Total interior livable area: 4,252 sqft
Property
Parking
- Total spaces: 4
- Parking features: Door-Single, Other, Oversized
- Attached garage spaces: 4
Features
- Levels: One
- Stories: 1
- Patio & porch: Covered
- Pool features: None
Lot
- Size: 0.42 Acres
Details
- Parcel number: R1044326
Construction
Type & style
- Home type: SingleFamily
- Architectural style: Mediterranean,Detached
- Property subtype: Single Family Residence
Materials
- Rock, Stone, Stucco
- Foundation: Slab
- Roof: Composition
Condition
- New construction: Yes
- Year built: 2023
Utilities & green energy
- Sewer: Public Sewer
- Water: Public
- Utilities for property: Natural Gas Available, Sewer Available, Separate Meters, Underground Utilities, Water Available
Community & HOA
Community
- Features: Gated, Community Mailbox, Sidewalks
- Subdivision: Williams Ranch
HOA
- Has HOA: Yes
- Services included: Association Management, Maintenance Grounds
- HOA fee: $2,800 annually
- HOA name: Neighborhood Management Inc.
- HOA phone: 972-359-1548
Location
- Region: Copper Canyon
Financial & listing details
- Price per square foot: $341/sqft
- Date on market: 4/13/2026
- Cumulative days on market: 101 days
Estimated market value
$1,379,500
$1.31M - $1.45M
$5,754/mo
Price history
| Date | Event | Price |
|---|---|---|
| 7/2/2026 | Pending sale | $1,449,000$341/sqft |
Source: NTREIS #21237588 Report a problem | ||
| 4/13/2026 | Listed for sale | $1,449,000$341/sqft |
Source: NTREIS #21237588 Report a problem | ||
Public tax history
Tax history is unavailable.
Monthly payment
Est. payment
Payment breakdown
Explore the cost of this home by adjusting the details. Changes won't be saved.Climate risks
Neighborhood: 75077
Nearby schools
GreatSchools rating
- 10/10Heritage Elementary SchoolGrades: PK-5Distance: 1.7 mi
- 8/10Briarhill Middle SchoolGrades: 6-8Distance: 2 mi
- 8/10Marcus High SchoolGrades: 9-12Distance: 2.4 mi
Schools provided by the listing agent
- Elementary: Heritage
- Middle: Briarhill
- High: Marcus
- District: Lewisville ISD
Source: NTREIS. This data may not be complete. We recommend contacting the local school district to confirm school assignments for this home.
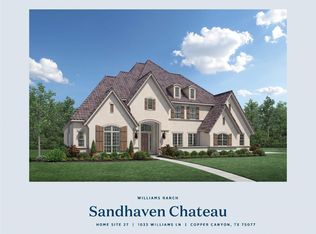
- $--5 bd6 ba6.1k sqft1033 Williams Ln, Lewisville, TX 75077Sold
- $607,800-- bd2 ba1.4k sqft8800 Justin Rd, Copper Canyon, TX 75077Off Market
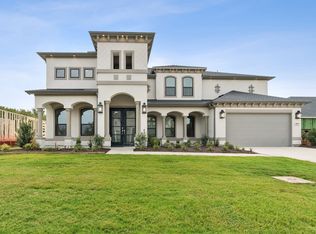
- $--5 bd6 ba4.8k sqft1068 Williams Ln, Copper Canyon, TX 75077Sold
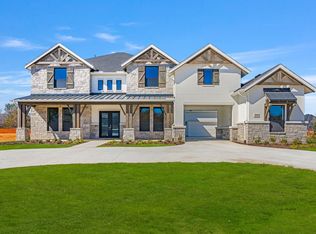
- $--5 bd6 ba5.3k sqft1048 Williams Ln, Copper Canyon, TX 75077Sold
- $1,093,000-- bd1 ba1.3k sqft10030 Fm 407 East Of Copper Canyon Rd, Copper Canyon, TX 75077Off Market
- $153,41720.09 Acres9010 Justin Rd, Copper Canyon, TX 75077Off Market
- $709,8103.259 Acres9010 Justin Rd, Copper Canyon, TX 75077Off Market
- $--5 bd6 ba5.1k sqft1032 Williams, Copper Canyon, TX 75077Sold
A local agent can set up tours, give advice and negotiate with sellers.
A local lender can help you make sure your offer is ready when you are.
Similar homes
- $1,225,0005 bd7 ba4.4k sqft628 Verona Dr, Haslet, TX 76052For Sale
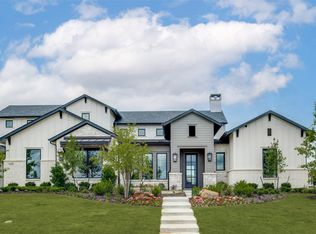 MLS ID #21340189, Bryanna Roop. NTREIS
 - $1,199,9004 bd6 ba3.4k sqft1800 Grace Way, Northlake, TX 76247New Construction
 NTREIS
 - $1,331,4904 bd7 ba4.3k sqft1808 Wheatgrass Ln, Flower Mound, TX 76226New Construction
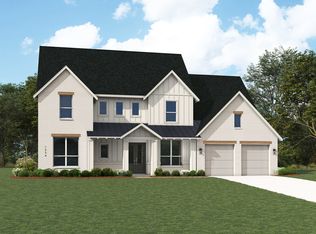 Highland Homes
 - $1,199,9905 bd6 ba5k sqft1837 Wheatgrass Ln, Bartonville, TX 76226New Construction
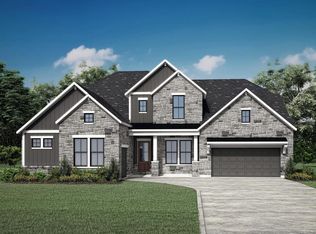 Drees Homes
 - $1,075,0004 bd5 ba3.7k sqft4350 Bristleleaf Ln, Prosper, TX 75078For SaleMLS ID #21252603, Jackie Calder. NTREIS
- from $1,131,9904 bd7 ba4.3k sqftPlan Palermo Plan, Furst Ranch: 70ft. lots, Flower Mound, TX 76226New ConstructionHighland Homes
- from $973,9904 bd3 ba3.1k sqftPlan 272 Plan, Furst Ranch: 70ft. lots, Flower Mound, TX 76226New ConstructionHighland Homes
- $1,099,9904 bd5 ba3.8k sqft1841 Wheatgrass Ln, Bartonville, TX 76226New ConstructionDrees Homes
- $1,459,9005 bd6 ba4.8k sqft2591 Fountain St, Prosper, TX 75078New ConstructionMLS ID #21177291, Lee Jones. NTREIS
- from $995,9004 bd4 ba3.5k sqftCASTELLA II Plan, Creek Meadows West, Northlake, TX 76226New ConstructionDrees Homes
- from $1,032,9004 bd5 ba4.2k sqftBRINKLEY Plan, Furst Ranch, Argyle, TX 76226New ConstructionDrees Homes
- from $995,9004 bd5 ba4k sqftGRANTLEY Plan, Furst Ranch, Argyle, TX 76226New ConstructionDrees Homes
- from $1,121,9904 bd7 ba4.1k sqftPlan Lucca Plan, Furst Ranch: 70ft. lots, Flower Mound, TX 76226New ConstructionHighland Homes
- from $1,067,9904 bd6 ba3.6k sqftPlan Treviso Plan, Furst Ranch: 70ft. lots, Flower Mound, TX 76226New ConstructionHighland Homes
- from $1,096,9904 bd5 ba3.9k sqftPlan 289 Plan, Furst Ranch: 70ft. lots, Flower Mound, TX 76226New ConstructionHighland Homes
- from $952,9004 bd4 ba3.4k sqftCASTELLA II Plan, Pecan Square - 100', Justin, TX 76247New ConstructionDrees Homes
- $1,146,3465 bd5 ba3.8k sqft2016 Acoma Way, Flower Mound, TX 76226New ConstructionHighland Homes
- from $978,9004 bd4 ba4k sqftSOMERVILLE Plan, Furst Ranch, Argyle, TX 76226New ConstructionDrees Homes
- from $748,9004 bd4 ba3.5k sqftEASTLAND II Plan, Landmark - Front Entry, Denton, TX 76226New ConstructionDrees Homes
- from $1,399,9003 bd5 ba4.4k sqftMiramonte Plan, Silverleaf Estates in Frisco, Frisco, TX 75034New ConstructionGrand Homes
