Nestled at the end of a quiet cul de sac in a desirable Newbury, Ohio neighborhood, this stunning Southern Living style Colonial sits on a premium 3 acre wooded lot offering privacy, natural beauty, and timeless charm. A welcoming wraparound porch sets the tone for this custom-designed home that truly has it all. Step inside to an elegant Foyer that opens to a formal Dining Room, Piano Room/Living Room, and expansive Great Room. A light-filled Sunroom with vaulted ceilings provides serene views of the picturesque backyard. The spacious, well-appointed Kitchen is perfect for entertaining and flows into a Mudroom and Laundry Room- Washer and Dryer included. A versatile Den, or Fifth Bedroom and a full bath complete the thoughtfully designed first floor. Upstairs, the luxurious Primary Suite features a spa-like bath and a beautifully customized walk in closet with built in shelving, drawers, and generous hanging space- offering both elegance and boutique style. Three additional bedrooms and a large full bath provide ample space for family or guests. The home has a three car Garage and full unfinished basement. The home has many updates. New Roof and Gutters-August, 2025, Furnace-2024, updated electrical -2025, and Well Pump 2025. See feature sheet for complete updates. This exceptional home combines classic architectural detail with modern comfort in an idyllic setting.
Closed
$670,000
10800 Cadence Ct, Newbury, OH 44065
4beds
3,072sqft
Single Family Residence
Built in 1998
3.14 Acres Lot
$701,600 Zestimate®
$218/sqft
$3,459 Estimated rent
Home value
$701,600
Estimated sales range
Not available
$3,459/mo
Zestimate® history
Owner options
List your home for rent
$3,459/mo
Rent Zestimate®
Find your next renter with Zillow Rental Manager. Plus, with online applications, you can quickly screen prospective tenants – for free.
$3,459/mo
Rent Zestimate®
Refinance and save
$4,677/mo
Est. payment
Refinancing to a lower rate could help reduce your monthly payments and save thousands over the life of the loan.
$4,677/mo
Est. payment
Explore your selling options
Work with a Zillow partner agent
Leverage their expertise and Zillow's premium Showcase listings to get your home seen by more buyers.
Get startedList with your own agent
Get your home in front of millions of buyers by listing it on Zillow.
Learn how to do itSell it yourself
Take full control of how buyers see your home on Zillow by listing For Sale by Owner (FSBO).
List your homeWhat's special
Wraparound porchVaulted ceilingsLuxurious primary suiteSpa-like bathElegant foyerQuiet cul de sacFormal dining room
Zillow last checked:
Listing updated:
Listed by:
Diane Weseloh 216-440-0432 diane@dianeweseloh.com,
Keller Williams Elevate,
Justin M Weseloh 216-832-9015,
Keller Williams Elevate
Bought with:
Kylie Slomiany, 2020000348
EXP Realty, LLC.
Debbie Montesanto, 2020000347
EXP Realty, LLC.
Source: MLS Now,MLS#: 5153508 Originating MLS: Akron Cleveland Association of REALTORS
Originating MLS: Akron Cleveland Association of REALTORSFacts & features
Interior
Bedrooms & bathrooms
- Bedrooms: 4
- Bathrooms: 3
- Full bathrooms: 3
- Main level bathrooms: 1
Primary bedroom
- Description: Spacious sitting area, huge walk-in closet, private glamour bath,Flooring: Carpet
- Level: Second
- Dimensions: 25 x 16
Bedroom
- Description: Flooring: Carpet
- Level: Second
- Dimensions: 13 x 17
Bedroom
- Description: Flooring: Carpet
- Level: Second
- Dimensions: 13 x 12
Bedroom
- Description: Flooring: Carpet
- Level: Second
- Dimensions: 12 x 13
Primary bathroom
- Description: whirlpool tub, separate shower, dual vanity and dressing table
- Level: Second
- Dimensions: 13 x 13
Dining room
- Description: wainscot, crown molding, hardwood with carpet inset,Flooring: Carpet,Wood
- Level: First
- Dimensions: 13 x 13
Eat in kitchen
- Description: white cabinetry, center island, large dinette,Flooring: Wood
- Level: First
- Dimensions: 22 x 16
Entry foyer
- Description: 2 Story, dual closets,Flooring: Wood
- Level: First
- Dimensions: 11 x 15
Great room
- Description: gas fireplace,Flooring: Carpet
- Level: First
- Dimensions: 23 x 18
Laundry
- Description: washer/dryer, laundry tub, cabinetry,Flooring: Linoleum
- Level: First
- Dimensions: 5 x 8
Library
- Description: adjacent to full bath and closet in hallway for potential 5th bedroom,Flooring: Carpet
- Level: First
- Dimensions: 10 x 12
Living room
- Description: Flooring: Carpet
- Level: First
- Dimensions: 13 x 13
Sitting room
- Description: vaulted, window wall view of 3+ acre wooded lot,Flooring: Wood
- Level: First
- Dimensions: 9 x 11
Heating
- Forced Air, Gas
Cooling
- Central Air
Appliances
- Included: Dryer, Dishwasher, Disposal, Microwave, Range, Refrigerator, Water Softener, Washer
- Laundry: Main Level, Laundry Room, Laundry Tub, Sink
Features
- Built-in Features, Crown Molding, Entrance Foyer, Eat-in Kitchen, High Ceilings, Kitchen Island, Recessed Lighting, Vaulted Ceiling(s), Walk-In Closet(s), Jetted Tub
- Windows: Double Pane Windows, Wood Frames
- Basement: Full,Bath/Stubbed,Sump Pump
- Number of fireplaces: 1
- Fireplace features: Gas Log, Great Room
Interior area
- Total structure area: 3,072
- Total interior livable area: 3,072 sqft
- Finished area above ground: 3,072
Property
Parking
- Total spaces: 3
- Parking features: Attached, Drain, Direct Access, Garage, Garage Door Opener, Garage Faces Side, Water Available
- Attached garage spaces: 3
Features
- Levels: Two
- Stories: 2
- Patio & porch: Front Porch
- Exterior features: None
- Pool features: None
- Fencing: None
Lot
- Size: 3.14 Acres
- Features: Cul-De-Sac, Flat, Landscaped, Level, Pie Shaped Lot, Wooded
Details
- Parcel number: 23385680
Construction
Type & style
- Home type: SingleFamily
- Architectural style: Colonial
- Property subtype: Single Family Residence
Materials
- Vinyl Siding
- Foundation: Block
- Roof: Asphalt,Fiberglass
Condition
- Updated/Remodeled
- Year built: 1998
Details
- Warranty included: Yes
Utilities & green energy
- Sewer: Septic Tank
- Water: Well
Community & HOA
Community
- Features: None
- Security: Carbon Monoxide Detector(s), Smoke Detector(s)
- Subdivision: Harmony Glen
HOA
- Has HOA: Yes
- Services included: Insurance
- HOA fee: $250 annually
- HOA name: Harmony Glen
Location
- Region: Newbury
Financial & listing details
- Price per square foot: $218/sqft
- Tax assessed value: $443,900
- Annual tax amount: $6,407
- Date on market: 9/4/2025
- Cumulative days on market: 22 days
Price history
| Date | Event | Price |
|---|---|---|
| 10/21/2025 | Sold | $670,000-1.5%$218/sqft |
Source:  MLS Now #5153508 Report a problem MLS Now #5153508 Report a problem | ||
| 9/25/2025 | Pending sale | $679,900$221/sqft |
Source: MLS Now #5153508 Report a problem | ||
| 9/4/2025 | Listed for sale | $679,900+1033.2%$221/sqft |
Source: MLS Now #5153508 Report a problem | ||
| 1/30/1997 | Sold | $60,000$20/sqft |
Source: Public Record Report a problem | ||
Public tax history
| Year | Property taxes | Tax assessment |
|---|---|---|
| 2025 | $6,646 +3.7% | $155,370 |
| 2024 | $6,407 -0.4% | $155,370 |
| 2023 | $6,434 +14.6% | $155,370 +34% |
| 2022 | $5,617 +0.3% | $115,920 |
| 2021 | $5,599 +8.7% | $115,920 |
| 2020 | $5,151 -2.5% | $115,920 +4.7% |
| 2019 | $5,285 -22.2% | $110,710 |
| 2018 | $6,791 -0.2% | $110,710 |
| 2017 | $6,804 -2.9% | $110,710 -2% |
| 2016 | $7,006 +0.1% | $113,020 |
| 2015 | $7,001 +2.6% | $113,020 |
| 2014 | $6,827 +13.9% | $113,020 |
| 2013 | $5,993 -0.3% | $113,020 |
| 2012 | $6,008 +0.4% | $113,020 |
| 2011 | $5,981 -3% | $113,020 -7.5% |
| 2010 | $6,163 +2.7% | $122,120 |
| 2009 | $6,002 +17.4% | $122,120 |
| 2008 | $5,114 +0.1% | $122,120 |
| 2007 | $5,110 +0.2% | $122,120 |
| 2006 | $5,100 -0.1% | $122,120 |
| 2005 | $5,105 -2.5% | $122,120 +5.2% |
| 2004 | $5,234 +12.7% | $116,070 |
| 2003 | $4,645 +1% | $116,070 |
| 2002 | $4,598 +7.2% | $116,070 +6.5% |
| 2001 | $4,289 +3.1% | $108,960 |
| 2000 | $4,161 +3% | $108,960 |
| 1999 | $4,040 | $108,960 |
Find assessor info on the county website
Neighborhood: 44065
Nearby homes
- $464,2004 bd2 ba1.6k sqft10830 Cadence Ct, Newbury, OH 44065Off Market
- $63,5003.36 AcresCadence Ct, Newbury, OH 44065Off Market
- $569,9003 bd2 ba2.5k sqft10825 Cadence Ct, Newbury, OH 44065Off Market
- $549,2003 bd3 ba2.6k sqft15180 Overture Dr, Newbury, OH 44065Off Market
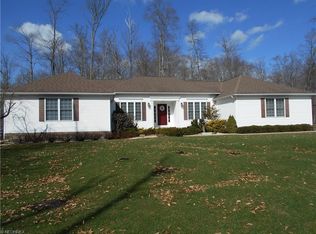
- $1,065,8004 bd3 ba3.8k sqft10690 Music St, Newbury, OH 44065Off Market
- $512,4004 bd3 ba2.6k sqft15240 Overture Dr, Newbury, OH 44065Off Market
- $468,4003 bd2 ba2.1k sqft15215 Overture Dr, Newbury, OH 44065Off Market
- $730,0004 bd4 ba3.8k sqft15150 Overture Dr, Newbury, OH 44065For Sale
Nearby schools
GreatSchools rating
- NAWestwood Elementary SchoolGrades: K-2Distance: 6.3 mi
- 9/10West Geauga Middle SchoolGrades: 6-8Distance: 5.4 mi
- 10/10West Geauga High SchoolGrades: 9-12Distance: 5.4 mi
Schools provided by the listing agent
- District: West Geauga LSD - 2807
Source: MLS Now. This data may not be complete. We recommend contacting the local school district to confirm school assignments for this home.
Get a cash offer in 3 minutes
Find out how much your home could sell for in as little as 3 minutes with a no-obligation cash offer.
Estimated market value
$701,600
Get a cash offer in 3 minutes
Find out how much your home could sell for in as little as 3 minutes with a no-obligation cash offer.
Estimated market value
$701,600
- Ohio
- Geauga County
- Newbury
- 44065
- 10800 Cadence Ct
Nearby cities
Nearby zip codes
Other Newbury Topics
