Stunning Waterfront Condo in the Gated Community of Glen Riddle Welcome to coastal elegance in this beautifully updated 3-bedroom, 2.5-bath waterfront condo with a private garage, located in the sought-after gated community of Glen Riddle. Overlooking the serene waters of Heron Creek, this home offers breathtaking views from nearly every window. Thoughtfully designed with coastal charm, the interior features shiplap accents, nautical lighting, plantation shutters, updated carpeting, and custom cabinetry. The stylish bar area with granite countertops creates the perfect space for entertaining family and friends with ease and sophistication. The spacious living room is highlighted by cathedral ceilings and oversized windows, filling the home with warm natural light throughout the day and capturing stunning sunset colors in the evening. Recent upgrades include a new HVAC system and water heater (2025), offering added comfort and peace of mind. The unit is being offered unfurnished, with select items negotiable with an acceptable offer, giving buyers flexibility to personalize their coastal retreat. Enjoy the best of coastal living with access to the community’s private boat ramp, where you can launch a kayak, paddle board, or even your personal watercraft with ease and explore the surrounding waterways. Whether you’re relaxing with a quiet morning coffee or hosting guests at sunset, this home delivers a seamless blend of comfort, style, and waterfront living in one of the area’s most desirable communities.
Sold for $549,000
$549,000
10800 Navy Page Ln Unit 104, Berlin, MD 21811
3beds
2,133sqft
Townhouse
Built in 2011
-- sqft lot
$549,100 Zestimate®
$257/sqft
$2,636 Estimated rent
Home value
$549,100
$500,000 - $604,000
$2,636/mo
Zestimate® history
Owner options
List your home for rent
$2,636/mo
Rent Zestimate®
Find your next renter with Zillow Rental Manager. Plus, with online applications, you can quickly screen prospective tenants – for free.
$2,636/mo
Rent Zestimate®
Refinance and save
$3,535/mo
Est. payment
Refinancing to a lower rate could help reduce your monthly payments and save thousands over the life of the loan.
$3,535/mo
Est. payment
Explore your selling options
Work with a Zillow partner agent
Leverage their expertise and Zillow's premium Showcase listings to get your home seen by more buyers.
Get startedList with your own agent
Get your home in front of millions of buyers by listing it on Zillow.
Learn how to do itSell it yourself
Take full control of how buyers see your home on Zillow by listing For Sale by Owner (FSBO).
List your homeWhat's special
Waterfront condoPrivate garageCustom cabinetryUpdated carpetingCathedral ceilingsNautical lightingPlantation shutters
Zillow last checked:
Listing updated:
Listed by:
Ms. Tina Dorsey 301-875-1821,
Coastal Life Realty Group LLC
Bought with:
Jim Terrill, 594201
RE/MAX One
Source: Bright MLS,MLS#: MDWO2038246
Facts & features
Interior
Bedrooms & bathrooms
- Bedrooms: 3
- Bathrooms: 3
- Full bathrooms: 2
- 1/2 bathrooms: 1
- Main level bathrooms: 2
- Main level bedrooms: 1
Rooms
- Room types: Bedroom 2
Bedroom 2
- Level: Upper
Heating
- Heat Pump, Electric
Cooling
- Ceiling Fan(s), Heat Pump, Electric
Appliances
- Included: Microwave, Dishwasher, Disposal, Dryer, Oven/Range - Electric, Refrigerator, Stainless Steel Appliance(s), Water Heater, Electric Water Heater
- Laundry: Dryer In Unit, Washer In Unit
Features
- Bathroom - Walk-In Shower, Breakfast Area, Ceiling Fan(s), Combination Dining/Living, Combination Kitchen/Dining, Combination Kitchen/Living, Dining Area, Entry Level Bedroom, Family Room Off Kitchen, Open Floorplan, Eat-in Kitchen, Kitchen - Table Space, Primary Bath(s), Primary Bedroom - Bay Front, Recessed Lighting, Upgraded Countertops, 9'+ Ceilings, Dry Wall, High Ceilings
- Flooring: Carpet, Ceramic Tile
- Windows: Double Pane Windows, Window Treatments
- Has basement: No
- Has fireplace: No
Interior area
- Total structure area: 2,133
- Total interior livable area: 2,133 sqft
- Finished area above ground: 2,133
Property
Parking
- Total spaces: 1
- Parking features: Built In, Garage Faces Front, Inside Entrance, Asphalt, Attached, On Street, Parking Lot
- Attached garage spaces: 1
- Has uncovered spaces: Yes
Accessibility
- Accessibility features: None
Features
- Levels: Two
- Stories: 2
- Exterior features: Extensive Hardscape, Lighting, Flood Lights, Sidewalks, Street Lights, Tennis Court(s), Balcony
- Pool features: Community
- Has view: Yes
- View description: Bay, Creek/Stream
- Has water view: Yes
- Water view: Bay,Creek/Stream
- Waterfront features: Boat/Launch Ramp - Private, Creek/Stream, Boat - Powered, Canoe/Kayak, Fishing Allowed, Personal Watercraft (PWC), Private Access, Waterski/Wakeboard
- Body of water: Heron Creek
- Frontage length: Water Frontage Ft: 36
Lot
- Features: Adjoins - Open Space, Backs - Open Common Area, Bulkheaded, Cleared, Fishing Available, No Thru Street, Open Lot, Stream/Creek, Tidal Wetland, Sandy
Details
- Additional structures: Above Grade
- Parcel number: 2410768447
- Zoning: R1
- Special conditions: Standard
Construction
Type & style
- Home type: Townhouse
- Architectural style: Coastal
- Property subtype: Townhouse
Materials
- Vinyl Siding
- Foundation: Slab
- Roof: Architectural Shingle
Condition
- Excellent
- New construction: No
- Year built: 2011
Utilities & green energy
- Electric: Circuit Breakers
- Sewer: Public Sewer
- Water: Public
- Utilities for property: Natural Gas Available, Sewer Available, Water Available, Cable Connected, Electricity Available, Cable
Community & HOA
Community
- Features: Pool
- Security: Security Gate, Smoke Detector(s), Fire Sprinkler System
- Condo and coop fee: $367 monthly
- Subdivision: Glen Riddle
HOA
- Has HOA: Yes
- Amenities included: Boat Dock/Slip, Boat Ramp, Fitness Center, Gated, Pier/Dock, Pool
- Services included: Common Area Maintenance, Insurance, Maintenance Grounds, Pier/Dock Maintenance, Pool(s), Recreation Facility, Reserve Funds
- HOA fee: $191 monthly
- HOA name: GLEN RIDDLE
- Second HOA name: Legum & Norman
Location
- Region: Berlin
Financial & listing details
- Price per square foot: $257/sqft
- Tax assessed value: $423,700
- Annual tax amount: $3,803
- Date on market: 5/4/2026
- Listing agreement: Exclusive Right To Sell
- Listing terms: Cash,Conventional
- Inclusions: Some Furnishings Are Negotiable With An Acceptable Offer
- Ownership: Condominium
- Road surface type: Black Top
Price history
| Date | Event | Price |
|---|---|---|
| 6/18/2026 | Sold | $549,000$257/sqft |
Source:  Bright MLS #MDWO2038246 Report a problem Bright MLS #MDWO2038246 Report a problem | ||
| 5/14/2026 | Contingent | $549,000$257/sqft |
Source: Bright MLS #MDWO2038246 Report a problem | ||
| 5/4/2026 | Listed for sale | $549,000+44.3%$257/sqft |
Source: Bright MLS #MDWO2038246 Report a problem | ||
| 1/8/2021 | Sold | $380,500+12.2%$178/sqft |
Source: Agent Provided Report a problem | ||
| 12/9/2020 | Pending sale | $339,000$159/sqft |
Source: Coastal Life Realty Group #MDWO117152 Report a problem | ||
| 12/9/2020 | Listed for sale | $339,000$159/sqft |
Source: Coastal Life Realty Group #MDWO117152 Report a problem | ||
| 10/6/2020 | Listing removed | $339,000$159/sqft |
Source: Coastal Life Realty Group #MDWO117152 Report a problem | ||
| 9/28/2020 | Pending sale | $339,000$159/sqft |
Source: Coastal Life Realty Group #MDWO117152 Report a problem | ||
| 9/25/2020 | Listed for sale | $339,000+7.7%$159/sqft |
Source: Coastal Life Realty Group #MDWO117152 Report a problem | ||
| 2/18/2019 | Listing removed | $314,900$148/sqft |
Source: Berkshire Hathaway HomeServices PenFed Realty - OP #MDWO102572 Report a problem | ||
| 1/27/2019 | Listed for sale | $314,900+14.9%$148/sqft |
Source: Berkshire Hathaway HomeServices PenFed Realty - OP #MDWO102572 Report a problem | ||
| 2/3/2015 | Sold | $274,000+5.8%$128/sqft |
Source: Public Record Report a problem | ||
| 12/9/2011 | Sold | $259,000$121/sqft |
Source: Public Record Report a problem | ||
Public tax history
| Year | Property taxes | Tax assessment |
|---|---|---|
| 2025 | $3,803 +0.2% | $410,200 +3.4% |
| 2024 | $3,796 +12.7% | $396,700 +12.7% |
| 2023 | $3,368 +14.6% | $351,900 -11.3% |
| 2022 | $2,939 +17.1% | $396,700 +51.2% |
| 2021 | $2,510 +0.3% | $262,300 +0.3% |
| 2020 | $2,504 +0.3% | $261,600 -0.3% |
| 2019 | $2,497 +1.3% | $262,300 +0.8% |
| 2018 | $2,464 +3.4% | $260,200 +3.4% |
| 2017 | $2,383 | $251,667 +3.5% |
| 2016 | -- | $243,133 +3.6% |
| 2015 | -- | $234,600 |
| 2014 | -- | $234,600 |
| 2013 | -- | $234,600 -20.3% |
| 2012 | -- | $294,300 |
| 2011 | -- | -- |
Find assessor info on the county website
Neighborhood: 21811
Nearby homes
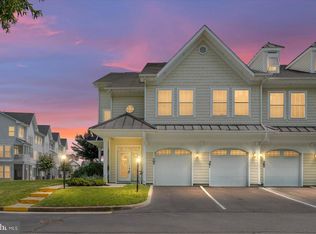
- $505,0003 bd3 ba2.1k sqft10800 Navy Page Ln UNIT 505, Berlin, MD 21811Sold
- $494,1003 bd3 ba2.1k sqft10800 Navy Page Ln UNIT 306, Berlin, MD 21811Sold

- $429,9993 bd3 ba1.5k sqft11100 Blockade Ln UNIT 204, Berlin, MD 21811Sold
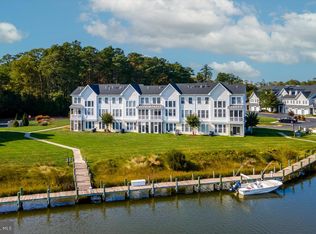
- $510,0003 bd3 ba2.1k sqft11100 Blockade Ln UNIT 206, Berlin, MD 21811Sold
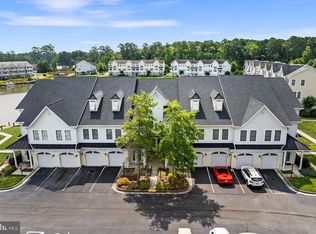
- $464,2003 bd3 ba2.1k sqft10800 Navy Page Ln UNIT 506, Berlin, MD 21811Off Market
- $487,9003 bd3 ba2.1k sqft10800 Navy Page Ln UNIT 507, Berlin, MD 21811Off Market
- $485,0003 bd3 ba2.1k sqft10800 Navy Page Ln UNIT 207, Berlin, MD 21811Sold
- $51,067-- bd-- ba-- sqft3 Glenriddle Marina, Ocean City, MD 21842Off Market
Nearby schools
GreatSchools rating
- 10/10Ocean City Elementary SchoolGrades: PK-4Distance: 1.4 mi
- 10/10Stephen Decatur Middle SchoolGrades: 7-8Distance: 3.2 mi
- 7/10Stephen Decatur High SchoolGrades: 9-12Distance: 3.1 mi
Schools provided by the listing agent
- District: Worcester County Public Schools
Source: Bright MLS. This data may not be complete. We recommend contacting the local school district to confirm school assignments for this home.
Get a cash offer in 3 minutes
Find out how much your home could sell for in as little as 3 minutes with a no-obligation cash offer.
Estimated market value
$549,100
Get a cash offer in 3 minutes
Find out how much your home could sell for in as little as 3 minutes with a no-obligation cash offer.
Estimated market value
$549,100
- Maryland
- Worcester County
- Berlin
- 21811
- 10800 Navy Page Ln Unit 104
Nearby cities
Nearby neighborhoods
Nearby zip codes
Other Berlin Topics
