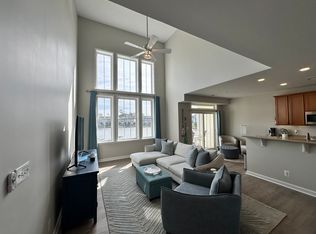
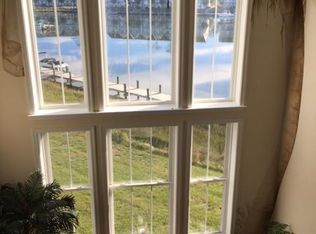
Discover unparalleled coastal living with the Turville Model in Glen Riddle's exclusive Golf and Marina Community. This stunning townhome offers an impressive 1925 square feet of refined living space, featuring soaring 18' ceilings in the grand living room that create a bright, open atmosphere. With 3 spacious bedrooms, 2.5 elegant bathrooms, and a versatile loft, this residence is designed for both comfort and style. Your owner's suite is located on the first floor and the additional bedrooms on the upper level. Step outside to your private waterfront deck, where you can gaze out over Glen Riddle’s pristine marina and enjoy serene water views. The home is outfitted with high-end finishes, including rich hardwood flooring and sleek granite countertops. The gourmet kitchen is a chef’s delight, featuring a large island with a breakfast area perfect for casual meals, while the attached 1-car garage adds convenience and storage for your beach equipment. Situated with access to the marina nearby, making it a dream for boating enthusiasts. The community is equipped with top-notch amenities, including a clubhouse, fitness center, outdoor tennis courts, and a sparkling pool. Ruth Chris restaurant is nearby for your dining pleasure and entertaining guests. Experience the best of coastal living in this exquisite marina-front townhome. Schedule your tour today and seize the opportunity to own a slice of paradise in Glen Riddle! MORE INTERIOR PHOTOS JUST ADDED!
Sold for $485,000
$485,000
10800 Navy Page Ln Unit 207, Berlin, MD 21811
3beds
2,112sqft
Townhouse
Built in 2010
-- sqft lot
$467,900 Zestimate®
$230/sqft
$2,620 Estimated rent
Home value
$467,900
$445,000 - $496,000
$2,620/mo
Zestimate® history
Owner options
List your home for rent
$2,620/mo
Rent Zestimate®
Find your next renter with Zillow Rental Manager. Plus, with online applications, you can quickly screen prospective tenants – for free.
$2,620/mo
Rent Zestimate®
Refinance and save
$3,139/mo
Est. payment
Refinancing to a lower rate could help reduce your monthly payments and save thousands over the life of the loan.
$3,139/mo
Est. payment
Explore your selling options
Work with a Zillow partner agent
Leverage their expertise and Zillow's premium Showcase listings to get your home seen by more buyers.
Get startedList with your own agent
Get your home in front of millions of buyers by listing it on Zillow.
Learn how to do itSell it yourself
Take full control of how buyers see your home on Zillow by listing For Sale by Owner (FSBO).
List your homeWhat's special
Zillow last checked:
Listing updated:
Listed by:
Chris Jett 443-523-2360,
RE/MAX Advantage Realty
Bought with:
Deeley Chester, 611703
Coastal Life Realty Group LLC
Source: Bright MLS,MLS#: MDWO2022546
Facts & features
Interior
Bedrooms & bathrooms
- Bedrooms: 3
- Bathrooms: 3
- Full bathrooms: 2
- 1/2 bathrooms: 1
- Main level bathrooms: 2
- Main level bedrooms: 1
Basement
- Area: 0
Heating
- Forced Air, Natural Gas
Cooling
- Central Air, Electric
Appliances
- Included: Dishwasher, Disposal, Dryer, Microwave, Oven/Range - Electric, Ice Maker, Refrigerator, Washer, Gas Water Heater
Features
- Ceiling Fan(s), Crown Molding, Upgraded Countertops, Breakfast Area, Family Room Off Kitchen, Walk-In Closet(s)
- Windows: Insulated Windows, Screens, Window Treatments
- Has basement: No
- Has fireplace: No
Interior area
- Total structure area: 2,112
- Total interior livable area: 2,112 sqft
- Finished area above ground: 2,112
- Finished area below ground: 0
Property
Parking
- Total spaces: 2
- Parking features: Garage Faces Front, Storage, Asphalt, Off Street, Attached
- Attached garage spaces: 1
- Has uncovered spaces: Yes
Accessibility
- Accessibility features: None
Features
- Levels: Three
- Stories: 3
- Patio & porch: Deck
- Exterior features: Balcony
- Pool features: Community
- Has view: Yes
- View description: Water
- Has water view: Yes
- Water view: Water
- Waterfront features: Canal, Canoe/Kayak
- Frontage length: Water Frontage Ft: 30
Lot
- Features: Cleared
Details
- Additional structures: Above Grade, Below Grade
- Parcel number: 2410767911
- Zoning: R
- Special conditions: Standard
Construction
Type & style
- Home type: Townhouse
- Property subtype: Townhouse
Materials
- Frame, Stick Built, HardiPlank Type
- Foundation: Slab
Condition
- New construction: No
- Year built: 2010
Utilities & green energy
- Sewer: Public Sewer
- Water: Public
- Utilities for property: Cable Connected
Community & HOA
Community
- Condo and coop fee: $315 monthly
- Subdivision: Glen Riddle
HOA
- Has HOA: Yes
- Amenities included: Clubhouse, Fitness Center, Game Room, Golf Course, Marina/Marina Club, Pool, Billiard Room, Gated, Golf Course Membership Available, Pier/Dock, Tennis Court(s)
- Services included: Common Area Maintenance, Maintenance Structure, Health Club, Insurance, Maintenance Grounds, Management, Pool(s), Reserve Funds, Security, Snow Removal, Trash
- HOA fee: $194 monthly
- HOA name: GLEN RIDDLE
- Second HOA name: Glen Riddle Marina
Location
- Region: Berlin
Financial & listing details
- Price per square foot: $230/sqft
- Tax assessed value: $390,700
- Annual tax amount: $3,193
- Date on market: 8/9/2024
- Listing agreement: Exclusive Right To Sell
- Ownership: Condominium
Price history
| Date | Event | Price |
|---|---|---|
| 8/30/2024 | Sold | $485,000-2.8%$230/sqft |
Source:  Bright MLS #MDWO2022546 Report a problem Bright MLS #MDWO2022546 Report a problem | ||
| 8/29/2024 | Pending sale | $499,000$236/sqft |
Source: Bright MLS #MDWO2022546 Report a problem | ||
| 8/19/2024 | Contingent | $499,000$236/sqft |
Source: Bright MLS #MDWO2022546 Report a problem | ||
| 8/9/2024 | Listed for sale | $499,000+69.2%$236/sqft |
Source: Bright MLS #MDWO2022546 Report a problem | ||
| 2/16/2018 | Sold | $295,000-6.3%$140/sqft |
Source: Public Record Report a problem | ||
| 12/19/2017 | Pending sale | $315,000$149/sqft |
Source: Condominium Realty, LTD #513286 Report a problem | ||
| 10/31/2017 | Listed for sale | $315,000$149/sqft |
Source: Condominium Realty, LTD #513286 Report a problem | ||
Public tax history
| Year | Property taxes | Tax assessment |
|---|---|---|
| 2025 | $3,622 +1.2% | $390,700 +4.5% |
| 2024 | $3,577 +12% | $373,800 +12% |
| 2023 | $3,193 +13.7% | $333,667 -10.7% |
| 2022 | $2,809 +15.8% | $373,800 +47.5% |
| 2021 | $2,425 +0.3% | $253,400 +0.3% |
| 2020 | $2,418 +0.3% | $252,700 -0.3% |
| 2019 | $2,412 +1.3% | $253,400 +0.8% |
| 2018 | $2,380 +5% | $251,300 +5% |
| 2017 | $2,266 -2.7% | $239,333 +5.3% |
| 2016 | $2,329 | $227,367 +5.6% |
| 2015 | $2,329 | $215,400 |
| 2014 | $2,329 | $215,400 |
| 2013 | -- | $215,400 -25.5% |
| 2012 | -- | $289,300 |
| 2011 | -- | $289,300 |
Find assessor info on the county website
Neighborhood: 21811
Nearby homes
- $465,9003 bd3 ba2.1k sqft10800 Navy Page Ln UNIT 506, Berlin, MD 21811Off Market
- $484,2003 bd3 ba2.1k sqft10800 Navy Page Ln UNIT 507, Berlin, MD 21811Off Market
- $494,1003 bd3 ba2.1k sqft10800 Navy Page Ln UNIT 306, Berlin, MD 21811Sold

- $161,900-- bd-- ba-- sqft5 Glenriddle Marina, Ocean City, MD 21842Off Market
- $316,600-- bd-- ba-- sqft6 Glenriddle Marina STE 6, OCEAN CITY, MD 21842Off Market
- $316,600-- bd-- ba-- sqft4 Glenriddle Marina STE 4, OCEAN CITY, MD 21842Off Market
- $549,0003 bd3 ba2.1k sqft10800 Navy Page Ln UNIT 408, Berlin, MD 21811For Sale
- $316,400-- bd-- ba-- sqft7 Glenriddle Marina STE 7, OCEAN CITY, MD 21842Off Market
Nearby schools
GreatSchools rating
- 10/10Ocean City Elementary SchoolGrades: PK-4Distance: 1.4 mi
- 10/10Stephen Decatur Middle SchoolGrades: 7-8Distance: 3.2 mi
- 7/10Stephen Decatur High SchoolGrades: 9-12Distance: 3.1 mi
Schools provided by the listing agent
- High: Stephen Decatur
- District: Worcester County Public Schools
Source: Bright MLS. This data may not be complete. We recommend contacting the local school district to confirm school assignments for this home.
Get a cash offer in 3 minutes
Find out how much your home could sell for in as little as 3 minutes with a no-obligation cash offer.
Estimated market value
$467,900
Get a cash offer in 3 minutes
Find out how much your home could sell for in as little as 3 minutes with a no-obligation cash offer.
Estimated market value
$467,900
- Maryland
- Worcester County
- Berlin
- 21811
- 10800 Navy Page Ln Unit 207
Nearby cities
Nearby neighborhoods
Nearby zip codes
Other Berlin Topics
