Welcome to 10800 Navy Page Lane #408, a beautifully maintained condo located in the popular Glen Riddle community. This fully dialed-in home offers peaceful marina views and a bright, comfortable layout perfect for both everyday living and entertaining. The open-concept kitchen and living area create a welcoming space to gather, while large windows bring in natural light and scenic views. Upstairs has been thoughtfully updated and converted into a versatile living space, that can be used as a lounge, office, or bonus area. The bedrooms are spacious and well-appointed, including a generous primary suite where you can enjoy morning sunrises and a large bathroom with a double-sink vanity. Glen Riddle is known for its resort-style amenities, including a community pool, fitness center, tennis and pickleball courts, and a championship golf course. Ideally located just minutes from Ocean City’s beaches, boardwalk, restaurants, and attractions, this home offers the perfect balance of quiet community living with convenient access to the coast.
Under contract
$549,000
10800 Navy Page Ln Unit 408, Berlin, MD 21811
3beds
2,133sqft
:
Get pre-qualified$4,365/mo
Condominium
Built in 2008
-- sqft lot
$-- Zestimate®
$257/sqft
$558/mo HOA
What's special
Community poolBright comfortable layoutBeautifully maintained condoChampionship golf courseGenerous primary suitePeaceful marina viewsTennis and pickleball courts
- 149 days |
- 62 |
- 4 |
Zillow last checked:
Listing updated:
Listed by:
Kevin E Decker 443-235-6552,
Coastal Life Realty Group LLC (443) 235-8382
Source: Bright MLS,MLS#: MDWO2036908
Facts & features
Interior
Bedrooms & bathrooms
- Bedrooms: 3
- Bathrooms: 3
- Full bathrooms: 2
- 1/2 bathrooms: 1
- Main level bathrooms: 2
- Main level bedrooms: 1
Basement
- Area: 0
Heating
- Forced Air, Natural Gas
Cooling
- Central Air, Natural Gas
Appliances
- Included: Gas Water Heater
- Laundry: In Unit
Features
- Has basement: No
- Has fireplace: No
Interior area
- Total structure area: 2,133
- Total interior livable area: 2,133 sqft
- Finished area above ground: 2,133
Property
Parking
- Total spaces: 1
- Parking features: Garage Faces Front, Public, Attached
- Attached garage spaces: 1
Accessibility
- Accessibility features: None
Features
- Levels: Two
- Stories: 2
- Pool features: Community
- Has view: Yes
- View description: Water
- Has water view: Yes
- Water view: Water
- Waterfront features: Lagoon
- Frontage length: Water Frontage Ft: 22
Lot
- Features: Cleared
Details
- Additional structures: Above Grade
- Parcel number: 2410761484
- Zoning: R1
- Special conditions: Standard
Construction
Type & style
- Home type: Condo
- Property subtype: Condominium
- Attached to another structure: Yes
Materials
- Frame, Fiber Cement, Stick Built
- Foundation: Slab
- Roof: Architectural Shingle
Condition
- New construction: No
- Year built: 2008
Utilities & green energy
- Sewer: Public Sewer
- Water: Public
Community & HOA
Community
- Features: Pool
- Condo and coop fee: $367 monthly
- Subdivision: Glen Riddle
HOA
- Has HOA: Yes
- Amenities included: Clubhouse, Community Center, Fitness Center, Game Room, Gated, Golf Course Membership Available, Marina/Marina Club, Meeting Room, Party Room, Pool, Tennis Court(s)
- Services included: Common Area Maintenance, Maintenance Structure, Insurance, Management, Pool(s), Road Maintenance, Security, Snow Removal, Trash
- HOA fee: $191 monthly
- HOA name: GLENRIDDLE MARINA CONDOS
Location
- Region: Berlin
- Municipality: BERLIN
Financial & listing details
- Price per square foot: $257/sqft
- Tax assessed value: $423,700
- Annual tax amount: $3,803
- Date on market: 3/12/2026
- Listing agreement: Exclusive Right To Sell
- Ownership: Condominium
Estimated market value
Not available
Estimated sales range
Not available
Not available
Price history
| Date | Event | Price |
|---|---|---|
| 7/7/2026 | Contingent | $549,000$257/sqft |
Source:  Bright MLS #MDWO2036908 Report a problem Bright MLS #MDWO2036908 Report a problem | ||
| 3/12/2026 | Listed for sale | $549,000+107.2%$257/sqft |
Source: Bright MLS #MDWO2036908 Report a problem | ||
| 10/31/2017 | Sold | $265,000-19%$124/sqft |
Source: Public Record Report a problem | ||
| 12/21/2007 | Sold | $327,280$153/sqft |
Source: Public Record Report a problem | ||
Public tax history
| Year | Property taxes | Tax assessment |
|---|---|---|
| 2025 | $3,803 +0.2% | $410,200 +3.4% |
| 2024 | $3,796 +12.7% | $396,700 +12.7% |
| 2023 | $3,368 +14.6% | $351,900 -11.3% |
| 2022 | $2,939 +17.1% | $396,700 +51.2% |
| 2021 | $2,510 +0.3% | $262,300 +0.3% |
| 2020 | $2,504 +0.3% | $261,600 -0.3% |
| 2019 | $2,497 +1.3% | $262,300 +0.8% |
| 2018 | $2,464 +3.4% | $260,200 +3.4% |
| 2017 | $2,383 +0.6% | $251,667 +3.5% |
| 2016 | $2,369 | $243,133 +3.6% |
| 2015 | $2,369 | $234,600 |
| 2014 | $2,369 | $234,600 |
| 2013 | -- | $234,600 -20.3% |
| 2012 | -- | $294,300 |
| 2011 | -- | $294,300 |
| 2010 | -- | $294,300 -6.3% |
| 2009 | -- | $314,000 |
Find assessor info on the county website
Monthly payment
Est. payment
Payment breakdown
Explore the cost of this home by adjusting the details. Changes won't be saved.Climate risks
Neighborhood: 21811
Nearby schools
GreatSchools rating
- 10/10Ocean City Elementary SchoolGrades: PK-4Distance: 1.4 mi
- 10/10Stephen Decatur Middle SchoolGrades: 7-8Distance: 3.2 mi
- 7/10Stephen Decatur High SchoolGrades: 9-12Distance: 3.1 mi
Schools provided by the listing agent
- High: Stephen Decatur
- District: Worcester County Public Schools
Source: Bright MLS. This data may not be complete. We recommend contacting the local school district to confirm school assignments for this home.
- $426,5003 bd3 ba1.5k sqft10800 Navy Page Ln UNIT 504, Berlin, MD 21811Off Market
- $420,4003 bd3 ba1.5k sqft10800 Navy Page Ln UNIT 501, Berlin, MD 21811Off Market
- $482,200-- bd2 ba2.1k sqft10800 Navy Page Ln UNIT 508, Berlin, MD 21811Off Market
- $417,7003 bd3 ba1.5k sqft10800 Navy Page Ln UNIT 502, Berlin, MD 21811Off Market
- $413,8003 bd3 ba1.5k sqft10800 Navy Page Ln UNIT 503, Berlin, MD 21811Off Market
- $414,600-- bd2 ba1.5k sqft10800 Navy Page Ln UNIT 403, Berlin, MD 21811Off Market
- $420,000-- bd2 ba1.5k sqft10800 Navy Page Ln UNIT 301, Berlin, MD 21811Off Market
- $456,4003 bd3 ba2.1k sqft10800 Navy Page Ln UNIT 405, Berlin, MD 21811Off Market
A local agent can set up tours, give advice and negotiate with sellers.
A local lender can help you make sure your offer is ready when you are.
Similar homes
- $519,9003 bd3 ba2.4k sqftNone Available, Berlin, MD 21811For Sale
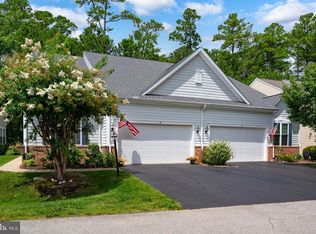
 MLS ID #MDWO2040304, Jennifer Cropper-Rines, Coldwell Banker Realty. Bright MLS
 - $515,0004 bd3 ba2.2k sqftNone Available, Berlin, MD 21811For Sale
 MLS ID #MDWO2040138, Madeleine Forrester, Coldwell Banker Realty. Bright MLS
 - $639,9003 bd4 ba2.6k sqftNone Available, Berlin, MD 21811For Sale
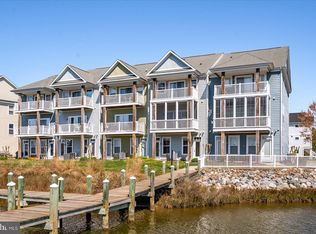 MLS ID #MDWO2037854, Jimbo Weismiller, Keller Williams Realty Delmarva. Bright MLS
 - $650,0003 bd4 ba2.8k sqftGlenriddle Homeowners Associat, Berlin, MD 21811For Sale
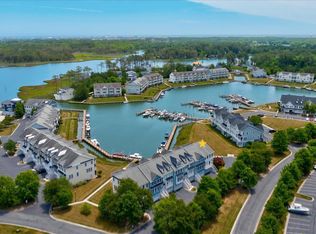 MLS ID #MDWO2038862, Creig Northrop, Northrop Realty. Bright MLS
 - $559,9903 bd4 ba2.6k sqftNone Available, Berlin, MD 21811For SaleMLS ID #MDWO2036214, Andrew Undem, Berkshire Hathaway HomeServices Homesale Realty. Bright MLS
- $525,0004 bd4 ba2.3k sqftNone Available, Berlin, MD 21811For SaleMLS ID #MDWO2037308, Tara Miller, Northrop Realty. Bright MLS
- $684,9004 bd3 ba2.6k sqftNone Available, Berlin, MD 21811For SaleMLS ID #MDWO2032954, Michael Maykrantz, Seaside Resort Group, LLC. Bright MLS
- $574,9003 bd3 ba2.7k sqftNone Available, Berlin, MD 21811For SaleMLS ID #MDWO2038620, Anna Montgomery, Long & Foster Real Estate, Inc.. Bright MLS
- $524,9004 bd4 ba3k sqftNone Available, Berlin, MD 21811For SaleMLS ID #MDWO2038328, Mitchell David, Sheppard Realty Inc. Bright MLS
- $525,0004 bd4 ba2.3k sqft12428 Sea Oaks #5, Berlin, MD 21811For SaleMLS ID #MDWO2037308, Tara Miller. Long & Foster Broker Feed
- $629,0004 bd5 ba2.8k sqftNone Available, Berlin, MD 21811For SaleMLS ID #MDWO2037510, Deeley Chester, Coastal Life Realty Group LLC. Bright MLS
- $599,9753 bd4 ba1.9k sqftLaguna Vista, Ocean City, MD 21842For SaleMLS ID #MDWO2038398, Bernie Alvey, Atlantic Sands Realty. Bright MLS
- $520,0004 bd3 ba2.1k sqftNone Available, Selbyville, DE 19975For SaleMLS ID #DESU2117366, Marc Bouloucon, Coldwell Banker Realty. Bright MLS
- $649,9004 bd3 ba2.3k sqftNone Available, Berlin, MD 21811For SaleMLS ID #MDWO2032726, Chris Ouellet, RE/MAX One. Bright MLS
- $499,5004 bd4 ba2.7k sqftNone Available, Ocean City, MD 21842For SaleMLS ID #MDWO2036436, Deeley Chester, Coastal Life Realty Group LLC. Bright MLS
- $394,9904 bd4 ba1.7k sqftNone Available, Berlin, MD 21811For SaleMLS ID #MDWO2039482, Madeleine Forrester, Coldwell Banker Realty. Bright MLS
- $649,9003 bd3 ba1.8k sqftSeabright, Ocean City, MD 21842For SaleMLS ID #MDWO2038788, Kevin E Decker, Coastal Life Realty Group LLC. Bright MLS
- $509,9003 bd3 ba2.3k sqftNone Available, Berlin, MD 21811For SaleMLS ID #MDWO2036522, Dave Whittington, Coastal Life Realty Group LLC. Bright MLS
- $665,0003 bd3 ba2.3k sqftNone Available, Selbyville, DE 19975For SaleMLS ID #DESU2117154, Kelly Johnston, Monument Sotheby's International Realty. Bright MLS
- $474,9004 bd5 ba2.4k sqftNone Available, Berlin, MD 21811For SaleMLS ID #MDWO2037704, Kevin E Decker, Coastal Life Realty Group LLC. Bright MLS
