Skip main navigation
Sold
  • Price Unknown

    10800 W Longview Pkwy, Kansas City, MO 64134

    4beds
    3,073sqft
    Single Family Residence
    Built in 2002
    1.08 Acres Lot
    $391,400 Zestimate®
    $--/sqft
    $2,549 Estimated rent

    Home value

    $391,400

    $372,000 - $411,000

    $2,549/mo

    Zestimate® history
    Loading
    Loading...

    Owner options

    List your home for rent

    $2,549/mo

    Rent Zestimate®

    Find your next renter with Zillow Rental Manager. Plus, with online applications, you can quickly screen prospective tenants – for free.

    Learn more

    $2,549/mo

    Rent Zestimate®

    Refinance and save

    Refinancing to a lower rate could help reduce your monthly payments and save thousands over the life of the loan.

    See today's rates

    Explore your selling options

    Work with a Zillow partner agent

    Leverage their expertise and Zillow's premium Showcase listings to get your home seen by more buyers.

    Get started

    List with your own agent

    Get your home in front of millions of buyers by listing it on Zillow.

    Learn how to do it

    Sell it yourself

    Take full control of how buyers see your home on Zillow by listing For Sale by Owner (FSBO).

    List your home

    What's special

    Longview lakeComplete suiteCozy bedroom
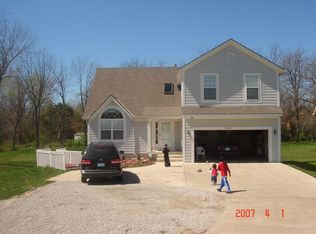
    Discover your own secluded sanctuary, nestled away from the city's hustle and bustle. Welcome to this elegant four-bedroom, four-bathroom gem, gracefully positioned on just over an acre of enchanting park-like surroundings. A true oasis where tranquility meets convenience. Conveniently located just minutes from I-470 and Longview Lake, this exquisite home combines easy access with a world of seclusion. As you venture inside, you'll be enamored by the thoughtful details and tasteful touches that adorn every corner. The lower level, designed with care, offers a complete suite boasting a cozy bedroom, a delightful sitting and dining area, a full bath, and a well-appointed kitchen. Ideal for guests or perhaps a space to pamper yourself with serenity and comfort. Step outside your doorstep, and you're greeted by the beckoning trails leading to Longview Lake, inviting you to embrace nature's beauty at its finest. For the biking enthusiasts, an exhilarating bike trail awaits right in front of your charming abode, perfect for your leisurely adventures. All information deemed reliable, but not guaranteed. Square footage, acreage, and taxes are approximate and buyer and buyer's agent to verify.

    Zillow last checked:

    Listing updated:

    Listed by:

    Hern Group 800-274-5951,

    Keller Williams Platinum Prtnr,

    Mike Maksin 630-200-1561,

    Keller Williams Platinum Prtnr

    Bought with:

    Platinum Realty LLC

    Source: Heartland MLS as distributed by MLS GRID,MLS#: 2446284MLS Logo

    Facts & features

    Interior

    Bedrooms & bathrooms
    • Bedrooms: 4
    • Bathrooms: 4
    • Full bathrooms: 4
    Primary bedroom
    • Level: Second
    Bedroom
    • Level: Lower
    Bedroom 2
    • Features: All Carpet
    • Level: Second
    • Area: 198 Square Feet
    • Dimensions: 20 x 11
    Bedroom 3
    • Features: All Carpet
    • Level: Second
    • Area: 144 Square Feet
    • Dimensions: 12 x 12
    Primary bathroom
    • Features: Shower Over Tub
    • Level: Second
    Bathroom 1
    • Features: Shower Over Tub
    • Level: First
    Bathroom 2
    • Level: Lower
    Den
    • Level: First
    • Area: 180 Square Feet
    • Dimensions: 12 x 12
    Kitchen
    • Features: Ceiling Fan(s)
    • Level: First
    Kitchen 2nd
    • Level: Lower
    Laundry
    • Level: Second
    Laundry
    • Level: Lower
    Living room
    • Features: Ceiling Fan(s), Fireplace
    • Level: First
    • Area: 315 Square Feet
    • Dimensions: 21 x 15
    Recreation room
    • Level: Lower
    Heating
    • Natural Gas
    Cooling
    • Electric
    Appliances
    • Included: Dishwasher, Disposal, Microwave, Built-In Electric Oven
    • Laundry: In Basement
    Features
    • Ceiling Fan(s), Kitchen Island, Pantry, Vaulted Ceiling(s), Walk-In Closet(s)
    • Flooring: Carpet, Tile, Wood
    • Basement: Basement BR,Finished,Sump Pump,Walk-Out Access
    • Number of fireplaces: 1
    • Fireplace features: Living Room
    Interior area
    • Total structure area: 3,073
    • Total interior livable area: 3,073 sqft
    • Finished area above ground: 2,123
    • Finished area below ground: 950

    Property

    Parking
    • Total spaces: 2
    • Parking features: Attached, Built-In, Garage Door Opener, Garage Faces Front
    • Attached garage spaces: 2
    Features
    • Patio & porch: Deck, Patio
    • Fencing: Wood
    Lot
    • Size: 1.08 Acres
    Details
    • Parcel number: 63200023100000000

    Construction

    Type & style
    • Home type: SingleFamily
    • Architectural style: Traditional
    • Property subtype: Single Family Residence
    Materials
    • Frame, Wood Siding
    • Roof: Composition
    Condition
    • Year built: 2002

    Utilities & green energy

    • Sewer: Public Sewer
    • Water: Public

    Community & HOA

    Community
    • Security: Smoke Detector(s)
    • Subdivision: West Longview on the Park
    HOA
    • Has HOA: No
    Location
    • Region: Kansas City

    Financial & listing details

    • Tax assessed value: $310,780
    • Annual tax amount: $4,421
    • Date on market: 9/1/2023
    • Listing terms: Cash,Conventional,FHA,VA Loan
    • Exclusions: See Seller Disclosure
    • Ownership: Private

    Price history

    DateEventPrice
    10/20/2023Sold--
    Source: Heartland MLS as distributed by MLS GRID #2446284 Report a problem
    9/6/2023Pending sale$355,000$116/sqft
    Source: Heartland MLS as distributed by MLS GRID #2446284 Report a problem
    9/1/2023Listed for sale$355,000+144.8%$116/sqft
    Source: Heartland MLS as distributed by MLS GRID #2446284 Report a problem
    7/28/2015Sold--
    Source: Heartland MLS as distributed by MLS GRID #45001_1935254 Report a problem
    6/23/2015Pending sale$145,000$47/sqft
    Source: Kansas City Regional Homes Inc #1935254 Report a problem
    6/9/2015Listed for sale$145,000$47/sqft
    Source: Kansas City Regional Homes Inc #1935254 Report a problem
    5/12/2015Pending sale$145,000$47/sqft
    Source: Kansas City Regional Homes Inc #1935254 Report a problem
    4/28/2015Price change$145,000-6.8%$47/sqft
    Source: Kansas City Regional Homes Inc #1935254 Report a problem
    4/6/2015Listed for sale$155,500-8.5%$51/sqft
    Source: Platinum Realty #1930794 Report a problem
    11/28/2014Listing removed$170,000$55/sqft
    Source: Platinum Realty #1912028 Report a problem
    11/8/2014Listed for sale$170,000+21.4%$55/sqft
    Source: Platinum Realty #1912028 Report a problem
    11/2/2012Listing removed$1,500
    Source: Voepel Property Management Report a problem
    9/11/2012Listed for rent$1,500
    Source: Owner Report a problem
    9/5/2012Listing removed$140,000$46/sqft
    Source: RE/MAX Innovations #1765240 Report a problem
    6/19/2012Price change$140,000-6.7%$46/sqft
    Source: RE/MAX Innovations #1765240 Report a problem
    3/29/2012Price change$150,000-3.2%$49/sqft
    Source: RE/MAX Innovations #1765240 Report a problem
    3/6/2012Price change$155,000-3.1%$50/sqft
    Source: RE/MAX Innovations #1765240 Report a problem
    2/16/2012Listed for sale$160,000$52/sqft
    Source: RE/MAX Innovations #1765240 Report a problem

    Public tax history

    YearProperty taxesTax assessment
    2025$5,257 +14.3%$59,049 +11.2%
    2024$4,597 +1.8%$53,109
    2023$4,514 +2.1%$53,109 +18.9%
    2022$4,421 +15.9%$44,650
    2021$3,814 -0.7%$44,650 +5%
    2020$3,841 +5.7%$42,510
    2019$3,633 $42,510 +45.4%
    2018$3,633 +21.1%$29,232
    2017$3,001 +11.5%$29,232 +2.6%
    2016$2,691 +2.3%$28,500
    2014$2,630 -8.8%$28,500
    2013$2,883 -21.9%$28,500 -23.8%
    2012$3,689 +0.6%$37,397
    2011$3,667 +0.7%$37,397
    2010$3,642 -12.1%$37,397
    2009$4,144 +6.9%$37,397 -14%
    2008$3,876 +10.4%$43,485
    2007$3,513 +0%$43,485 +6%
    2006$3,511 +22%$41,023
    2005$2,878 +0.9%$41,023 +15%
    2004$2,851 +32.7%$35,673
    2003$2,148 +516.4%$35,673 +27.7%
    2002$349 $27,930 +553.3%
    2001-- $4,275
    Find assessor info on the county website

    Neighborhood: Ruskin Hills

    Nearby schools

    GreatSchools rating
    Schools provided by the listing agent
    • Elementary: Symington
    • Middle: Smith-Hale
    • High: Ruskin

    Source: Heartland MLS as distributed by MLS GRID. This data may not be complete. We recommend contacting the local school district to confirm school assignments for this home.

    Get a cash offer in 3 minutes
    Find out how much your home could sell for in as little as 3 minutes with a no-obligation cash offer.
    Estimated market value
    $391,400
    Get a cash offer in 3 minutes
    Find out how much your home could sell for in as little as 3 minutes with a no-obligation cash offer.
    Estimated market value
    $391,400