You didn't miss out after all!!!! This one was under contract and the buyers were unable to proceed, so we are back on the market due to no fault of the sellers and this amazing opportunity is yours to take! Have you been searching for a home that's priced to sell with that elusive finished walk out basement, perfect for entertaining or hosting extended guests? Well, you found it! This 7 bedroom, 4.5 bath custom built home is perfectly situated on a private cul-de-sac lot that backs to woods and the Chickahominy River in the sought after neighborhood of Cherry Hill in Wyndham! So many upgrades to include 4 fireplaces, all replacement windows (2015), new quartz kitchen counters(2020), updated Kitchen Aid appliances (2018), new gas cooktop (2023), new roof and skylights (2019), all updated bathrooms (2017), new composite deck (2017), partially covered concrete patio and extended stamped concrete patio with sitting wall and fire pit (2025), updated interior lighting, new insulated garage doors w/ new openers (2017), hardwood floors on first floor and upstairs hallway, extensive moldings, black aluminum fenced back yard (2016) that backs to nature preserve, exterior LED up lighting (2018),professionally maintained yard, and large walk-up attic for storage or future living space! Incredible walk-out basement features recreation room with large wet bar, pool table area, built-in cabinets, wood burning masonry fireplace, full bath with walk-in shower, secondary laundry with washer and dryer, and 4 flex rooms for office/workshop/exercise/or bedrooms! Enjoy Wyndham pools, clubhouse, playgrounds plus award winning Deep Run High District Schools! This home is move in ready and is an amazing value for the size and location, you'll be glad you made such a smart investment!!!
Sold for $1,060,000
Street View
$1,060,000
10801 Cherry Hill Dr, Glen Allen, VA 23059
7beds
5,427sqft
Single Family Residence
Built in 1993
0.4 Acres Lot
$1,077,800 Zestimate®
$195/sqft
$4,697 Estimated rent
Home value
$1,077,800
$992,000 - $1.17M
$4,697/mo
Zestimate® history
Owner options
List your home for rent
$4,697/mo
Rent Zestimate®
Find your next renter with Zillow Rental Manager. Plus, with online applications, you can quickly screen prospective tenants – for free.
$4,697/mo
Rent Zestimate®
Refinance and save
$5,391/mo
Est. payment
Refinancing to a lower rate could help reduce your monthly payments and save thousands over the life of the loan.
$5,391/mo
Est. payment
Explore your selling options
Work with a Zillow partner agent
Leverage their expertise and Zillow's premium Showcase listings to get your home seen by more buyers.
Get startedList with your own agent
Get your home in front of millions of buyers by listing it on Zillow.
Learn how to do itSell it yourself
Take full control of how buyers see your home on Zillow by listing For Sale by Owner (FSBO).
List your homeWhat's special
Wood burning masonry fireplaceNew roof and skylightsPrivate cul-de-sac lotProfessionally maintained yardNew composite deckPool table areaUpdated bathrooms
Zillow last checked:
Listing updated:
Listed by:
Sylvia Miller 804-364-4663,
Joyner Fine Properties
Bought with:
Jimmy Benson, 0225250145
Shaheen Ruth Martin & Fonville
Source: CVRMLS,MLS#: 2519024 Originating MLS: Central Virginia Regional MLS
Originating MLS: Central Virginia Regional MLSFacts & features
Interior
Bedrooms & bathrooms
- Bedrooms: 7
- Bathrooms: 5
- Full bathrooms: 4
- 1/2 bathrooms: 1
Primary bedroom
- Description: Gas fireplace, crown, walk-in closet
- Level: Second
- Dimensions: 21.0 x 15.0
Bedroom 2
- Description: Crown mld, 2 closets,ceiling fan
- Level: Second
- Dimensions: 15.0 x 12.0
Bedroom 3
- Description: Ceiling fan, closet
- Level: Second
- Dimensions: 12.0 x 11.0
Bedroom 4
- Description: Access to attic, Crow mld, closet, ceiling fan
- Level: Second
- Dimensions: 14.0 x 11.0
Bedroom 5
- Description: Ceiling fan, closet,door to hall bath
- Level: Second
- Dimensions: 15.0 x 12.0
Additional room
- Description: Bed rm 6
- Level: Basement
- Dimensions: 12.0 x 10.0
Additional room
- Description: office, 3 windows,fr pocket dr
- Level: Basement
- Dimensions: 16.0 x 13.0
Additional room
- Description: Bed rm 7/office, en-suite bath
- Level: Basement
- Dimensions: 12.0 x 10.0
Additional room
- Description: 2nd laundry wkshop/storage
- Level: Basement
- Dimensions: 14.0 x 10.0
Dining room
- Description: Dentil crown, chair rail
- Level: First
- Dimensions: 15.0 x 14.0
Family room
- Description: Built-in bar, fp gaslogs, molding
- Level: First
- Dimensions: 22.0 x 16.0
Florida room
- Description: Skylights, hardwood, back yard view
- Level: First
- Dimensions: 17.0 x 12.0
Foyer
- Description: Dentil crown, 2closets, chair rail
- Level: First
- Dimensions: 14.0 x 8.0
Other
- Description: Tub & Shower
- Level: Basement
Other
- Description: Tub & Shower
- Level: Second
Half bath
- Level: First
Kitchen
- Description: Quartz counters, island, pantry, stainless appl
- Level: First
- Dimensions: 24.0 x 15.0
Laundry
- Description: utility sink, washer and dryer
- Level: Second
- Dimensions: 0 x 0
Living room
- Description: Fireplace, dental crown, chair rail
- Level: First
- Dimensions: 17.0 x 14.0
Recreation
- Description: Full bar, fireplace,built-in bookcases
- Level: Basement
- Dimensions: 44.0 x 15.0
Heating
- Natural Gas, Zoned
Cooling
- Zoned
Appliances
- Included: Double Oven, Dishwasher, Gas Cooking, Disposal, Gas Water Heater, Microwave, Refrigerator, Wine Cooler
- Laundry: Washer Hookup, Dryer Hookup
Features
- Wet Bar, Tray Ceiling(s), Ceiling Fan(s), Dining Area, Separate/Formal Dining Room, Double Vanity, Eat-in Kitchen, Fireplace, Granite Counters, High Ceilings, Kitchen Island, Pantry, Recessed Lighting, Skylights, Walk-In Closet(s), Workshop
- Flooring: Partially Carpeted, Tile, Wood
- Windows: Skylight(s)
- Basement: Full,Walk-Out Access
- Attic: Walk-up
- Number of fireplaces: 4
- Fireplace features: Gas, Wood Burning
Interior area
- Total interior livable area: 5,427 sqft
- Finished area above ground: 3,698
- Finished area below ground: 1,729
Property
Parking
- Total spaces: 2
- Parking features: Attached, Direct Access, Driveway, Garage, Garage Door Opener, Off Street, Oversized, Paved
- Attached garage spaces: 2
- Has uncovered spaces: Yes
Features
- Levels: Two
- Stories: 2
- Patio & porch: Patio, Deck
- Exterior features: Deck, Lighting, Paved Driveway
- Pool features: Community, Pool
- Fencing: Back Yard,Fenced,Partial
Lot
- Size: 0.4 Acres
- Features: Cul-De-Sac
Details
- Parcel number: 7447796149
- Zoning description: R3
Construction
Type & style
- Home type: SingleFamily
- Architectural style: Colonial,Two Story,Transitional
- Property subtype: Single Family Residence
Materials
- Drywall, Frame, Hardboard
- Roof: Composition
Condition
- Resale
- New construction: No
- Year built: 1993
Utilities & green energy
- Sewer: Public Sewer
- Water: Public
Community & HOA
Community
- Features: Basketball Court, Common Grounds/Area, Clubhouse, Community Pool, Home Owners Association, Playground, Tennis Court(s), Trails/Paths
- Security: Security System, Smoke Detector(s)
- Subdivision: Cherry Hill At Wyndham
HOA
- Has HOA: Yes
- Services included: Association Management, Clubhouse, Common Areas, Pool(s), Recreation Facilities, Trash
- HOA fee: $274 quarterly
Location
- Region: Glen Allen
Financial & listing details
- Price per square foot: $195/sqft
- Tax assessed value: $1,051,400
- Annual tax amount: $8,936
- Date on market: 12/1/2025
- Ownership: Individuals
- Ownership type: Sole Proprietor
Price history
| Date | Event | Price |
|---|---|---|
| 10/27/2025 | Sold | $1,060,000-3.2%$195/sqft |
Source:  CVRMLS #2519024 Report a problem CVRMLS #2519024 Report a problem | ||
| 9/15/2025 | Pending sale | $1,095,000$202/sqft |
Source: CVRMLS #2519024 Report a problem | ||
| 9/5/2025 | Listed for sale | $1,095,000$202/sqft |
Source: CVRMLS #2519024 Report a problem | ||
| 8/30/2025 | Pending sale | $1,095,000$202/sqft |
Source: CVRMLS #2519024 Report a problem | ||
| 8/2/2025 | Price change | $1,095,000-4.8%$202/sqft |
Source: CVRMLS #2519024 Report a problem | ||
| 7/9/2025 | Listed for sale | $1,150,000-8%$212/sqft |
Source: CVRMLS #2519024 Report a problem | ||
| 4/29/2025 | Listing removed | $1,250,000$230/sqft |
Source: CVRMLS #2508512 Report a problem | ||
| 4/9/2025 | Price change | $1,250,000-7.4%$230/sqft |
Source: CVRMLS #2508512 Report a problem | ||
| 4/3/2025 | Listed for sale | $1,350,000+23.3%$249/sqft |
Source: CVRMLS #2508512 Report a problem | ||
| 4/27/2023 | Sold | $1,095,000$202/sqft |
Source: CVRMLS #2301813 Report a problem | ||
| 3/1/2023 | Pending sale | $1,095,000$202/sqft |
Source: CVRMLS #2301813 Report a problem | ||
| 2/23/2023 | Listed for sale | $1,095,000+68.5%$202/sqft |
Source: CVRMLS #2301813 Report a problem | ||
| 7/2/2015 | Sold | $650,000-7%$120/sqft |
Source: CVRMLS #1411699 Report a problem | ||
| 10/23/2014 | Price change | $699,000-4.5%$129/sqft |
Source: Skye Bruce Properties #1411699 Report a problem | ||
| 9/12/2014 | Price change | $732,000-3.9%$135/sqft |
Source: Skye Bruce Properties #1411699 Report a problem | ||
| 7/24/2014 | Price change | $762,000-4.4%$140/sqft |
Source: Skye Bruce Properties #1411699 Report a problem | ||
| 4/30/2014 | Listed for sale | $797,000+9.4%$147/sqft |
Source: Skye Bruce Properties #1411699 Report a problem | ||
| 7/2/2003 | Sold | $728,500$134/sqft |
Source: Public Record Report a problem | ||
Public tax history
| Year | Property taxes | Tax assessment |
|---|---|---|
| 2025 | $9,263 +3.6% | $1,116,000 +6.1% |
| 2024 | $8,937 +24% | $1,051,400 +24% |
| 2023 | $7,207 +17.9% | $847,900 +17.9% |
| 2022 | $6,112 +1.6% | $719,000 +4% |
| 2021 | $6,014 +3.4% | $691,300 +2.9% |
| 2020 | $5,815 | $672,100 +0.6% |
| 2019 | $5,815 | $668,400 |
| 2018 | $5,815 +100% | $668,400 |
| 2017 | $2,908 -49.9% | $668,400 +0.3% |
| 2016 | $5,808 -5.3% | $666,700 |
| 2015 | $6,131 | $666,700 -5.4% |
| 2014 | $6,131 | $704,700 +10.3% |
| 2013 | -- | $639,000 |
| 2012 | -- | $639,000 |
| 2011 | -- | $639,000 |
| 2010 | -- | $639,000 -17.6% |
| 2009 | -- | $775,300 |
| 2008 | -- | -- |
| 2006 | -- | -- |
| 2005 | -- | -- |
| 2004 | -- | -- |
| 2003 | -- | -- |
| 2002 | -- | -- |
| 2001 | -- | $507,900 +26.9% |
| 2000 | -- | $400,100 |
Find assessor info on the county website
Neighborhood: Wyndham
Nearby homes
- $1,405,0005 bd5 ba5.6k sqft10800 Cherry Hill Dr, Glen Allen, VA 23059Sold
- $1,339,5007 bd7 ba7.5k sqft10805 Cherry Hill Dr, Glen Allen, VA 23059Off Market
- $1,548,1006 bd4 ba4.4k sqft10804 Cherry Hill Dr, Glen Allen, VA 23059Off Market
- $1,345,7005 bd4 ba4.9k sqft10809 Cherry Hill Dr, Glen Allen, VA 23059Off Market
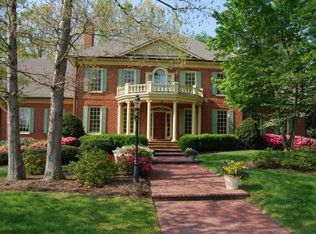
- $1,265,2005 bd5 ba5.9k sqft10808 Cherry Hill Dr, Glen Allen, VA 23059Off Market
- $1,044,3004 bd3 ba3.8k sqft10812 Cherry Hill Dr, Glen Allen, VA 23059Off Market
- $1,350,0005 bd6 ba4.3k sqft10813 Cherry Hill Dr, Glen Allen, VA 23059Sold
- $1,357,8006 bd5 ba3.9k sqft10818 Cherry Hill Dr, Glen Allen, VA 23059Off Market
Nearby schools
GreatSchools rating
- 10/10Shady Grove Elementary SchoolGrades: PK-5Distance: 1.1 mi
- 8/10Short Pump Middle SchoolGrades: 6-8Distance: 2.4 mi
- 8/10Deep Run High SchoolGrades: 9-12Distance: 1.7 mi
Schools provided by the listing agent
- Elementary: Shady Grove
- Middle: Short Pump
- High: Deep Run
Source: CVRMLS. This data may not be complete. We recommend contacting the local school district to confirm school assignments for this home.
Get a cash offer in 3 minutes
Find out how much your home could sell for in as little as 3 minutes with a no-obligation cash offer.
Estimated market value
$1,077,800
Get a cash offer in 3 minutes
Find out how much your home could sell for in as little as 3 minutes with a no-obligation cash offer.
Estimated market value
$1,077,800
- Virginia
- Henrico County
- Glen Allen
- 23059
- Wyndham
- 10801 Cherry Hill Dr
Nearby cities
Nearby neighborhoods
Nearby zip codes
Other Glen Allen Topics
