Good news! You don’t have to say goodbye to summer vacation any time soon with your own backyard resort overlooking The Dominion Club golf course! Outdoor fun is forever with your heated salt water pool with tanning ledge, fountains, and built in hot tub, all with automatic cover! This custom built 5 bedroom 6 full bath Mike Dumont home is a complete show stopper with all new hardwood floors throughout, fresh paint, and jaw dropping new kitchen featuring a center island, specialty range hood, quartz countertops, a true butlers pantry, and the best breakfast nook with panaramic gold course views! This dynamic plan greets you in the gracious foyer and ushers you to the inviting living room featuring a see through gas fireplace! The formal dining room is a stunner with its high ceilings with tray and huge windows! The open concept family room features built in bookcases, see through fireplace, golf course views and leads you right to that gorgeous kitchen! One of the very special features of this home is the first floor primary suite with a huge walk-in closet with organizers, bay window with golf course view, and wait for it.....two full en-suite baths!!!! The other wonderful part of this floor plan is the additional first floor bedroom (that is perfect for a home office) and renovated full bath! Upstairs, the second floor primary bedroom has an amazing view, huge walk-in closet, and full bath with separate tub and shower! Next you'll find a new bedroom suite with walk-in closet, and new bath with walk-in shower! There is a loft /flex space for office, hang out, or workout and another bedroom and full bath! Don't miss the two walk-in attics for storage galore! Outside you will love the huge new trex deck and the expansive paver patio for relaxing by the pool and year round entertaining! All of this with wonderful Wyndham amenities like pool, tennis, and pickle ball, plus the award winning Deep Run High School District! Come on out to see this lovingly updated, one of a kind home, it won't be available for long!
Sold for $1,350,000
$1,350,000
10813 Cherry Hill Dr, Glen Allen, VA 23059
5beds
4,302sqft
Single Family Residence
Built in 1994
0.49 Acres Lot
$1,373,000 Zestimate®
$314/sqft
$4,299 Estimated rent
Home value
$1,373,000
$1.26M - $1.50M
$4,299/mo
Zestimate® history
Owner options
List your home for rent
$4,299/mo
Rent Zestimate®
Find your next renter with Zillow Rental Manager. Plus, with online applications, you can quickly screen prospective tenants – for free.
$4,299/mo
Rent Zestimate®
Refinance and save
$6,767/mo
Est. payment
Refinancing to a lower rate could help reduce your monthly payments and save thousands over the life of the loan.
$6,767/mo
Est. payment
Explore your selling options
Work with a Zillow partner agent
Leverage their expertise and Zillow's premium Showcase listings to get your home seen by more buyers.
Get startedList with your own agent
Get your home in front of millions of buyers by listing it on Zillow.
Learn how to do itSell it yourself
Take full control of how buyers see your home on Zillow by listing For Sale by Owner (FSBO).
List your homeWhat's special
Zillow last checked:
Listing updated:
Listed by:
Sylvia Miller 804-364-4663,
Joyner Fine Properties
Bought with:
Suzanne Duncan, 0225144853
United Real Estate Richmond
Source: CVRMLS,MLS#: 2527501 Originating MLS: Central Virginia Regional MLS
Originating MLS: Central Virginia Regional MLSFacts & features
Interior
Bedrooms & bathrooms
- Bedrooms: 5
- Bathrooms: 6
- Full bathrooms: 6
Primary bedroom
- Description: 2 ensuite baths, huge WIC, golf course view
- Level: First
- Dimensions: 20.0 x 17.0
Primary bedroom
- Description: golf course view, full bath ensuite, large closet
- Level: Second
- Dimensions: 19.0 x 17.0
Bedroom 3
- Description: hdwd, great office opportunity
- Level: First
- Dimensions: 15.0 x 13.0
Bedroom 4
- Description: hdwd, ceiling fan
- Level: Second
- Dimensions: 15.0 x 10.0
Bedroom 5
- Description: new ensuite bath, walk-in closet
- Level: Second
- Dimensions: 33.0 x 16.0
Dining room
- Description: hdwd, tray ceiling, bay window
- Level: First
- Dimensions: 13.0 x 19.0
Family room
- Description: hdwd, fp, built-ins, open concept
- Level: First
- Dimensions: 22.0 x 22.0
Other
- Description: Tub & Shower
- Level: First
Other
- Description: Tub & Shower
- Level: Second
Kitchen
- Description: hdwd, granite countertops, breakfast nook
- Level: First
- Dimensions: 21.0 x 15.0
Laundry
- Description: washer dryer hookup
- Level: First
- Dimensions: 10.0 x 10.0
Living room
- Description: hdwd, fp
- Level: First
- Dimensions: 14.0 x 14.0
Recreation
- Description: dormer windows, walk-in closet
- Level: Second
- Dimensions: 13.0 x 14.0
Heating
- Natural Gas, Zoned
Cooling
- Electric, Zoned
Appliances
- Included: Dishwasher, Electric Water Heater, Disposal, Oven, Refrigerator
Features
- Bookcases, Built-in Features, Bedroom on Main Level, Butler's Pantry, Tray Ceiling(s), Ceiling Fan(s), Separate/Formal Dining Room, Fireplace, Granite Counters, High Ceilings, Bath in Primary Bedroom, Main Level Primary, Pantry, Walk-In Closet(s)
- Flooring: Tile, Wood
- Doors: Insulated Doors
- Basement: Crawl Space
- Attic: Walk-In,Walk-up
- Number of fireplaces: 1
- Fireplace features: Gas
Interior area
- Total interior livable area: 4,302 sqft
- Finished area above ground: 4,302
- Finished area below ground: 0
Property
Parking
- Total spaces: 2
- Parking features: Attached, Direct Access, Driveway, Finished Garage, Garage, Garage Door Opener, Oversized, Paved
- Attached garage spaces: 2
- Has uncovered spaces: Yes
Features
- Levels: Two
- Stories: 2
- Patio & porch: Front Porch, Deck
- Exterior features: Deck, Sprinkler/Irrigation, Paved Driveway
- Pool features: Pool, Community
- Fencing: Back Yard,Fenced
- Has view: Yes
Lot
- Size: 0.49 Acres
- Features: On Golf Course, Cul-De-Sac
Details
- Parcel number: 7447793045
- Zoning description: R3
Construction
Type & style
- Home type: SingleFamily
- Architectural style: Contemporary
- Property subtype: Single Family Residence
Materials
- Drywall, Frame, Synthetic Stucco
- Roof: Composition
Condition
- Resale
- New construction: No
- Year built: 1994
Utilities & green energy
- Sewer: Public Sewer
- Water: Public
Community & HOA
Community
- Features: Basketball Court, Common Grounds/Area, Clubhouse, Community Pool, Fitness, Home Owners Association, Lake, Playground, Park, Pond, Pool, Tennis Court(s)
- Subdivision: Cherry Hill At Wyndham
HOA
- Has HOA: Yes
- Amenities included: Management
- Services included: Clubhouse, Common Areas, Pool(s), Recreation Facilities
- HOA fee: $250 quarterly
Location
- Region: Glen Allen
Financial & listing details
- Price per square foot: $314/sqft
- Tax assessed value: $1,074,400
- Annual tax amount: $8,917
- Date on market: 1/21/2026
- Ownership: Individuals
- Ownership type: Sole Proprietor
Price history
| Date | Event | Price |
|---|---|---|
| 10/24/2025 | Sold | $1,350,000+5.9%$314/sqft |
Source:  CVRMLS #2527501 Report a problem CVRMLS #2527501 Report a problem | ||
| 10/13/2025 | Pending sale | $1,275,000$296/sqft |
Source: CVRMLS #2527501 Report a problem | ||
| 10/6/2025 | Listed for sale | $1,275,000+15.9%$296/sqft |
Source: CVRMLS #2527501 Report a problem | ||
| 9/16/2024 | Sold | $1,100,000$256/sqft |
Source: CVRMLS #2419328 Report a problem | ||
| 8/6/2024 | Pending sale | $1,100,000$256/sqft |
Source: CVRMLS #2419328 Report a problem | ||
| 7/29/2024 | Listed for sale | $1,100,000+103.7%$256/sqft |
Source: CVRMLS #2419328 Report a problem | ||
| 4/1/2010 | Sold | $540,000-31.6%$126/sqft |
Source: Public Record Report a problem | ||
| 6/20/2009 | Listing removed | $789,000$183/sqft |
Source: Weichert Realtors** #2907288 Report a problem | ||
| 3/7/2009 | Listed for sale | $789,000$183/sqft |
Source: Weichert Realtors** #2907288 Report a problem | ||
Public tax history
| Year | Property taxes | Tax assessment |
|---|---|---|
| 2025 | $8,918 +4.1% | $1,074,400 +6.6% |
| 2024 | $8,567 +13.2% | $1,007,900 +13.2% |
| 2023 | $7,566 +21.2% | $890,100 +21.2% |
| 2022 | $6,243 +4.2% | $734,500 +2.9% |
| 2021 | $5,994 +1.9% | $713,800 +6.3% |
| 2020 | $5,883 | $671,200 -0.7% |
| 2019 | $5,883 | $676,200 |
| 2018 | $5,883 +100% | $676,200 |
| 2017 | $2,941 -50% | $676,200 |
| 2016 | $5,883 -5.1% | $676,200 |
| 2015 | $6,199 | $676,200 -5.1% |
| 2014 | $6,199 | $712,500 +11.2% |
| 2013 | -- | $640,700 |
| 2012 | -- | $640,700 |
| 2011 | -- | $640,700 +0.7% |
| 2010 | -- | $636,300 -15.1% |
| 2009 | -- | $749,200 |
| 2008 | -- | -- |
| 2006 | -- | -- |
| 2005 | -- | -- |
| 2004 | -- | -- |
| 2003 | -- | -- |
| 2002 | -- | -- |
| 2001 | -- | $570,000 +20.6% |
| 2000 | -- | $472,700 |
Find assessor info on the county website
Neighborhood: Wyndham
Nearby homes
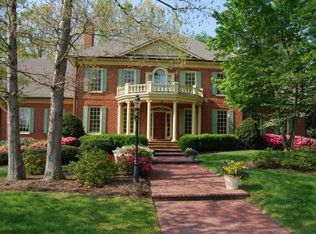
- $1,350,3005 bd4 ba4.9k sqft10809 Cherry Hill Dr, Glen Allen, VA 23059Off Market
- $1,410,6006 bd5 ba5.2k sqft10817 Cherry Hill Dr, Glen Allen, VA 23059Off Market
- $1,337,3005 bd3 ba4.5k sqft10821 Cherry Hill Dr, Glen Allen, VA 23059Off Market
- $1,344,1007 bd7 ba7.5k sqft10805 Cherry Hill Dr, Glen Allen, VA 23059Off Market
- $1,362,3006 bd5 ba3.9k sqft10818 Cherry Hill Dr, Glen Allen, VA 23059Off Market
- $1,060,0007 bd5 ba5.4k sqft10801 Cherry Hill Dr, Glen Allen, VA 23059Sold
- $1,044,3004 bd3 ba3.8k sqft10812 Cherry Hill Dr, Glen Allen, VA 23059Off Market
- $1,544,6006 bd6 ba6k sqft10825 Cherry Hill Dr, Glen Allen, VA 23059Off Market
Nearby schools
GreatSchools rating
- 10/10Shady Grove Elementary SchoolGrades: PK-5Distance: 1 mi
- 8/10Short Pump Middle SchoolGrades: 6-8Distance: 2.4 mi
- 8/10Deep Run High SchoolGrades: 9-12Distance: 1.7 mi
Schools provided by the listing agent
- Elementary: Shady Grove
- Middle: Short Pump
- High: Deep Run
Source: CVRMLS. This data may not be complete. We recommend contacting the local school district to confirm school assignments for this home.
Get a cash offer in 3 minutes
Find out how much your home could sell for in as little as 3 minutes with a no-obligation cash offer.
Estimated market value
$1,373,000
Get a cash offer in 3 minutes
Find out how much your home could sell for in as little as 3 minutes with a no-obligation cash offer.
Estimated market value
$1,373,000
- Virginia
- Henrico County
- Glen Allen
- 23059
- Wyndham
- 10813 Cherry Hill Dr
Nearby cities
Nearby neighborhoods
Nearby zip codes
Other Glen Allen Topics
