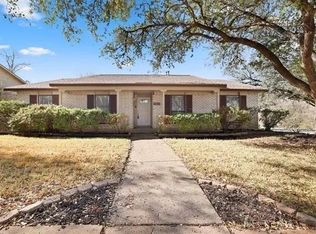
CORNER LOT, FULLY UPDATED in LAKE HIGHLANDS! Adjacent to community GREEN SPACE just minutes from White Rock Lake, Flag Pole Hill park and the future Stonethrow Club location. Feeds into Wallace Elementary - RISD SCHOOLS! Enjoy the charm and community feel that Lake Highlands and its residents have to offer with modern updates and a beautiful design. Stunning tree lined street and a great neighborhood to be a part of, you truly get to know your neighbors here. So many updates! Completely rewired electrical and new panel, new ceiling drywall, new attic insulation, raised ceilings in kitchen and hallway. New white oak wood floors, new recessed lighting and decorative fixtures, new windows, new roof, new HVAC condenser and all new duct work, new doors, trim and hardware. Full size laundry room added and butlers pantry added with designer wallpaper. Office added for better floor plan functionality, can also be used as second living area or playroom. Fully remodeled kitchen and bathrooms. Increased closet space in primary bedroom. Gorgeous custom inset kitchen cabinets with oversized fluted white oak island and quartz countertops. New piers added with transferrable warranty. Exterior overhaul included new concrete patio, brand new sprinkler system, new sod and designed landscaping, all trim sealed and painted.
Sold
Price Unknown
10801 Middle Knoll Dr, Dallas, TX 75238
3beds
1,895sqft
Single Family Residence
Built in 1973
9,496 Square Feet Lot
$689,600 Zestimate®
$--/sqft
$3,329 Estimated rent
Home value
$689,600
$634,000 - $745,000
$3,329/mo
Zestimate® history
Owner options
List your home for rent
$3,329/mo
Rent Zestimate®
Find your next renter with Zillow Rental Manager. Plus, with online applications, you can quickly screen prospective tenants – for free.
$3,329/mo
Rent Zestimate®
Refinance and save
Refinancing to a lower rate could help reduce your monthly payments and save thousands over the life of the loan.
Explore your selling options
Work with a Zillow partner agent
Leverage their expertise and Zillow's premium Showcase listings to get your home seen by more buyers.
Get startedList with your own agent
Get your home in front of millions of buyers by listing it on Zillow.
Learn how to do itSell it yourself
Take full control of how buyers see your home on Zillow by listing For Sale by Owner (FSBO).
List your homeWhat's special
New windowsStunning tree lined streetQuartz countertopsBrand new sprinkler systemCorner lotAdjacent to green spaceFull size laundry room
Zillow last checked:
Listing updated:
Listed by:
Marmie Leech 0662103 214-734-9512,
Compass RE Texas, LLC 214-814-8100
Bought with:
Amanda Floyd, 0736681
eXp Realty LLC
Source: NTREIS,MLS#: 21271143
Facts & features
Interior
Bedrooms & bathrooms
- Bedrooms: 3
- Bathrooms: 2
- Full bathrooms: 2
Primary bedroom
- Features: Ceiling Fan(s), En Suite Bathroom, Walk-In Closet(s)
- Level: First
- Dimensions: 12 x 14
Bedroom
- Level: First
- Dimensions: 16 x 10
Bedroom
- Level: First
- Dimensions: 13 x 11
Primary bathroom
- Features: Built-in Features, Dual Sinks, En Suite Bathroom, Separate Shower
- Level: First
- Dimensions: 9 x 10
Dining room
- Level: First
- Dimensions: 18 x 10
Other
- Features: Stone Counters
- Level: First
- Dimensions: 9 x 5
Kitchen
- Features: Butler's Pantry, Eat-in Kitchen, Kitchen Island, Pantry, Stone Counters
- Level: First
- Dimensions: 20 x 10
Laundry
- Features: Built-in Features
- Level: First
- Dimensions: 6 x 5
Living room
- Features: Fireplace
- Level: First
- Dimensions: 20 x 15
Office
- Level: First
- Dimensions: 11 x 11
Storage room
- Features: Built-in Features
- Level: First
- Dimensions: 5 x 5
Heating
- Natural Gas
Cooling
- Central Air
Appliances
- Included: Dishwasher, Disposal, Gas Range, Microwave
- Laundry: Washer Hookup, Electric Dryer Hookup, Laundry in Utility Room
Features
- Chandelier, Decorative/Designer Lighting Fixtures, Kitchen Island, Walk-In Closet(s)
- Flooring: Marble, Tile, Wood
- Has basement: No
- Number of fireplaces: 1
- Fireplace features: Electric
Interior area
- Total interior livable area: 1,895 sqft
Property
Parking
- Total spaces: 2
- Parking features: Garage
- Attached garage spaces: 2
Features
- Levels: One
- Stories: 1
- Patio & porch: Rear Porch, Covered
- Pool features: None
- Fencing: Wood
Lot
- Size: 9,496 Square Feet
- Features: Corner Lot, Greenbelt
Details
- Parcel number: 00000738147590000
Construction
Type & style
- Home type: SingleFamily
- Architectural style: Traditional,Detached
- Property subtype: Single Family Residence
Materials
- Brick
- Foundation: Slab
- Roof: Composition
Condition
- Year built: 1973
Utilities & green energy
- Sewer: Public Sewer
- Water: Public
- Utilities for property: Natural Gas Available, Sewer Available, Separate Meters, Water Available
Community & HOA
Community
- Subdivision: Kingsley Meadows 02 Rev
HOA
- Has HOA: No
Location
- Region: Dallas
Financial & listing details
- Tax assessed value: $451,120
- Annual tax amount: $10,548
- Date on market: 5/15/2026
- Cumulative days on market: 56 days
Price history
| Date | Event | Price |
|---|---|---|
| 8/13/2026 | Sold | -- |
Source: NTREIS #21271143 Report a problem | ||
| 7/20/2026 | Pending sale | $675,000$356/sqft |
Source: NTREIS #21271143 Report a problem | ||
| 7/12/2026 | Contingent | $675,000$356/sqft |
Source: NTREIS #21271143 Report a problem | ||
| 6/25/2026 | Price change | $675,000-3.4%$356/sqft |
Source: NTREIS #21271143 Report a problem | ||
| 5/15/2026 | Listed for sale | $699,000+94.2%$369/sqft |
Source: NTREIS #21271143 Report a problem | ||
| 9/4/2025 | Sold | -- |
Source: NTREIS #20814749 Report a problem | ||
| 8/18/2025 | Pending sale | $360,000-6.5%$190/sqft |
Source: NTREIS #20814749 Report a problem | ||
| 8/7/2025 | Contingent | $385,000$203/sqft |
Source: NTREIS #20814749 Report a problem | ||
| 8/7/2025 | Price change | $385,000-6.1%$203/sqft |
Source: NTREIS #20814749 Report a problem | ||
| 7/23/2025 | Price change | $410,000-4.7%$216/sqft |
Source: NTREIS #20814749 Report a problem | ||
| 5/7/2025 | Price change | $430,000-1.1%$227/sqft |
Source: NTREIS #20814749 Report a problem | ||
| 1/11/2025 | Listed for sale | $435,000$230/sqft |
Source: NTREIS #20814749 Report a problem | ||
Public tax history
| Year | Property taxes | Tax assessment |
|---|---|---|
| 2025 | $5,551 +210% | $451,120 |
| 2024 | $1,791 +7.1% | $451,120 +15.4% |
| 2023 | $1,672 -4.3% | $390,920 |
| 2022 | $1,747 +6.7% | $390,920 +31.9% |
| 2021 | $1,638 +11.2% | $296,410 |
| 2020 | $1,473 +17.1% | $296,410 |
| 2019 | $1,258 +9.1% | $296,410 +13.1% |
| 2018 | $1,153 -45% | $261,990 +24.5% |
| 2017 | $2,097 -2.7% | $210,380 +20.2% |
| 2016 | $2,157 +0.1% | $175,050 +7.7% |
| 2015 | $2,155 | $162,480 +2% |
| 2014 | $2,155 | $159,340 |
| 2013 | -- | -- |
| 2012 | -- | -- |
| 2011 | -- | -- |
| 2010 | -- | -- |
| 2009 | -- | -- |
| 2008 | -- | -- |
| 2007 | -- | -- |
| 2005 | -- | -- |
| 2004 | -- | -- |
| 2003 | -- | -- |
| 2002 | -- | -- |
| 2001 | -- | -- |
Find assessor info on the county website
Neighborhood: 75238
Nearby homes
- $451,8004 bd2 ba2k sqft10809 Middle Knoll Dr, Dallas, TX 75238Off Market

- $--4 bd2 ba2.1k sqft10815 Middle Knoll Dr, Dallas, TX 75238Sold

- $431,6003 bd2 ba1.6k sqft9416 Bryson Dr, Dallas, TX 75238Off Market
- $529,8003 bd2 ba1.8k sqft10802 Wallbrook Dr, Dallas, TX 75238Off Market
- $422,7003 bd2 ba1.9k sqft10806 Wallbrook Dr, Dallas, TX 75238Off Market
- $457,9003 bd2 ba1.8k sqft10810 Middle Knoll Dr, Dallas, TX 75238Off Market
- $--3 bd2 ba1.6k sqft10810 Wallbrook Dr, Dallas, TX 75238Sold
- $455,2003 bd2 ba1.6k sqft10825 Middle Knoll Dr, Dallas, TX 75238Off Market
Nearby schools
GreatSchools rating
- 7/10Wallace Elementary SchoolGrades: PK-5Distance: 0.8 mi
- 7/10Lake Highlands Middle SchoolGrades: 7-8Distance: 0.7 mi
- 5/10Lake Highlands High SchoolGrades: 9-12Distance: 1.9 mi
Schools provided by the listing agent
- Elementary: Wallace
- Middle: Lake Highlands
- High: Lake Highlands
- District: Richardson ISD
Source: NTREIS. This data may not be complete. We recommend contacting the local school district to confirm school assignments for this home.
Get a cash offer in 3 minutes
Find out how much your home could sell for in as little as 3 minutes with a no-obligation cash offer.
Estimated market value
$689,600
Get a cash offer in 3 minutes
Find out how much your home could sell for in as little as 3 minutes with a no-obligation cash offer.
Estimated market value
$689,600
- Texas
- Dallas County
- Dallas
- 75238
- 10801 Middle Knoll Dr
