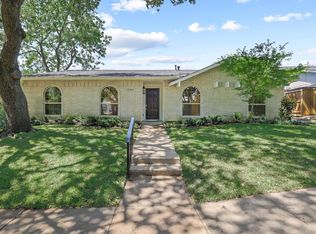
This rare 4-bedroom gem in the highly coveted Highland Meadows neighborhood has been meticulously updated and is ready for its new owner. Blending mid-century charm with modern finishes, this home offers a bright, open-concept floor plan that is perfect for both everyday living and entertaining.
The spacious living room seamlessly flows into the dining area, complete with a cozy wood-burning fireplace, creating a warm and inviting atmosphere. The kitchen has been thoughtfully designed with sleek, contemporary finishes while maintaining the home's original character. Don’t miss the impressive walk-in pantry, offering abundant storage and organization. Step outside to your own private oasis—complete with a large covered patio, perfect for outdoor dining and relaxation, and a charming playhouse that’s ideal for kids or extra storage. An electric gate provides added security and off-street parking, ensuring both convenience and peace of mind. Every detail has been carefully considered in the updates to this home, resulting in a perfect blend of modern style and timeless appeal. With its prime location and move-in readiness, this home is sure to go quickly—don’t miss out!
Sold
Price Unknown
10815 Middle Knoll Dr, Dallas, TX 75238
4beds
2,109sqft
Single Family Residence
Built in 1973
6,838 Square Feet Lot
$614,700 Zestimate®
$--/sqft
$3,387 Estimated rent
Home value
$614,700
$559,000 - $676,000
$3,387/mo
Zestimate® history
Owner options
List your home for rent
$3,387/mo
Rent Zestimate®
Find your next renter with Zillow Rental Manager. Plus, with online applications, you can quickly screen prospective tenants – for free.
$3,387/mo
Rent Zestimate®
Refinance and save
Refinancing to a lower rate could help reduce your monthly payments and save thousands over the life of the loan.
Explore your selling options
Work with a Zillow partner agent
Leverage their expertise and Zillow's premium Showcase listings to get your home seen by more buyers.
Get startedList with your own agent
Get your home in front of millions of buyers by listing it on Zillow.
Learn how to do itSell it yourself
Take full control of how buyers see your home on Zillow by listing For Sale by Owner (FSBO).
List your homeWhat's special
Cozy wood-burning fireplacePrivate oasisBright open-concept floor planLarge covered patioCharming playhouseSleek contemporary finishesImpressive walk-in pantry
Zillow last checked:
Listing updated:
Listed by:
James Britt 0662330,
Keller Williams Prosper Celina 972-382-8882
Bought with:
Emma Allred
Compass RE Texas, LLC.
Source: NTREIS,MLS#: 20772686
Facts & features
Interior
Bedrooms & bathrooms
- Bedrooms: 4
- Bathrooms: 2
- Full bathrooms: 2
Primary bedroom
- Features: En Suite Bathroom, Walk-In Closet(s)
- Level: First
- Dimensions: 15 x 14
Bedroom
- Level: First
- Dimensions: 11 x 10
Bedroom
- Level: First
- Dimensions: 11 x 10
Bedroom
- Level: First
- Dimensions: 11 x 10
Dining room
- Features: Fireplace
- Level: First
- Dimensions: 15 x 10
Kitchen
- Features: Breakfast Bar, Built-in Features, Granite Counters, Pantry, Walk-In Pantry
- Level: First
- Dimensions: 14 x 8
Living room
- Level: First
- Dimensions: 28 x 17
Utility room
- Features: Utility Room
- Level: First
- Dimensions: 6 x 8
Heating
- Central, Electric
Cooling
- Central Air
Appliances
- Included: Dishwasher, Electric Range, Disposal
- Laundry: Washer Hookup, Electric Dryer Hookup, Laundry in Utility Room
Features
- Decorative/Designer Lighting Fixtures, High Speed Internet, Open Floorplan, Pantry, Cable TV, Vaulted Ceiling(s)
- Flooring: Wood
- Has basement: No
- Number of fireplaces: 1
- Fireplace features: Gas Starter
Interior area
- Total interior livable area: 2,109 sqft
Property
Parking
- Total spaces: 2
- Parking features: Alley Access, Driveway, Electric Gate, Garage Faces Rear
- Attached garage spaces: 2
- Has uncovered spaces: Yes
Features
- Levels: One
- Stories: 1
- Patio & porch: Rear Porch, Covered
- Pool features: None
- Fencing: Fenced,Privacy,Wood
Lot
- Size: 6,838 Square Feet
- Features: Interior Lot, Landscaped, Few Trees
Details
- Parcel number: 00000738147570000
Construction
Type & style
- Home type: SingleFamily
- Architectural style: Mid-Century Modern,Detached
- Property subtype: Single Family Residence
Materials
- Brick, Wood Siding
- Foundation: Slab
- Roof: Composition
Condition
- Year built: 1973
Utilities & green energy
- Sewer: Public Sewer
- Water: Public
- Utilities for property: Sewer Available, Water Available, Cable Available
Community & HOA
Community
- Features: Sidewalks
- Subdivision: Kingsley Meadows 02 Rev
HOA
- Has HOA: No
Location
- Region: Dallas
Financial & listing details
- Tax assessed value: $591,820
- Annual tax amount: $9,319
- Date on market: 11/14/2024
- Cumulative days on market: 47 days
- Listing terms: Cash,Conventional,FHA,VA Loan
- Exclusions: All TVs and Mounts
Price history
| Date | Event | Price |
|---|---|---|
| 1/31/2025 | Sold | -- |
Source: NTREIS #20772686 Report a problem | ||
| 1/22/2025 | Pending sale | $629,500$298/sqft |
Source: NTREIS #20772686 Report a problem | ||
| 12/31/2024 | Contingent | $629,500$298/sqft |
Source: NTREIS #20772686 Report a problem | ||
| 12/13/2024 | Price change | $629,500-1.6%$298/sqft |
Source: NTREIS #20772686 Report a problem | ||
| 11/14/2024 | Listed for sale | $640,000+157%$303/sqft |
Source: NTREIS #20772686 Report a problem | ||
| 8/7/2019 | Listing removed | $249,045$118/sqft |
Source: Auction.com Report a problem | ||
| 8/5/2019 | Price change | $249,045+0%$118/sqft |
Source: Auction.com Report a problem | ||
| 8/3/2019 | Price change | $248,9300%$118/sqft |
Source: Auction.com Report a problem | ||
| 7/24/2019 | Price change | $248,953+0%$118/sqft |
Source: Auction.com Report a problem | ||
| 7/23/2019 | Price change | $248,851+0%$118/sqft |
Source: Auction.com Report a problem | ||
| 7/22/2019 | Price change | $248,786+0%$118/sqft |
Source: Auction.com Report a problem | ||
| 7/19/2019 | Price change | $248,677-14.2%$118/sqft |
Source: Auction.com Report a problem | ||
| 6/12/2019 | Listed for sale | $289,900$137/sqft |
Source: Modtown Realty #14113704 Report a problem | ||
| 6/12/2019 | Pending sale | $289,900$137/sqft |
Source: Modtown Realty #14113704 Report a problem | ||
| 4/24/2019 | Price change | $289,900-3.3%$137/sqft |
Source: Modtown Realty #14033071 Report a problem | ||
| 3/22/2019 | Listed for sale | $299,900+1.7%$142/sqft |
Source: Modtown Realty #14033071 Report a problem | ||
| 1/7/2019 | Listing removed | $295,000$140/sqft |
Source: JP Piccinini Real Estate Srvcs #13921864 Report a problem | ||
| 8/29/2018 | Price change | $295,000-1.6%$140/sqft |
Source: Ambiance Realty, Inc. #13921864 Report a problem | ||
| 8/2/2018 | Price change | $299,900-3.2%$142/sqft |
Source: Modtown Realty #13849459 Report a problem | ||
| 6/20/2018 | Price change | $309,9000%$147/sqft |
Source: Modtown Realty #13849459 Report a problem | ||
| 5/31/2018 | Listed for sale | $310,000$147/sqft |
Source: Modtown Realty #13849459 Report a problem | ||
| 1/9/2004 | Sold | -- |
Source: Public Record Report a problem | ||
Public tax history
| Year | Property taxes | Tax assessment |
|---|---|---|
| 2025 | $4,185 +9.6% | $591,820 +33.3% |
| 2024 | $3,819 +6.3% | $443,930 +15.5% |
| 2023 | $3,593 +6.3% | $384,440 |
| 2022 | $3,380 +4.9% | $384,440 +32.7% |
| 2021 | $3,222 -1.9% | $289,780 |
| 2020 | $3,283 -20.4% | $289,780 |
| 2019 | $4,124 +12.6% | $289,780 +13.4% |
| 2018 | $3,664 -36.9% | $255,640 +24.5% |
| 2017 | $5,803 +20% | $205,270 +20% |
| 2016 | $4,835 +10.8% | $171,000 +7.7% |
| 2015 | $4,363 | $158,810 +2% |
| 2014 | $4,363 | $155,770 |
| 2013 | -- | -- |
| 2012 | -- | -- |
| 2011 | -- | -- |
| 2010 | -- | -- |
| 2009 | -- | -- |
| 2008 | -- | -- |
| 2007 | -- | -- |
| 2005 | -- | -- |
| 2004 | -- | -- |
| 2003 | -- | -- |
| 2002 | -- | -- |
| 2001 | -- | -- |
Find assessor info on the county website
Neighborhood: 75238
Nearby homes
- $455,2003 bd2 ba1.6k sqft10825 Middle Knoll Dr, Dallas, TX 75238Off Market

- $451,8004 bd2 ba2k sqft10809 Middle Knoll Dr, Dallas, TX 75238Off Market

- $399,7004 bd2 ba1.9k sqft10829 Middle Knoll Dr, Dallas, TX 75238Off Market
- $--3 bd2 ba1.8k sqft10801 Middle Knoll Dr, Dallas, TX 75238Sold
- $423,1003 bd2 ba1.9k sqft10814 Wallbrook Dr, Dallas, TX 75238Off Market
- $--3 bd2 ba1.6k sqft10810 Wallbrook Dr, Dallas, TX 75238Sold
- $457,9003 bd2 ba1.8k sqft10810 Middle Knoll Dr, Dallas, TX 75238Off Market
- $524,7003 bd2 ba1.4k sqft10818 Wallbrook Dr, Dallas, TX 75238Off Market
Nearby schools
GreatSchools rating
- 7/10Wallace Elementary SchoolGrades: PK-5Distance: 0.8 mi
- 7/10Lake Highlands Middle SchoolGrades: 7-8Distance: 0.7 mi
- 5/10Lake Highlands High SchoolGrades: 9-12Distance: 1.9 mi
Schools provided by the listing agent
- Elementary: Wallace
- High: Lake Highlands
- District: Richardson ISD
Source: NTREIS. This data may not be complete. We recommend contacting the local school district to confirm school assignments for this home.
Get a cash offer in 3 minutes
Find out how much your home could sell for in as little as 3 minutes with a no-obligation cash offer.
Estimated market value
$614,700
Get a cash offer in 3 minutes
Find out how much your home could sell for in as little as 3 minutes with a no-obligation cash offer.
Estimated market value
$614,700
- Texas
- Dallas County
- Dallas
- 75238
- 10815 Middle Knoll Dr
