Skip main navigation
Off market
  • $483,300

    10801 Porter Park Ln, Glen Allen, VA 23059

    3beds
    2,040sqft
    Townhouse
    Built in ----
    -- sqft lot
    $483,300 Zestimate®
    $237/sqft
    $2,680 Estimated rent

    Home value

    $483,300

    $459,000 - $507,000

    $2,680/mo

    Zestimate® history
    Loading
    Loading...

    Owner options

    List your home for rent

    $2,680/mo

    Rent Zestimate®

    Find your next renter with Zillow Rental Manager. Plus, with online applications, you can quickly screen prospective tenants – for free.

    Learn more

    $2,680/mo

    Rent Zestimate®

    Refinance and save

    $2,925/mo

    Est. payment

    Refinancing to a lower rate could help reduce your monthly payments and save thousands over the life of the loan.

    See today's rates

    $2,925/mo

    Est. payment

    Explore your selling options

    Work with a Zillow partner agent

    Leverage their expertise and Zillow's premium Showcase listings to get your home seen by more buyers.

    Get started

    List with your own agent

    Get your home in front of millions of buyers by listing it on Zillow.

    Learn how to do it

    Sell it yourself

    Take full control of how buyers see your home on Zillow by listing For Sale by Owner (FSBO).

    List your home

    What's special

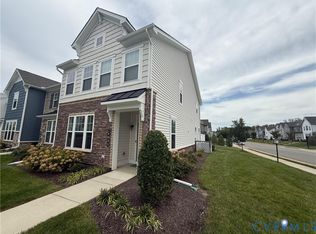
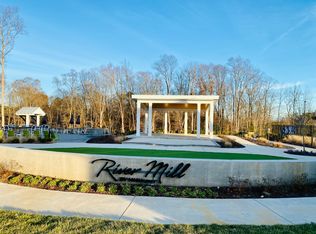
    Glen Allen, VA- 10801 porter park ln Charming End-Unit Townhome for Rent in RiverMill Community in Glen Allen, VA 10801 Porter Park Ln Welcome to this stunning 3-bedroom, 2.5-bathroom end-unit townhome located in the highly desirable community of Glen Allen, VA. Offering both comfort and modern elegance, this home is perfect for those seeking spacious living with high-end finishes. Upon entering, you'll be greeted by a large living area bathed in natural light from the abundant windows. The open floor plan creates a seamless flow, making it ideal for both relaxation and entertaining. The kitchen is a chef's dream, featuring quartz countertops, soft-close cabinets, and upgraded stainless steel appliances including a refrigerator. The luxurious upgraded shower in the primary suite adds a spa-like touch, while the additional bedrooms offer plenty of space for family, guests, or a home office. A convenient washer and dryer are also included, adding to the home's appeal. As an end-unit property, this home offers extra privacy and an abundance of outdoor space. The open area in front of the house provides the perfect spot for kids to play and enjoy the fresh air. Additional features include: - Spacious primary suite with a large closet and upgraded en-suite bathroom - Modern kitchen with elegant finishes and plenty of storage - Convenient 2.5 bathrooms for added comfort - Washer, dryer, and refrigerator included for your convenience - Bright and airy ambiance with numerous windows - End-unit location with extra yard space for outdoor fun Located in a family-friendly neighborhood, you'll have easy access to nearby shopping, dining, and entertainment options. Plus, it's within the highly rated Henrico County School District, making it a perfect choice for families. Don't miss your opportunity to make this beautiful townhome your next rental! Schedule a tour today and experience all that 10801 Porter Park Ln has to offer. Contact us now for more information or to arrange a viewing! Utilities: Renters are responsible for electricity, water, and gas. Trash removal and HOA fees are included

    This property is off market, which means it's not currently listed for sale or rent on Zillow. This may be different from what's available on other websites or public sources.

    Zillow last checked:

    Listing updated:

    Source: Zillow Rentals

    Facts & features

    Interior

    Bedrooms & bathrooms
    • Bedrooms: 3
    • Bathrooms: 3
    • Full bathrooms: 2
    • 1/2 bathrooms: 1
    Heating
    • Heat Pump
    Cooling
    • Central Air
    Appliances
    • Included: Dishwasher, Dryer, Freezer, Microwave, Oven, Refrigerator, Washer
    • Laundry: In Unit
    Features
    • Flooring: Carpet, Hardwood, Tile
    Interior area
    • Total interior livable area: 2,040 sqft

    Property

    Parking
    • Parking features: Attached
    • Has attached garage: Yes
    • Details: Contact manager
    Features
    • Exterior features: Electric Vehicle Charging Station, community kids play area, water filtration system
    Details
    • Parcel number: 7807726267

    Construction

    Type & style
    • Home type: Townhouse
    • Property subtype: Townhouse

    Community & HOA

    Community
    • Deposit fee: $2,850
    Location
    • Region: Glen Allen

    Financial & listing details

    • Price per square foot: $237/sqft
    • Tax assessed value: $476,600
    • Annual tax amount: $3,956
    • Date on market: 3/25/2025
    • Date available: 05/01/2025
    • Lease term: 1 Year

    Price history

    DateEventPrice
    4/29/2025Listing removed$2,850$1/sqft
    Source: Zillow Rentals Report a problem
    4/17/2025Price change$2,850-1.7%$1/sqft
    Source: Zillow Rentals Report a problem
    3/26/2025Listed for rent$2,900$1/sqft
    Source: Zillow Rentals Report a problem
    10/1/2021Sold$430,000+18.1%$211/sqft
    Source: Public Record Report a problem
    3/4/2020Sold$363,990$178/sqft
    Source: Public Record Report a problem

    Public tax history

    YearProperty taxesTax assessment
    2025$3,956 +8.1%$476,600 +10.7%
    2024$3,661 -3.8%$430,700 -3.8%
    2023$3,805 +18.4%$447,600 +18.4%
    2022$3,214 $378,100 +9.2%
    2021-- $346,300 +6.8%
    2020-- $324,100 +897.2%
    2019-- $32,500
    Find assessor info on the county website

    Neighborhood: 23059

    Nearby schools

    GreatSchools rating
    Get a cash offer in 3 minutes
    Find out how much your home could sell for in as little as 3 minutes with a no-obligation cash offer.
    Estimated market value
    $483,300
    Get a cash offer in 3 minutes
    Find out how much your home could sell for in as little as 3 minutes with a no-obligation cash offer.
    Estimated market value
    $483,300