Skip main navigation
Off market
  • $349,300

    10801 Wrigley Ct, Riverview, FL 33579

    3beds
    1,763sqft
    SingleFamily
    Built in 1998
    10,454 Square Feet Lot
    $349,300 Zestimate®
    $198/sqft
    $2,426 Estimated rent

    Home value

    $349,300

    $332,000 - $367,000

    $2,426/mo

    Zestimate® history
    Loading
    Loading...

    Owner options

    List your home for rent

    $2,426/mo

    Rent Zestimate®

    Find your next renter with Zillow Rental Manager. Plus, with online applications, you can quickly screen prospective tenants – for free.

    Learn more

    $2,426/mo

    Rent Zestimate®

    Refinance and save

    $2,426/mo

    Est. payment

    Refinancing to a lower rate could help reduce your monthly payments and save thousands over the life of the loan.

    See today's rates

    $2,426/mo

    Est. payment

    Explore your selling options

    Work with a Zillow partner agent

    Leverage their expertise and Zillow's premium Showcase listings to get your home seen by more buyers.

    Get started

    List with your own agent

    Get your home in front of millions of buyers by listing it on Zillow.

    Learn how to do it

    Sell it yourself

    Take full control of how buyers see your home on Zillow by listing For Sale by Owner (FSBO).

    List your home

    What's special

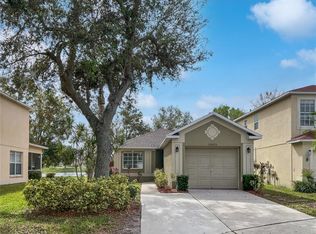
    Back on Market. Immaculately maintained and cared for, this home sits on an over sized lot, in a cul-de-sac AND with pond views. You will find wood floors through out the 1st floor. Enjoy the pond view from the lanai/Florida room or the back yard, perfect for entertaining. All bedrooms are on the second floor. The Master bedroom offers a large dressing room that could be easily converted to a 4th bedroom. The roof has been replaced in 2015, with solar fan, and the sprinkler system has been updated in 2017. You will find many other features in this home, including "smart devices" A/C, garage door, sprinklers and more. The weekly lawn care included in the HOA makes it irresistible. Summerfield Golfing Community offers amenities for everyone: Two swimming pools, playground area, fitness center, tennis court and more. Easy access to 301 and I-75 to Tampa, Brandon, Bradenton, Sarasota. This home could be yours.

    This property is off market, which means it's not currently listed for sale or rent on Zillow. This may be different from what's available on other websites or public sources.
    Facts & features

    Interior

    Bedrooms & bathrooms
    • Bedrooms: 3
    • Bathrooms: 3
    • Full bathrooms: 2
    • 1/2 bathrooms: 1
    Heating
    • Other
    Cooling
    • Central
    Appliances
    • Included: Refrigerator
    Features
    • Washer/Dryer Hookup, Blinds/Shades, Unfurnished
    • Flooring: Carpet, Laminate
    Interior area
    • Total interior livable area: 1,763 sqft

    Property

    Parking
    • Parking features: Garage - Attached
    Features
    • Exterior features: Stucco
    • Has view: Yes
    • View description: Water
    • Has water view: Yes
    • Water view: Water
    Lot
    • Size: 10,454 sqft
    Details
    • Parcel number: 2031082UPC00000000300U

    Construction

    Type & style
    • Home type: SingleFamily
    • Architectural style: Contemporary
    Materials
    • masonry
    • Roof: Composition
    Condition
    • Year built: 1998

    Utilities & green energy

    • Utilities for property: Public Utilities

    Community & neighborhood

    Location
    • Region: Riverview

    HOA & financial

    HOA
    • Has HOA: Yes
    • HOA fee: $37 monthly

    Other

    Other facts
    • Appliances Included: Disposal
    • Community Features: Golf Community, Recreation Building, Maintenance Free
    • Exterior Construction: Block
    • Exterior Features: French Doors, Irrigation System, Trees/Landscaped
    • Foundation: Slab
    • Garage Carport: 2 Car Garage
    • Heatingand Fuel: Central
    • HOA Common Assn: Required
    • HOA Payment Schedule: Quarterly
    • Interior Features: Washer/Dryer Hookup, Blinds/Shades, Unfurnished
    • Kitchen Features: Closet Pantry
    • Last Change Type: Back On Market
    • Listing Type: Exclusive Right to Sell
    • Location: Sidewalk, In County, Cul-de-sac, Street Dead-End
    • Master Bath Features: Tub with Separate Shower Stall
    • Ownership: Fee Simple
    • Pool: Community
    • Property Type: Residential
    • Roof: Shingle
    • Showing Time: View Instructions
    • Status: Active
    • Utilities: Public Utilities
    • Square Foot Source: Public Records
    • Property Description: Two Story
    • Property Style: Single Family Home
    • Special Listing Type: Variable Commission
    • Pool Type: In Ground
    • Last Status: Pending
    • Condo Fees Term: Quarterly
    • Office Primary Board ID: Tampa
    • Minimum Lease: No Minimum
    • Monthly Condo Fee Amount: 79
    • Ownership: Fee Simple

    Price history

    DateEventPrice
    5/17/2023Sold$350,000$199/sqft
    Source: Public Record Report a problem
    4/13/2023Pending sale$350,000$199/sqft
    Source: Stellar MLS #T3437824 Report a problem
    4/8/2023Listed for sale$350,000+82.3%$199/sqft
    Source: Stellar MLS #T3437824 Report a problem
    10/12/2017Sold$192,000-1.5%$109/sqft
    Source: Public Record Report a problem
    8/25/2017Pending sale$195,000$111/sqft
    Source: RE/MAX BAYSIDE #T2895686 Report a problem
    8/19/2017Listed for sale$195,000$111/sqft
    Source: RE/MAX BAYSIDE #T2895686 Report a problem
    8/16/2017Pending sale$195,000$111/sqft
    Source: RE/MAX BAYSIDE #T2895686 Report a problem
    7/27/2017Listed for sale$195,000+29.4%$111/sqft
    Source: RE/MAX BAYSIDE REALTY LLC #T2895686 Report a problem
    2/9/2009Sold$150,700$85/sqft
    Source: Public Record Report a problem
    12/1/2008Sold$150,700-38%$85/sqft
    Source: Stellar MLS #T2322707 Report a problem
    11/4/2005Sold$243,000+119.9%$138/sqft
    Source: Stellar MLS #T2117196 Report a problem
    5/14/1998Sold$110,500$63/sqft
    Source: Public Record Report a problem

    Public tax history

    YearProperty taxesTax assessment
    2025$5,809 +5.9%$281,448
    2024$5,487 +109.8%$281,448 +75.9%
    2023$2,615 +6.5%$159,981 +3%
    2022$2,455 +2.1%$155,321 +3%
    2021$2,404 +3.6%$150,797 +1.4%
    2020$2,319 +4.2%$148,715 +2.3%
    2019$2,225 $145,371 +0.1%
    2018$2,225 -1.3%$145,244 +8.3%
    2017$2,254 +34.5%$134,152 +35.9%
    2016$1,677 +2.1%$98,739 +0.7%
    2015$1,642 +0.7%$98,053 +0.8%
    2014$1,631 $97,275 +1.5%
    2013$1,631 +0.7%$95,837 +1.7%
    2012$1,620 -1.7%$94,235 -1.3%
    2011$1,648 -10.5%$95,460 -9.8%
    2010$1,842 -15.1%$105,859 -13.3%
    2009$2,170 -27.3%$122,078 -24.8%
    2008$2,985 -22.4%$162,426 -15.6%
    2007$3,848 -5%$192,398 +2.5%
    2006$4,050 +77.5%$187,705 +79.4%
    2005$2,281 $104,632 +3%
    2004-- $101,584 +5.7%
    2003-- $96,130 +2.4%
    2002-- $93,877 +1.6%
    2001-- $92,399 -6.4%
    2000$2,016 $98,681

    Find assessor info on the county website

    Neighborhood: Summerfield

    Nearby schools

    GreatSchools rating
    Schools provided by the listing agent
    • Elementary: Summerfield-HB
    • Middle: Eisenhower-HB
    • High: East Bay-HB

    Source: The MLS. This data may not be complete. We recommend contacting the local school district to confirm school assignments for this home.

    Get a cash offer in 3 minutes
    Find out how much your home could sell for in as little as 3 minutes with a no-obligation cash offer.
    Estimated market value
    $349,300
    Get a cash offer in 3 minutes
    Find out how much your home could sell for in as little as 3 minutes with a no-obligation cash offer.
    Estimated market value
    $349,300