Skip main navigation
Sold for $355,000
  • $355,000

    10803 Wrigley Ct, Riverview, FL 33579

    3beds
    1,763sqft
    Single Family Residence
    Built in 2000
    3,955 Square Feet Lot
    $329,100 Zestimate®
    $201/sqft
    $2,394 Estimated rent

    Home value

    $329,100

    $313,000 - $346,000

    $2,394/mo

    Zestimate® history
    Loading
    Loading...

    Owner options

    List your home for rent

    $2,394/mo

    Rent Zestimate®

    Find your next renter with Zillow Rental Manager. Plus, with online applications, you can quickly screen prospective tenants – for free.

    Learn more

    $2,394/mo

    Rent Zestimate®

    Refinance and save

    $2,563/mo

    Est. payment

    Refinancing to a lower rate could help reduce your monthly payments and save thousands over the life of the loan.

    See today's rates

    $2,563/mo

    Est. payment

    Explore your selling options

    Work with a Zillow partner agent

    Leverage their expertise and Zillow's premium Showcase listings to get your home seen by more buyers.

    Get started

    List with your own agent

    Get your home in front of millions of buyers by listing it on Zillow.

    Learn how to do it

    Sell it yourself

    Take full control of how buyers see your home on Zillow by listing For Sale by Owner (FSBO).

    List your home

    What's special

    Sparkling poolModern fixturesTennis courtsSports courtsNew vanitiesNew cabinetsLaundry room
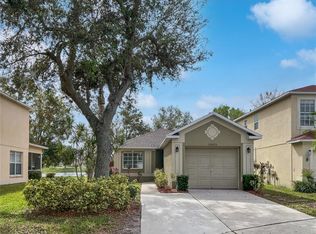
    Welcome to your oasis in Riverview! This exquisite three-bedroom, two-and-a-half-bathroom home boasts a serene setting on a quiet cul-de-sac and features picturesque pond views from your backyard. With an array of modern updates, this home offers an ideal blend of comfort, convenience, and style. Enjoy the tranquility and beauty of your own backyard, overlooking a sparkling pond. Pulling up, the two-car garage provides ample space for parking and additional storage, making daily life a breeze. Step inside to find brand-new carpeting throughout, providing a fresh and cozy atmosphere. The kitchen was tastefully remodeled in 2015, featuring new cabinets and beautiful granite countertops, along with stainless steel appliances. An eat-in space with water views makes mealtime a delight. All three bedrooms are located upstairs, ensuring privacy and convenience. The 4th bedroom has been opened up to connect with the primary bedroom, offering a flexible space that can be easily converted back to a traditional layout if desired. The primary bathroom features dual sinks, a separate water closet, and a linen closet, offering functionality and space. Both bathrooms have new vanities and modern fixtures, adding a touch of luxury. The laundry room is thoughtfully situated upstairs, making laundry chores a breeze and saving you trips up and down the stairs. Additional bedrooms are generously sized, ensuring your family or guests have comfortable and inviting spaces to call their own. Outside, a large screened-in lanai offers the perfect spot to enjoy the Florida weather and water views. It's an ideal setting for outdoor dining, entertaining, or simply unwinding. The roof was replaced in 2015, providing peace of mind and efficiency. This community boasts a sparkling pool, tennis courts, a playground, a fitness center, and sports courts, ensuring you have plenty of recreational options right within your reach. Conveniently located near multiple shopping centers, Highway 301, and I-75, this home ensures easy access to a multitude of dining, shopping, and entertainment options, as well as quick and convenient travel. Don't miss the opportunity to make this Riverview haven your new home. Contact us today to schedule a viewing and experience the serene, comfortable, and stylish lifestyle that awaits you. Your Florida dream home is here!

    Zillow last checked:

    Listing updated:

    Listed by:

    Jeffrey Borham, PA 866-308-7109,

    EXP REALTY LLC 866-308-7109,

    Mathew Bennett 727-418-0135,

    EXP REALTY LLC

    Bought with:

    Dave Overholser

    LPT REALTY, LLC

    Source: Stellar MLS,MLS#: U8216947MLS LogoOriginating MLS: Pinellas Suncoast

    Facts & features

    Interior

    Bedrooms & bathrooms
    • Bedrooms: 3
    • Bathrooms: 3
    • Full bathrooms: 2
    • 1/2 bathrooms: 1
    Primary bedroom
    • Level: Second
    • Dimensions: 14x12
    Kitchen
    • Level: First
    • Dimensions: 13x10
    Living room
    • Level: First
    • Dimensions: 22x13
    Heating
    • Central
    Cooling
    • Central Air
    Appliances
    • Included: Dishwasher, Microwave, Range, Refrigerator
    • Laundry: Inside, Upper Level
    Features
    • Ceiling Fan(s), Crown Molding, Eating Space In Kitchen, High Ceilings, Living Room/Dining Room Combo, PrimaryBedroom Upstairs, Stone Counters, Walk-In Closet(s)
    • Flooring: Carpet, Ceramic Tile
    • Doors: Sliding Doors
    • Has fireplace: No
    Interior area
    • Total structure area: 2,548
    • Total interior livable area: 1,763 sqft

    Property

    Parking
    • Total spaces: 2
    • Parking features: Driveway
    • Attached garage spaces: 2
    • Has uncovered spaces: Yes
    Features
    • Levels: Two
    • Stories: 2
    • Patio & porch: Covered, Rear Porch, Screened
    • Exterior features: Lighting, Private Mailbox, Sidewalk
    • Has view: Yes
    • View description: Water
    • Water view: Water
    Lot
    • Size: 3,955 Square Feet
    • Features: Cul-De-Sac
    Details
    • Parcel number: U0831202UPC0000000029.0
    • Zoning: PD
    • Special conditions: None

    Construction

    Type & style
    • Home type: SingleFamily
    • Property subtype: Single Family Residence
    Materials
    • Stucco
    • Foundation: Slab
    • Roof: Shingle
    Condition
    • New construction: No
    • Year built: 2000

    Utilities & green energy

    • Sewer: Public Sewer
    • Water: Public
    • Utilities for property: Cable Connected, Electricity Connected, Water Connected

    Community & HOA

    Community
    • Features: Fitness Center, Playground, Pool
    • Pet fee: $0 monthly
    • Subdivision: SUMMERFIELD VILLAGE 1 TR 10
    HOA
    • Has HOA: Yes
    • Amenities included: Basketball Court
    • Services included: Pool Maintenance
    • HOA fee: $116 monthly
    • HOA name: Summerfield Village
    • HOA phone: 813-571-7100
    • Second HOA name: Summerfield Village
    Location
    • Region: Riverview

    Financial & listing details

    • Price per square foot: $201/sqft
    • Tax assessed value: $239,760
    • Annual tax amount: $4,122
    • Date on market: 10/12/2023
    • Cumulative days on market: 41 days
    • Listing terms: Cash,Conventional,FHA,VA Loan
    • Ownership: Fee Simple
    • Total actual rent: 0
    • Electric utility on property: Yes
    • Road surface type: Paved

    Price history

    DateEventPrice
    12/27/2023Sold$355,000$201/sqft
    Source: Stellar MLS #U8216947 Report a problem
    11/22/2023Pending sale$355,000$201/sqft
    Source: Stellar MLS #U8216947 Report a problem
    11/2/2023Price change$355,000-4%$201/sqft
    Source: Stellar MLS #U8216947 Report a problem
    10/12/2023Listed for sale$369,900+116.3%$210/sqft
    Source: Stellar MLS #U8216947 Report a problem
    12/29/2015Sold$171,000-2.3%$97/sqft
    Source: Stellar MLS #T2779213 Report a problem
    10/27/2015Price change$175,000-5.4%$99/sqft
    Source: CENTURY 21 Beggins Enterprises #T2779213 Report a problem
    9/16/2015Listed for sale$185,000+14.2%$105/sqft
    Source: CENTURY 21 Beggins Enterprises #T2779213 Report a problem
    11/21/2007Sold$162,000-13.1%$92/sqft
    Source: Stellar MLS #T2274564 Report a problem
    3/24/2005Sold$186,500+30.4%$106/sqft
    Source: Public Record Report a problem
    1/2/2004Sold$143,000+34.9%$81/sqft
    Source: Public Record Report a problem
    2/11/2000Sold$106,000$60/sqft
    Source: Public Record Report a problem

    Public tax history

    YearProperty taxesTax assessment
    2025$4,285 +5.3%$239,760 -0.9%
    2024$4,071 -14.9%$241,985 -0.2%
    2023$4,784 +16.1%$242,481 +16.4%
    2022$4,122 +110.5%$208,396 +65.5%
    2021$1,958 +4.3%$125,901 +1.4%
    2020$1,876 +4.9%$124,163 +2.3%
    2019$1,788 $121,371 +1.9%
    2018$1,788 +1%$119,108 +2.1%
    2017$1,770 -10.3%$116,658 +2%
    2016$1,974 +1.7%$114,372 +34.6%
    2015$1,941 +38.6%$84,967 +0.8%
    2014$1,401 +1.7%$84,293 +1.5%
    2013$1,377 +0.8%$83,047 +1.7%
    2012$1,366 +3.5%$81,659 +3%
    2011$1,320 -12.6%$79,281 -11.3%
    2010$1,511 -16.7%$89,402 -14.4%
    2009$1,813 -24.4%$104,441 -21.8%
    2008$2,398 -25.6%$133,549 -19.6%
    2007$3,222 -6.2%$166,157 +0.9%
    2006$3,434 +33.1%$164,718 +39.8%
    2005$2,580 $117,787 +3%
    2004-- $114,356 +4.6%
    2003-- $109,356 +2%
    2002-- $107,214 +4.6%
    2001-- $102,495 +412.5%
    2000$1,077 $20,000
    Find assessor info on the county website

    Neighborhood: Summerfield

    Nearby schools

    GreatSchools rating
    Schools provided by the listing agent
    • Elementary: Summerfield Crossing Elementary
    • Middle: Eisenhower-HB
    • High: East Bay-HB

    Source: Stellar MLS. This data may not be complete. We recommend contacting the local school district to confirm school assignments for this home.

    Get a cash offer in 3 minutes
    Find out how much your home could sell for in as little as 3 minutes with a no-obligation cash offer.
    Estimated market value
    $329,100
    Get a cash offer in 3 minutes
    Find out how much your home could sell for in as little as 3 minutes with a no-obligation cash offer.
    Estimated market value
    $329,100