Welcome to 10802 Cherry Grove Ct, tucked away on a quiet cul-de-sac in the sought-after Lake of the Woods subdivision! This inviting 4-bedroom, 2 full bath quad-level home offers a warm and functional design perfect for everyday living and entertaining. The cozy family room is anchored by a charming wood-burning fireplace, creating the ideal gathering space for cool evenings and relaxed weekends. Step just outside to the screened deck, a wonderful extension of the living space overlooking the beautifully landscaped backyard—perfect for morning coffee, outdoor dining, or unwinding at the end of the day. With 1,605 sq. ft. above grade plus approximately 500 sq. ft. in the unfinished walk-out basement, there is abundant storage and exciting potential for future expansion. Gorgeous landscaping in both the front and back yards enhances the home's curb appeal and creates a peaceful outdoor retreat. A wonderful opportunity to make this well-loved home your own in an established neighborhood convenient to shopping, dining, and everyday amenities!
Sold for $258,000
$258,000
10802 Cherry Grove Ct, Louisville, KY 40299
4beds
1,605sqft
Single Family Residence
Built in 1977
3,484 Square Feet Lot
$257,200 Zestimate®
$161/sqft
$2,014 Estimated rent
Home value
$257,200
$244,000 - $270,000
$2,014/mo
Zestimate® history
Owner options
List your home for rent
$2,014/mo
Rent Zestimate®
Find your next renter with Zillow Rental Manager. Plus, with online applications, you can quickly screen prospective tenants – for free.
$2,014/mo
Rent Zestimate®
Refinance and save
$1,286/mo
Est. payment
Refinancing to a lower rate could help reduce your monthly payments and save thousands over the life of the loan.
$1,286/mo
Est. payment
Explore your selling options
Work with a Zillow partner agent
Leverage their expertise and Zillow's premium Showcase listings to get your home seen by more buyers.
Get startedList with your own agent
Get your home in front of millions of buyers by listing it on Zillow.
Learn how to do itSell it yourself
Take full control of how buyers see your home on Zillow by listing For Sale by Owner (FSBO).
List your homeWhat's special
Cozy family roomCharming wood-burning fireplaceAbundant storagePeaceful outdoor retreatScreened deck
Zillow last checked:
Listing updated:
Listed by:
Jane Hayes 502-639-4801,
Signature One Properties,
G. Steven Underwood
Bought with:
Jennifer Bray, 211742
Semonin Realtors
Source: Metro Search Inc. LLC DBA Apex MLS,MLS#: 1719380
Facts & features
Interior
Bedrooms & bathrooms
- Bedrooms: 4
- Bathrooms: 2
- Full bathrooms: 2
Bedroom
- Level: Second
Bedroom
- Level: Second
Bedroom
- Level: Second
Bedroom
- Level: Third
Full bathroom
- Level: Second
Full bathroom
- Level: Third
Dining area
- Level: First
Family room
- Description: Walks out to screened deck
- Level: Third
Kitchen
- Level: First
Laundry
- Description: Walk out to back yard
- Level: Basement
Living room
- Level: First
Heating
- Electric
Cooling
- Central Air
Features
- Basement: Unfinished
- Number of fireplaces: 1
Interior area
- Total structure area: 1,605
- Total interior livable area: 1,605 sqft
- Finished area above ground: 1,605
- Finished area below ground: 0
Property
Parking
- Parking features: Driveway
- Has uncovered spaces: Yes
Features
- Stories: 2
- Fencing: Privacy
Lot
- Size: 3,484 Square Feet
- Features: Cul-De-Sac
Details
- Parcel number: 195700280000
Construction
Type & style
- Home type: SingleFamily
- Property subtype: Single Family Residence
Materials
- Vinyl Siding, Brick Veneer
- Foundation: Concrete Perimeter
- Roof: Shingle
Condition
- Year built: 1977
Utilities & green energy
- Sewer: Public Sewer
- Water: Public
- Utilities for property: Electricity Connected
Community & HOA
Community
- Subdivision: Lake Of The Woods
HOA
- Has HOA: No
Location
- Region: Louisville
Financial & listing details
- Price per square foot: $161/sqft
- Tax assessed value: $217,330
- Annual tax amount: $1,941
- Date on market: 6/4/2026
- Electric utility on property: Yes
Price history
| Date | Event | Price |
|---|---|---|
| 7/16/2026 | Sold | $258,000+3.2%$161/sqft |
Source:  Metro Search Inc. LLC DBA Apex MLS #1719380 Report a problem Metro Search Inc. LLC DBA Apex MLS #1719380 Report a problem | ||
| 6/5/2026 | Pending sale | $250,000$156/sqft |
Source: Metro Search Inc. LLC DBA Apex MLS #1719380 Report a problem | ||
| 6/4/2026 | Listed for sale | $250,000$156/sqft |
Source: Metro Search Inc. LLC DBA Apex MLS #1719380 Report a problem | ||
Public tax history
| Year | Property taxes | Tax assessment |
|---|---|---|
| 2024 | $1,941 +43.7% | $217,330 +34.2% |
| 2023 | $1,350 -3.5% | $161,970 |
| 2022 | $1,399 -7.5% | $161,970 |
| 2021 | $1,513 +6.3% | $161,970 -0.2% |
| 2020 | $1,423 | $162,320 |
| 2019 | $1,423 -21.7% | $162,320 |
| 2018 | $1,819 | $162,320 |
| 2017 | $1,819 +36.5% | $162,320 +21.8% |
| 2013 | $1,332 | $133,240 |
| 2011 | $1,332 | $133,240 |
| 2010 | $1,332 | $133,240 |
| 2009 | $1,332 | $133,240 |
| 2007 | -- | $133,240 |
Find assessor info on the county website
Neighborhood: Jeffersontown
Nearby homes
- $272,4005 bd2 ba1.2k sqft10804 Cherry Grove Ct, Louisville, KY 40299Off Market
- $275,8004 bd2 ba1.6k sqft10800 Cherry Grove Ct, Louisville, KY 40299Off Market
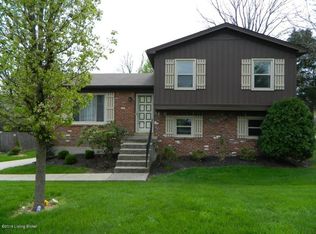
- $244,4003 bd2 ba1k sqft5511 Wooded Lake Dr, Louisville, KY 40299Off Market

- $239,0003 bd2 ba1.2k sqft5504 Wooded Lake Dr, Louisville, KY 40299Sold

- $297,700-- bd2 ba1.2k sqft10903 Oak Harbor Dr, Louisville, KY 40299Off Market
- $269,3004 bd2 ba1.5k sqft10806 Cherry Grove Ct, Louisville, KY 40299Off Market
- $257,800-- bd2 ba1k sqft10803 Cherry Grove Ct, Louisville, KY 40299Off Market
- $285,8003 bd2 ba2.1k sqft10905 Oak Harbor Dr, Louisville, KY 40299Off Market
Nearby schools
GreatSchools rating
- 6/10Farmer Elementary SchoolGrades: PK-5Distance: 1.1 mi
- 3/10Ramsey Middle SchoolGrades: 6-8Distance: 1.2 mi
- 2/10Jeffersontown High SchoolGrades: 9-12Distance: 2.9 mi


Get pre-qualified for a loan
At Zillow Home Loans, we can pre-qualify you in as little as 5 minutes with no impact to your credit score.An equal housing lender. NMLS #10287.
Sell for more on Zillow
Get a Zillow Showcase℠ listing at no additional cost and you could sell for .
$257,200
2% more
+$5,144
With Zillow Showcase(estimated)
$262,344
- Kentucky
- Jefferson County
- Louisville
- 40299
- Jeffersontown
- 10802 Cherry Grove Ct
Nearby cities
Nearby neighborhoods
Nearby zip codes
Other Louisville Topics
