Situated on a cul-de-sac and conveniently located near Charlie Vettiner Park, this quad-level home offers a functional floor plan, multiple living spaces, and an opportunity for the next owner to add their own personal touches. Upon entry, you'll find a living room with a vaulted ceiling that flows seamlessly into the kitchen and breakfast area, creating an open and connected feel for everyday living. The kitchen offers essential appliances, a pantry closet, and overlooks the lower level below, enhancing the home's open-concept layout. The lower level features a comfortable family room anchored by a brick wood-burning fireplace, built-in shelving, and views of the backyard. This level also includes a bedroom and full bathroom, making it ideal for guests, a home office, or flexible living arrangements. Upstairs, you'll find three additional bedrooms, including the primary bedroom, along with a full hall bathroom. The basement provides additional flexibility with partially finished space suitable for a recreation room, workout area, hobby space, or home office. A large unfinished storage area houses the laundry and mechanical systems while offering excellent storage capacity. Outside, the fully fenced backyard provides plenty of room for outdoor enjoyment and includes a deck area for relaxing or entertaining. A detached garage offers additional space for equipment, tools, lawn gear, or seasonal storage. Conveniently located near parks, shopping, dining, schools, and major roadways, this property offers a great opportunity for buyers seeking a home with multiple living spaces, a desirable location, and the chance to make it their own.
Under contract
$215,000
10806 Cherry Grove Ct, Louisville, KY 40299
4beds
2,059sqft
Single Family Residence
Built in 1977
6,098 Square Feet Lot
$-- Zestimate®
$104/sqft
$-- HOA
What's special
Views of the backyardBuilt-in shelvingPantry closetOpen-concept layoutFully fenced backyard
- 3 days |
- 1,622 |
- 188 |
Zillow last checked:
Listing updated:
Listed by:
Ellen Masterson,
Lenihan Commercial Properties,
Laura Rice & Associates 502-595-8450
Source: Metro Search Inc. LLC DBA Apex MLS,MLS#: 1726113
Facts & features
Interior
Bedrooms & bathrooms
- Bedrooms: 4
- Bathrooms: 2
- Full bathrooms: 2
Bedroom
- Level: First
Bedroom
- Level: Third
Bedroom
- Level: Third
Bedroom
- Level: Third
Full bathroom
- Level: First
Full bathroom
- Level: Third
Breakfast room
- Level: Second
Family room
- Level: First
Kitchen
- Level: Second
Living room
- Level: Second
Other
- Description: Recreational Room
- Level: Basement
Other
- Description: Storage/laundry
- Level: Basement
Heating
- Heat Pump
Cooling
- Central Air
Features
- Basement: Partially Finished
- Number of fireplaces: 1
Interior area
- Total structure area: 1,249
- Total interior livable area: 2,059 sqft
- Finished area above ground: 1,249
- Finished area below ground: 810
Property
Parking
- Total spaces: 1
- Parking features: Detached, Driveway
- Garage spaces: 1
- Has uncovered spaces: Yes
Features
- Stories: 3
- Patio & porch: Deck
- Fencing: Full,Wood
Lot
- Size: 6,098 Square Feet
- Features: Cul-De-Sac
Details
- Parcel number: 195700260000
Construction
Type & style
- Home type: SingleFamily
- Property subtype: Single Family Residence
Materials
- Other, Brick Veneer
- Foundation: Crawl Space, Concrete Perimeter
- Roof: Shingle
Condition
- Year built: 1977
Utilities & green energy
- Sewer: Public Sewer
- Water: Public
- Utilities for property: Electricity Connected, Natural Gas Connected
Community & HOA
Community
- Subdivision: Lake Of The Woods
HOA
- Has HOA: No
Location
- Region: Louisville
Financial & listing details
- Price per square foot: $104/sqft
- Tax assessed value: $233,190
- Annual tax amount: $2,661
- Date on market: 8/13/2026
- Electric utility on property: Yes
Estimated market value
Not available
Estimated sales range
Not available
Not available
Price history
| Date | Event | Price |
|---|---|---|
| 8/15/2026 | Contingent | $215,000$104/sqft |
Source:  Metro Search Inc. LLC DBA Apex MLS #1726113 Report a problem Metro Search Inc. LLC DBA Apex MLS #1726113 Report a problem | ||
| 8/13/2026 | Listed for sale | $215,000+30.3%$104/sqft |
Source: Metro Search Inc. LLC DBA Apex MLS #1726113 Report a problem | ||
| 12/27/2018 | Sold | $165,000-2.9%$80/sqft |
Source: Metro Search Inc. LLC DBA Apex MLS #1519245 Report a problem | ||
| 11/12/2018 | Listed for sale | $169,900+25.9%$83/sqft |
Source: Barmore Realty #1519245 Report a problem | ||
| 8/23/2012 | Listing removed | $134,900$66/sqft |
Source: RE/MAX Alliance #1333176 Report a problem | ||
| 8/3/2012 | Price change | $134,900-3.6%$66/sqft |
Source: RE/MAX Alliance #1333176 Report a problem | ||
| 6/30/2012 | Price change | $139,995-3.4%$68/sqft |
Source: RE/MAX Alliance #1333176 Report a problem | ||
| 6/17/2012 | Price change | $144,900-2.1%$70/sqft |
Source: RE/MAX Alliance #1333176 Report a problem | ||
| 5/30/2012 | Listed for sale | $147,995+40.9%$72/sqft |
Source: RE/MAX Alliance #1333176 Report a problem | ||
| 9/8/2009 | Sold | $105,000-23.4%$51/sqft |
Source: Public Record Report a problem | ||
| 4/28/2006 | Sold | $137,000$67/sqft |
Source: Public Record Report a problem | ||
Public tax history
| Year | Property taxes | Tax assessment |
|---|---|---|
| 2025 | $2,661 +0.5% | $233,190 |
| 2024 | $2,647 +30.4% | $233,190 +34.2% |
| 2023 | $2,030 +1.4% | $173,780 |
| 2022 | $2,002 -7.3% | $173,780 |
| 2021 | $2,159 +13.1% | $173,780 +5.3% |
| 2020 | $1,909 | $165,000 |
| 2019 | $1,909 +17.9% | $165,000 +14.1% |
| 2018 | $1,620 | $144,560 |
| 2017 | $1,620 +18.2% | $144,560 +5.5% |
| 2013 | $1,370 | $137,000 |
| 2011 | $1,370 | $137,000 |
| 2010 | $1,370 | $137,000 |
| 2009 | $1,370 | $137,000 |
| 2007 | -- | $137,000 +20.7% |
| 2006 | -- | $113,540 |
| 2005 | -- | $113,540 |
| 2004 | -- | $113,540 |
Find assessor info on the county website
Monthly payment
Est. payment
Payment breakdown
Explore the cost of this home by adjusting the details. Changes won't be saved.Climate risks
Neighborhood: Jeffersontown
Nearby schools
GreatSchools rating
- 6/10Farmer Elementary SchoolGrades: PK-5Distance: 1 mi
- 3/10Ramsey Middle SchoolGrades: 6-8Distance: 1.1 mi
- 2/10Jeffersontown High SchoolGrades: 9-12Distance: 2.9 mi
- $272,7003 bd2 ba1.3k sqft10808 Cherry Grove Ct, Louisville, KY 40299Off Market
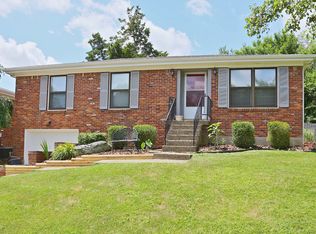
- $270,9005 bd2 ba1.2k sqft10804 Cherry Grove Ct, Louisville, KY 40299Off Market
- $263,500-- bd2 ba1.1k sqft10810 Cherry Grove Ct, Louisville, KY 40299Off Market
- $258,0004 bd2 ba1.6k sqft10802 Cherry Grove Ct, Louisville, KY 40299Sold

- $285,8003 bd2 ba2.1k sqft10905 Oak Harbor Dr, Louisville, KY 40299Off Market
- $288,300-- bd2 ba1.2k sqft10809 Cherry Grove Ct, Louisville, KY 40299Off Market
- $279,000-- bd2 ba1.2k sqft10811 Cherry Grove Ct, Louisville, KY 40299Off Market
- $236,900-- bd2 ba1k sqft10813 Cherry Grove Ct, Louisville, KY 40299Off Market
A local agent can set up tours, give advice and negotiate with sellers.
Similar homes
- $199,9004 bd2 ba1.2k sqft4115 Leo Ln, Jeffersontown, KY 40299For Sale

 MLS ID #1725961, Sean Riley, DREAM J P Pirtle REALTORS. Metro Search Inc. LLC DBA Apex MLS
 - $200,0004 bd3 ba2.4k sqft9110 Collingwood Rd, Jeffersontown, KY 40299Auction
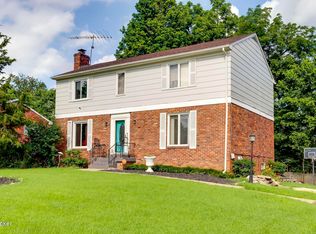 MLS ID #1724656, Elizabeth Monarch, EXP Realty LLC. Metro Search Inc. LLC DBA Apex MLS
 - $229,9002 bd2 ba1.1k sqft10018 Chenoweth Vista Way, Louisville, KY 40299For Sale
 MLS ID #1726019, Beth A Heil, Preferred Realty Companies LLC. Metro Search Inc. LLC DBA Apex MLS
 - $319,0003 bd3 ba1.6k sqft10201 Bayport Rd, Jeffersontown, KY 40299For Sale
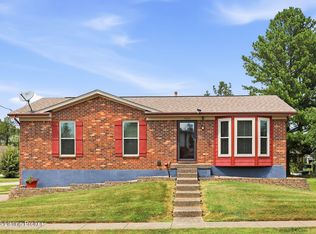 MLS ID #1726264, The Jake Wardrip Realty Group, Homepage Realty. Metro Search Inc. LLC DBA Apex MLS
 - $294,9003 bd2 ba1.4k sqft10607 Fairview Ave, Jeffersontown, KY 40299For SaleMLS ID #1726188, Matthew L Conway, Conway & Associates. Metro Search Inc. LLC DBA Apex MLS
- $209,0003 bd1 ba1.1k sqft9909 Merioneth Dr, Jeffersontown, KY 40299For SaleMLS ID #1725489, Katie Bosse, United Real Estate Louisville. Metro Search Inc. LLC DBA Apex MLS
- $314,9003 bd2 ba2.1k sqft3902 Bristol Oaks Dr, Louisville, KY 40299For SaleMLS ID #1726201, Brooke A Newby, THRIVE Realty. Metro Search Inc. LLC DBA Apex MLS
- $215,0002 bd2 ba1.3k sqft2706 Bradford Commons Dr Unit 202, Louisville, KY 40299For SaleMLS ID #1726344, L. Michael Mudd, Homepage Realty. Metro Search Inc. LLC DBA Apex MLS
- $217,5002 bd2 ba1k sqft8415 Ambrosse Ln Unit 208, Louisville, KY 40299For SaleMLS ID #1726001, Deborah E Thomas, Corporate Services Consultants. Metro Search Inc. LLC DBA Apex MLS
- $279,9004 bd2 ba1.3k sqft8636 Running Fox Cir, Louisville, KY 40291For SaleMLS ID #1726433, Neisis Blanco Benitez, G. Starks Realty Co.. Metro Search Inc. LLC DBA Apex MLS
- $184,9002 bd2 ba1k sqft8402 Ambrosse Ln Unit 102, Louisville, KY 40299For SaleMLS ID #1726397, Michael Todd Render, DREAM J P Pirtle REALTORS. Metro Search Inc. LLC DBA Apex MLS
- $230,0003 bd1 ba1.3k sqft2720 Tregaron Ave, Jeffersontown, KY 40299For SaleMLS ID #1720747, Tracy N French, RE/MAX Premier Properties. Metro Search Inc. LLC DBA Apex MLS
- $319,2003 bd2 ba1.6k sqft7406 Covey Pl, Louisville, KY 40291For SaleMLS ID #1726202, Dan T McMillan, The West Group REALTORS. Metro Search Inc. LLC DBA Apex MLS
- $315,0004 bd3 ba1.9k sqft2109 Bridlewood Dr, Louisville, KY 40299For SaleMLS ID #1725783, Stephanie M Shacklette, Six Degrees Real Estate, LLC. Metro Search Inc. LLC DBA Apex MLS
- $229,9003 bd1 ba1.1k sqft7204 Gorham Way, Louisville, KY 40291For SaleMLS ID #1725334, Shawna Smith, Real Broker, LLC. Metro Search Inc. LLC DBA Apex MLS
- $280,0003 bd2 ba1.2k sqft9814 Williamsborough Ln, Louisville, KY 40291For SaleMLS ID #1726326, Ernesto J Cougil, ZHomes Real Estate. Metro Search Inc. LLC DBA Apex MLS
- $216,0002 bd2 ba1.3k sqft4815 Redmon Ct, Louisville, KY 40291For SaleMLS ID #1721975, Sherry L Bennett-Webb, Bennett-Webb Realty. Metro Search Inc. LLC DBA Apex MLS
- $210,0002 bd2 ba1.1k sqft8330 Delta Cir, Louisville, KY 40228For Sale By Owner
- $257,5003 bd2 ba1k sqft4701 Haeringdon Ct, Jeffersontown, KY 40299For SaleMLS ID #1715042, Joe Barnett, PML Real Estate Group LLC. Metro Search Inc. LLC DBA Apex MLS
- $209,9002 bd2 ba1.2k sqft9500 Magnolia Ridge Dr Unit 104, Louisville, KY 40291For SaleMLS ID #1726328, Jay Pitts, RE/MAX Premier Properties. Metro Search Inc. LLC DBA Apex MLS
