Skip main navigation
Off market
  • $628,700

    10802 W Patterson Pl, Littleton, CO 80127

    4beds
    2,594sqft
    SingleFamily
    Built in 1978
    10,227 Square Feet Lot
    $628,700 Zestimate®
    $242/sqft
    $3,502 Estimated rent

    Home value

    $628,700

    $597,000 - $660,000

    $3,502/mo

    Zestimate® history
    Loading
    Loading...

    Owner options

    List your home for rent

    $3,502/mo

    Rent Zestimate®

    Find your next renter with Zillow Rental Manager. Plus, with online applications, you can quickly screen prospective tenants – for free.

    Learn more

    $3,502/mo

    Rent Zestimate®

    Refinance and save

    $3,606/mo

    Est. payment

    Refinancing to a lower rate could help reduce your monthly payments and save thousands over the life of the loan.

    See today's rates

    $3,606/mo

    Est. payment

    Explore your selling options

    Work with a Zillow partner agent

    Leverage their expertise and Zillow's premium Showcase listings to get your home seen by more buyers.

    Get started

    List with your own agent

    Get your home in front of millions of buyers by listing it on Zillow.

    Learn how to do it

    Sell it yourself

    Take full control of how buyers see your home on Zillow by listing For Sale by Owner (FSBO).

    List your home

    What's special

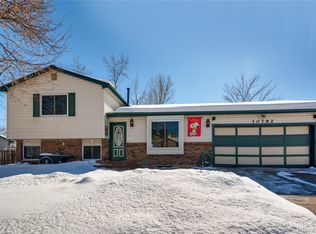
    Welcome to this fantastic updated home on a large, quarter acre corner lot in Littleton's Foothill Green neighborhood! Upon entering the front door, you'll notice the brand new hardwood flooring flowing throughout the main level's spacious living area, bathed in natural light. Cozy up next to the living room fireplace on a cool Colorado evening! Continue into the large kitchen, which features plenty of counter space and cabinet storage. Continue through the main level to view the master bedroom with walk-in closet, along with another large bedroom on the main level, perfect for a guest bed or office, and a full bathroom. Upstairs you'll find an additional spacious bedroom, loft space featuring a built-in wet bar, and a full bathroom. The finished basement provides all kinds of opportunities for entertaining, and comes complete with another non-conforming bedroom and 3/4 bathroom. Take advantage of the beautiful summer days in your huge fenced backyard, and don't forget about the RV parking on the side of the home! With its close proximity to Blue Heron Park, Jared Nursery, and a wealth of shopping and dining options, this home is the perfect miux of comfort and convenience! Seller providing $1,500 credit towards fencing/landscaping and a home warranty with full priced offer!

    This property is off market, which means it's not currently listed for sale or rent on Zillow. This may be different from what's available on other websites or public sources.

    Facts & features

    Interior

    Bedrooms & bathrooms
    • Bedrooms: 4
    • Bathrooms: 3
    • Full bathrooms: 1
    • 3/4 bathrooms: 2
    Heating
    • Forced air, Gas
    Cooling
    • Evaporative
    Appliances
    • Included: Dishwasher, Dryer, Garbage disposal, Microwave, Range / Oven, Refrigerator, Washer
    Features
    • Ceiling Fan(s), Wet Bar, Walk-In Closet(s), Vaulted Ceiling(s), Eat-in Kitchen, Open Floorplan, Jack & Jill Bath
    • Flooring: Tile, Carpet, Hardwood
    • Basement: Finished
    • Has fireplace: Yes
    • Fireplace features: Living Room
    Interior area
    • Total interior livable area: 2,594 sqft
    • Finished area below ground: 1094.00

    Property

    Parking
    • Total spaces: 2
    • Parking features: Garage - Attached
    Features
    • Fencing: Full
    Lot
    • Size: 10,227 Square Feet
    • Features: Sloped
    Details
    • Parcel number: 5916315029
    • Zoning description: P-D

    Construction

    Type & style
    • Home type: SingleFamily
    • Architectural style: A-Frame
    Materials
    • Frame
    • Roof: Composition
    Condition
    • Year built: 1978

    Utilities & green energy

    • Sewer: Public Sewer
    • Water: Public

    Community & HOA

    Location
    • Region: Littleton

    Financial & listing details

    • Price per square foot: $242/sqft
    • Tax assessed value: $584,560
    • Annual tax amount: $3,360

    Price history

    DateEventPrice
    7/6/2020Sold$437,000+2.3%$168/sqft
    Source: Public Record Report a problem
    6/1/2020Pending sale$427,000$165/sqft
    Source: Keller Williams Realty Success #2863193 Report a problem
    5/29/2020Listed for sale$427,000+113.5%$165/sqft
    Source: Keller Williams Realty Success #2863193 Report a problem
    6/18/2012Sold$200,000-6.1%$77/sqft
    Source: Public Record Report a problem
    5/12/2012Pending sale$212,950$82/sqft
    Source: creed smith & company, inc #1079024 Report a problem
    3/30/2012Listed for sale$212,950+18.4%$82/sqft
    Source: creed smith & company, inc #1079024 Report a problem
    12/26/2011Listing removed$179,900$69/sqft
    Source: D.R. Real Estate Brokers, Inc. #1042750 Report a problem
    11/5/2011Pending sale$179,900$69/sqft
    Source: D.R. Real Estate Brokers, Inc. #1042750 Report a problem
    10/14/2011Price change$179,900-14.3%$69/sqft
    Source: D.R. Real Estate Brokers, Inc. #1042750 Report a problem
    9/15/2010Listed for sale$209,900-8.7%$81/sqft
    Source: D.R. Real Estate Brokers, Inc. #929166 Report a problem
    3/2/2006Sold$229,900+66.6%$89/sqft
    Source: Public Record Report a problem
    8/6/1997Sold$138,000+10.8%$53/sqft
    Source: Public Record Report a problem
    11/29/1994Sold$124,500$48/sqft
    Source: Public Record Report a problem

    Public tax history

    YearProperty taxesTax assessment
    2025$3,360 +0%$36,535 +6.5%
    2024$3,358 +6.4%$34,291
    2023$3,155 -1.3%$34,291 +8.4%
    2022$3,195 +16.2%$31,629 -2.8%
    2021$2,749 $32,539 +16%
    2020$2,749 +1.3%$28,062
    2019$2,715 +10%$28,062 +13.9%
    2018$2,468 $24,632
    2017$2,468 +24.3%$24,632 +19.1%
    2016$1,986 $20,681
    2015$1,986 +11.9%$20,681 +17.8%
    2014$1,774 -3.6%$17,555
    2013$1,840 +1.9%$17,555 -4.5%
    2012$1,805 +1.9%$18,384
    2011$1,771 +0.1%$18,384 +1.3%
    2010$1,770 -5%$18,150
    2009$1,862 +0.4%$18,150 -4.7%
    2008$1,855 +2.8%$19,040
    2007$1,805 +2.4%$19,040 +4%
    2006$1,764 +4.5%$18,300 +6.8%
    2005$1,688 +8.3%$17,140
    2004$1,559 +6.4%$17,140
    2003$1,466 +1.7%$17,140 +7.9%
    2002$1,441 +5.9%$15,880 +16.1%
    2001$1,361 +4.1%$13,680
    2000$1,307 $13,680
    Find assessor info on the county website

    Neighborhood: 80127

    Nearby schools

    GreatSchools rating
    Schools provided by the listing agent
    • Elementary: West Ridge
    • Middle: Summit Ridge
    • High: Dakota Ridge
    • District: Jefferson County R-1

    Source: The MLS. This data may not be complete. We recommend contacting the local school district to confirm school assignments for this home.

    Get a cash offer in 3 minutes
    Find out how much your home could sell for in as little as 3 minutes with a no-obligation cash offer.
    Estimated market value
    $628,700
    Get a cash offer in 3 minutes
    Find out how much your home could sell for in as little as 3 minutes with a no-obligation cash offer.
    Estimated market value
    $628,700