Set on over half an acre of fully fenced grounds, this turnkey rambler offers the perfect blend of comfort, flexibility, and opportunity. Thoughtfully designed for easy single-level living, the spacious great room creates a welcoming place to gather, flowing seamlessly into the beautifully appointed kitchen with granite counters, a center island with gas cooktop, generous eating bar, & casual dining area with slider to the deck—ideal for everything from quiet mornings to lively get-togethers. Large windows fill the home with natural light, while the floor-to-ceiling gas fireplace adds warmth and ambiance. A separate formal living and dining room provides even more space for entertaining or everyday flexibility. The private primary suite is a true retreat, featuring a spa-inspired bath and an oversized walk-in closet. Two additional bedrooms & baths offer comfortable accommodations for guests, hobbies, or working from home. The standout feature is the detached 20x32 ADU, already sheet-rocked, plumbed, and wired, presenting endless possibilities for multigenerational living, a home office, studio, guest quarters, or future rental income. A finished two-car garage, 12x16 storage shed, & expansive outdoor space provide room to play, garden, store recreational vehicles, or simply enjoy the privacy & freedom that come with owning a property of this size. Move-in ready and filled with potential, this is a home designed to grow with your lifestyle for years to come.
Sold
Listed by: John L. Scott, Inc. • Keith Hegemann
Bought with: FirstPoint Real Estate LLC
$730,000
10803 62nd Avenue E, Puyallup, WA 98373
3beds
2,320sqft
Single Family Residence
Built in 2014
0.67 Acres Lot
$730,600 Zestimate®
$315/sqft
$3,331 Estimated rent
Home value
$730,600
$694,000 - $767,000
$3,331/mo
Zestimate® history
Owner options
List your home for rent
$3,331/mo
Rent Zestimate®
Find your next renter with Zillow Rental Manager. Plus, with online applications, you can quickly screen prospective tenants – for free.
$3,331/mo
Rent Zestimate®
Refinance and save
$4,521/mo
Est. payment
Refinancing to a lower rate could help reduce your monthly payments and save thousands over the life of the loan.
$4,521/mo
Est. payment
Explore your selling options
Work with a Zillow partner agent
Leverage their expertise and Zillow's premium Showcase listings to get your home seen by more buyers.
Get startedList with your own agent
Get your home in front of millions of buyers by listing it on Zillow.
Learn how to do itSell it yourself
Take full control of how buyers see your home on Zillow by listing For Sale by Owner (FSBO).
List your homeWhat's special
Easy single-level livingFinished two-car garageOversized walk-in closetSpa-inspired bathGenerous eating barSpacious great room
Zillow last checked:
Listing updated:
Listed by:
Keith Hegemann,
John L. Scott, Inc.
Bought with:
Juli Falsetta, 118630
FirstPoint Real Estate LLC
Source: NWMLS as distributed by MLS GRID,MLS#: 2546746
Facts & features
Interior
Bedrooms & bathrooms
- Bedrooms: 3
- Bathrooms: 3
- Full bathrooms: 2
- 1/2 bathrooms: 1
- Main level bathrooms: 3
- Main level bedrooms: 3
Primary bedroom
- Level: Main
Bedroom
- Level: Main
Bedroom
- Level: Main
Bathroom full
- Description: Master Bath on main
- Level: Main
Bathroom full
- Description: Guest bath
- Level: Main
Other
- Description: Powder room
- Level: Main
Dining room
- Level: Main
Family room
- Level: Main
Great room
- Level: Main
Kitchen with eating space
- Level: Main
Utility room
- Level: Main
Heating
- Fireplace, Forced Air, Electric, Natural Gas
Cooling
- Has cooling: Yes
Appliances
- Included: Dishwasher, Microwave, Refrigerator, Dishwasher(s), Microwave(s), Refrigerator(s), Water Heater: gas, Water Heater Location: Garage
Features
- Bath Off Primary, Central Vacuum
- Flooring: Ceramic Tile, Laminate, Carpet
- Basement: None
- Number of fireplaces: 1
- Fireplace features: Gas, Main Level: 1, Fireplace
Interior area
- Total structure area: 2,320
- Total interior livable area: 2,320 sqft
Property
Parking
- Total spaces: 2
- Parking features: Attached Garage
- Has attached garage: Yes
- Covered spaces: 2
Accessibility
- Accessibility features: Accessible Bath, Accessible Bedroom, Accessible Central Living Area, Accessible Kitchen
Features
- Levels: One
- Stories: 1
- Patio & porch: Bath Off Primary, Built-In Vacuum, Fireplace, Water Heater
- Has view: Yes
- View description: Territorial
Lot
- Size: 0.67 Acres
- Features: Dead End Street, Deck
- Residential vegetation: Garden Space
Details
- Parcel number: 0419064043
- Special conditions: Standard
Construction
Type & style
- Home type: SingleFamily
- Architectural style: Contemporary,1 Story
- Property subtype: Single Family Residence
Materials
- Wood Siding
- Foundation: Poured Concrete
- Roof: Composition
Condition
- Very Good
- Year built: 2014
- Major remodel year: 2014
Details
- Builder name: Allied
Utilities & green energy
- Electric: Company: Puget sound energy
- Sewer: Septic Tank
- Water: Public, Company: Summit water
Community & HOA
Community
- Subdivision: Puyallup
Location
- Region: Puyallup
Financial & listing details
- Price per square foot: $315/sqft
- Annual tax amount: $7,726
- Date on market: 8/4/2026
- Cumulative days on market: 6 days
- Listing terms: Conventional,FHA,VA Loan
- Inclusions: Dishwasher(s), Microwave(s), Refrigerator(s)
Price history
| Date | Event | Price |
|---|---|---|
| 8/7/2026 | Sold | $730,000+0%$315/sqft |
Source:  NWMLS as distributed by MLS GRID #2546746 Report a problem NWMLS as distributed by MLS GRID #2546746 Report a problem | ||
| 7/14/2026 | Pending sale | $729,995$315/sqft |
Source: NWMLS as distributed by MLS GRID #2546746 Report a problem | ||
| 7/8/2026 | Listed for sale | $729,995+396.6%$315/sqft |
Source: NWMLS as distributed by MLS GRID #2546746 Report a problem | ||
| 4/14/2014 | Sold | $147,000+177.4%$63/sqft |
Source: NWMLS as distributed by MLS GRID #588376 Report a problem | ||
| 8/6/2010 | Sold | $53,000$23/sqft |
Source: NWMLS as distributed by MLS GRID #75406 Report a problem | ||
Public tax history
Tax history is unavailable.
Neighborhood: 98373
Nearby homes
- $540,0003 bd3 ba1.5k sqft10719 62nd Ave E, Puyallup, WA 98373Sold
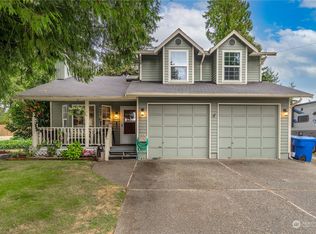
- $635,0004 bd2 ba2.3k sqft10711 62nd Ave E, Puyallup, WA 98373Sold
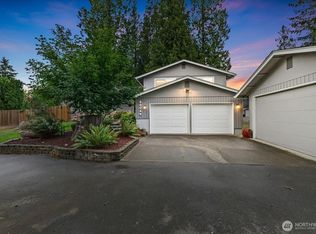
- $830,0008 bd4 ba3.2k sqft10712 64th Ave E, Puyallup, WA 98373Sold
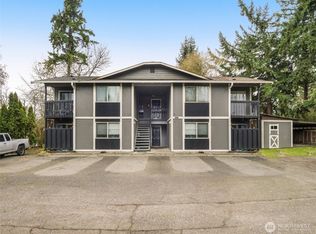
- $712,5004 bd3 ba3.5k sqft10701 64th Ave E, Puyallup, WA 98373Sold
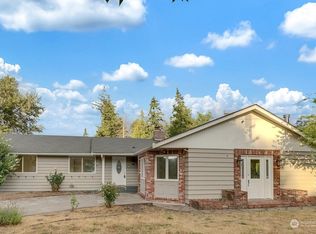
- $553,0002 bd1 ba1k sqft10723 59th Ave E, Puyallup, WA 98373For Sale
- $578,8003 bd3 ba1.7k sqft6912 E J St #23, Tacoma, WA 98404Off Market
- $350,0003 bd3 ba1.3k sqft6502 109th St E, Puyallup, WA 98373Sold
- $342,0003 bd3 ba1.3k sqft6504 109th St E, Puyallup, WA 98373Sold
Nearby schools
GreatSchools rating
- 7/10Woodland Elementary SchoolGrades: K-6Distance: 0.9 mi
- 5/10Ballou Jr High SchoolGrades: 7-9Distance: 3 mi
- 5/10Gov John Rogers High SchoolGrades: 9-12Distance: 2.1 mi
Schools provided by the listing agent
- Elementary: Fruitland Elem
- High: Gov John Rogers Hs
Source: NWMLS as distributed by MLS GRID. This data may not be complete. We recommend contacting the local school district to confirm school assignments for this home.
Get a cash offer in 3 minutes
Find out how much your home could sell for in as little as 3 minutes with a no-obligation cash offer.
Estimated market value
$730,600
Get a cash offer in 3 minutes
Find out how much your home could sell for in as little as 3 minutes with a no-obligation cash offer.
Estimated market value
$730,600
- Washington
- Pierce County
- Summit
- 98373
- 10803 62nd Avenue E
Nearby cities
Nearby zip codes
Other Summit Topics
