Welcome to the most affordable Puyallup gem! This charming 3 bedroom, 2.5 bath condo lives like a single-family home with endless appeal. Enjoy brand-new LVP flooring on the main level with a spacious, beautiful kitchen that opens out to the living room and main-floor flex room. Upstairs, see the two primary en-suite private bedrooms; one bedroom has its own balcony. Downstairs large picture windows overlook a private, fully-fenced backyard. Two-car garage includes workbench & storage. Low HOA dues include sewer/water & common yard area maintenance. Close freeway access--but no inside noise! Don’t miss this incredible value—schedule your showing today!
Sold
Listed by: Redfin • Brenda Ann Potts
Bought with: John L. Scott, Inc
Zestimate®
$342,000
6504 109th Street E, Puyallup, WA 98373
3beds
1,322sqft
Condominium
Built in 1983
-- sqft lot
$342,000 Zestimate®
$259/sqft
$2,557 Estimated rent
Home value
$342,000
$325,000 - $363,000
$2,557/mo
Zestimate® history
Owner options
List your home for rent
$2,557/mo
Rent Zestimate®
Find your next renter with Zillow Rental Manager. Plus, with online applications, you can quickly screen prospective tenants – for free.
$2,557/mo
Rent Zestimate®
Refinance and save
$2,415/mo
Est. payment
Refinancing to a lower rate could help reduce your monthly payments and save thousands over the life of the loan.
$2,415/mo
Est. payment
Explore your selling options
Work with a Zillow partner agent
Leverage their expertise and Zillow's premium Showcase listings to get your home seen by more buyers.
Get startedList with your own agent
Get your home in front of millions of buyers by listing it on Zillow.
Learn how to do itSell it yourself
Take full control of how buyers see your home on Zillow by listing For Sale by Owner (FSBO).
List your homeWhat's special
Spacious beautiful kitchenPrivate fully-fenced backyardLarge picture windows
Zillow last checked:
Listing updated:
Listed by:
Brenda Ann Potts,
Redfin
Bought with:
Cassandra Rodocker, 21001226
John L. Scott, Inc
Source: NWMLS as distributed by MLS GRID,MLS#: 2482980
Facts & features
Interior
Bedrooms & bathrooms
- Bedrooms: 3
- Bathrooms: 3
- Full bathrooms: 1
- 3/4 bathrooms: 1
- 1/2 bathrooms: 1
- Main level bathrooms: 1
Primary bedroom
- Level: Second
Bedroom
- Level: Lower
Bedroom
- Level: Second
Bathroom full
- Level: Second
Bathroom three quarter
- Level: Second
Other
- Level: Main
Bonus room
- Level: Lower
Den office
- Level: Lower
Dining room
- Level: Lower
Entry hall
- Level: Lower
Kitchen with eating space
- Level: Lower
Living room
- Level: Lower
Heating
- Fireplace, Forced Air, Wall Furnace, Electric
Cooling
- Ductless
Appliances
- Included: Dishwasher, Dryer, Microwave, Refrigerator, Stove(s)/Range(s), Washer, Dishwasher(s), Dryer(s), Microwave(s), Refrigerator(s), Washer(s), Water Heater: Electric, Water Heater Location: Under the stairs, Cooking - Electric Hookup, Cooking-Electric, Dryer-Electric
- Laundry: Electric Dryer Hookup, Washer Hookup
Features
- Flooring: Vinyl Plank, Carpet
- Windows: Insulated Windows
- Number of fireplaces: 1
- Fireplace features: Electric, Lower Level: 1, Fireplace
Interior area
- Total structure area: 1,322
- Total interior livable area: 1,322 sqft
Property
Parking
- Total spaces: 4
- Parking features: Individual Garage, Off Street
- Has garage: Yes
- Covered spaces: 2
- Uncovered spaces: 2
Features
- Levels: Two
- Stories: 2
- Entry location: Lower
- Patio & porch: Cooking-Electric, Dryer-Electric, Fireplace, Insulated Windows, Vaulted Ceiling(s), Washer, Water Heater
- Has view: Yes
- View description: Territorial
Lot
- Features: Dead End Street, Secluded
Details
- Parcel number: 9000600020
- Special conditions: Standard
Construction
Type & style
- Home type: Condo
- Architectural style: Condo (2 Levels)
- Property subtype: Condominium
Materials
- Cement Planked, Cement Plank
- Roof: Composition
Condition
- Year built: 1983
- Major remodel year: 1996
Utilities & green energy
- Electric: Company: PSE
- Sewer: Company: HOA included
- Water: Company: HOA included
Green energy
- Energy efficient items: Insulated Windows
Community & HOA
Community
- Subdivision: South Hill
HOA
- Services included: Common Area Maintenance, Maintenance Grounds, Sewer, Water
- HOA fee: $325 monthly
- HOA phone: 253-640-2114
Location
- Region: Puyallup
Financial & listing details
- Price per square foot: $259/sqft
- Tax assessed value: $323,100
- Annual tax amount: $3,878
- Date on market: 4/29/2026
- Cumulative days on market: 58 days
- Listing terms: Conventional,FHA
- Inclusions: Dishwasher(s), Dryer(s), Microwave(s), Refrigerator(s), Stove(s)/Range(s), Washer(s)
Price history
| Date | Event | Price |
|---|---|---|
| 5/26/2026 | Sold | $342,000-2%$259/sqft |
Source:  NWMLS as distributed by MLS GRID #2482980 Report a problem NWMLS as distributed by MLS GRID #2482980 Report a problem | ||
| 4/24/2026 | Pending sale | $349,000$264/sqft |
Source: NWMLS as distributed by MLS GRID #2482980 Report a problem | ||
| 2/25/2026 | Listed for sale | $349,000+70.2%$264/sqft |
Source: NWMLS as distributed by MLS GRID #2482980 Report a problem | ||
| 5/2/2018 | Sold | $205,000+3%$155/sqft |
Source: NWMLS as distributed by MLS GRID #1250418 Report a problem | ||
| 3/22/2018 | Pending sale | $199,000$151/sqft |
Source: Windermere Real Estate Gig Harbor #1250418 Report a problem | ||
| 3/15/2018 | Listed for sale | $199,000+80.9%$151/sqft |
Source: Windermere Real Estate Gig Harbor #1250418 Report a problem | ||
| 11/24/2009 | Sold | $110,000-23.9%$83/sqft |
Source: NWMLS as distributed by MLS GRID #29137643 Report a problem | ||
| 5/6/2008 | Sold | $144,471-12.9%$109/sqft |
Source: Public Record Report a problem | ||
| 7/19/2005 | Sold | $165,950$126/sqft |
Source: Public Record Report a problem | ||
Public tax history
| Year | Property taxes | Tax assessment |
|---|---|---|
| 2024 | $3,878 +18.9% | $323,100 +8% |
| 2023 | $3,263 +4.9% | $299,100 +2.2% |
| 2022 | $3,110 +3.2% | $292,800 +18.3% |
| 2021 | $3,014 +18.9% | $247,500 +28.5% |
| 2019 | $2,536 +38.7% | $192,600 +1.9% |
| 2018 | $1,828 +246.9% | $189,100 +11.6% |
| 2017 | $527 +6.5% | $169,500 +41% |
| 2016 | $494 | $120,200 -10.4% |
| 2014 | $494 +4.1% | $134,100 +11.1% |
| 2013 | $475 | $120,700 -1.1% |
| 2012 | -- | $122,100 -14.7% |
| 2011 | -- | $143,100 -11.9% |
| 2010 | -- | $162,400 +7.8% |
| 2009 | -- | $150,700 -9.9% |
| 2008 | $2,154 | $167,200 -1.4% |
| 2007 | $2,154 +22.1% | $169,500 +62.4% |
| 2002 | $1,763 +9.2% | $104,400 |
| 2001 | $1,614 | $104,400 +6.9% |
| 2000 | $1,614 | $97,700 |
Find assessor info on the county website
Neighborhood: 98373
Nearby homes
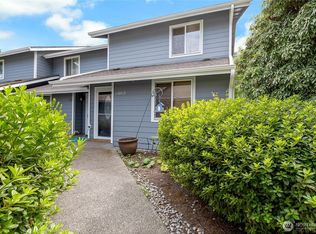
- $350,0003 bd3 ba1.3k sqft6502 109th St E, Puyallup, WA 98373Sold
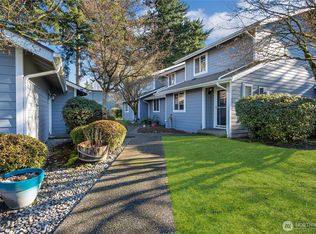
- $340,0003 bd3 ba1.3k sqft6510 109th St E, Puyallup, WA 98373Sold
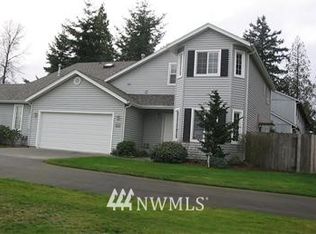
- $372,9002 bd3 ba1.4k sqft6613 109th St E, Puyallup, WA 98373Off Market
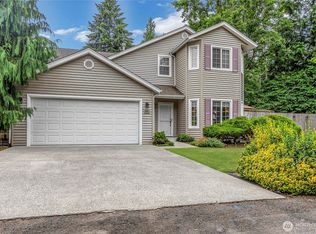
- $375,0002 bd3 ba1.4k sqft6602 109th Street Ct E, Puyallup, WA 98373For Sale
- $335,0002 bd3 ba1.4k sqft6613 109th Street Ct E, Puyallup, WA 98373Sold
- $--3 bd2 ba1.2k sqft10718 66th Ave E, Puyallup, WA 98373Off Market
- $406,1002 bd3 ba1.4k sqft6711 109th St E, Puyallup, WA 98373Off Market
- $400,0002 bd3 ba1.4k sqft6618 109th Street Ct E, Puyallup, WA 98373Sold
Nearby schools
GreatSchools rating
- 7/10Woodland Elementary SchoolGrades: K-6Distance: 0.8 mi
- 5/10Ballou Jr High SchoolGrades: 7-9Distance: 2.8 mi
- 5/10Gov John Rogers High SchoolGrades: 9-12Distance: 1.9 mi
Get a cash offer in 3 minutes
Find out how much your home could sell for in as little as 3 minutes with a no-obligation cash offer.
Estimated market value
$342,000
Get a cash offer in 3 minutes
Find out how much your home could sell for in as little as 3 minutes with a no-obligation cash offer.
Estimated market value
$342,000
- Washington
- Pierce County
- Puyallup
- 98373
- 6504 109th Street E
Nearby cities
Nearby neighborhoods
Nearby zip codes
Other Puyallup Topics
