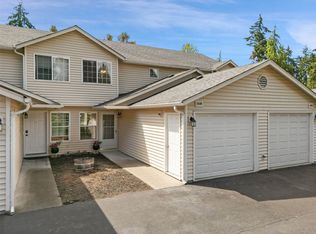
Immaculate, move-in ready home nestled in a quiet neighborhood on a beautifully landscaped lot! This light-filled home offers an ideal floor plan with spacious living areas, a cozy fireplace, and a beautifully updated kitchen featuring abundant cabinetry, generous counter space, and stainless steel appliances. The dining area opens seamlessly to a private backyard retreat complete with an expansive patio—perfect for entertaining, summer BBQs, or relaxing in your own peaceful oasis. The spacious primary suite features a walk-in closet and private ensuite bath, while the 2nd bedroom provides flexibility for guest. Plus a light filled main floor home office. The second floor features a private jacuzzi tub, creating a unique spa-like retreat perfect for relaxation. A professionally installed stair lift adds exceptional accessibility, making the upper level easily accessible for those with mobility concerns and offering an ideal aging-in-place living solution. Convenient upstairs laundry adds everyday ease. The fully fenced backyard offers privacy, mature landscaping, and room to play or garden. Attached 2-car garage, excellent curb appeal, and pride of ownership throughout. Conveniently located near parks, shopping, dining, and commuter routes. A rare combination of comfort, thoughtful upgrades, accessibility, and unique features—this home is truly a must-see!
Pending
Listed by: Better Properties Kent LLC • Timothy Pritchett
$375,000
6602 109th St Court E, Puyallup, WA 98373
2beds
1,480sqft
Townhouse, Single Family Residence
Built in 1993
1,481 Square Feet Lot
$374,100 Zestimate®
$253/sqft
$500/mo HOA
What's special
Cozy fireplaceMature landscapingSpacious primary suiteWalk-in closetPrivate ensuite bathPrivate jacuzzi tubExpansive patio
- 32 days |
- 639 |
- 33 |
Likely to sell faster than
Zillow last checked:
Listing updated:
Offers reviewed: Jul 20
Listed by:
Timothy Pritchett,
Better Properties Kent LLC
Source: NWMLS as distributed by MLS GRID,MLS#: 2554192
Facts & features
Interior
Bedrooms & bathrooms
- Bedrooms: 2
- Bathrooms: 3
- Full bathrooms: 1
- 3/4 bathrooms: 1
- 1/2 bathrooms: 1
- Main level bathrooms: 1
Primary bedroom
- Level: Second
Bedroom
- Level: Second
Bathroom full
- Level: Second
Bathroom three quarter
- Level: Second
Other
- Level: Main
Den office
- Level: Main
Dining room
- Level: Main
Kitchen with eating space
- Level: Main
Living room
- Level: Main
Heating
- Fireplace, Heat Pump, Electric
Cooling
- Has cooling: Yes
Features
- Number of fireplaces: 1
- Fireplace features: Gas, Main Level: 1, Fireplace
Interior area
- Total structure area: 1,480
- Total interior livable area: 1,480 sqft
Property
Parking
- Total spaces: 2
- Parking features: Driveway, Attached Garage
- Has attached garage: Yes
- Covered spaces: 2
Features
- Levels: Multi/Split
- Patio & porch: Fireplace
Lot
- Size: 1,481 Square Feet
- Features: Outdoor Fireplace
Details
- Parcel number: 9000560010
- Special conditions: Standard
Construction
Type & style
- Home type: Townhouse
- Architectural style: Townhouse
- Property subtype: Townhouse, Single Family Residence
Materials
- Metal/Vinyl
- Foundation: Poured Concrete
- Roof: Composition
Condition
- Year built: 1993
- Major remodel year: 1993
Utilities & green energy
- Electric: Company: Puget Sound
- Sewer: STEP Sewer
- Water: Public
Community & HOA
Community
- Subdivision: Puyallup
HOA
- HOA fee: $500 monthly
Location
- Region: Puyallup
Financial & listing details
- Price per square foot: $253/sqft
- Tax assessed value: $372,500
- Annual tax amount: $2,199
- Offers reviewed: 07/20/2026
- Date on market: 7/22/2026
- Cumulative days on market: 25 days
- Listing terms: Conventional,FHA,VA Loan
Estimated market value
$374,100
$355,000 - $393,000
$2,282/mo
Price history
| Date | Event | Price |
|---|---|---|
| 7/22/2026 | Pending sale | $375,000$253/sqft |
Source:  NWMLS as distributed by MLS GRID #2554192 Report a problem NWMLS as distributed by MLS GRID #2554192 Report a problem | ||
| 7/14/2026 | Listed for sale | $375,000$253/sqft |
Source: NWMLS as distributed by MLS GRID #2554192 Report a problem | ||
Public tax history
| Year | Property taxes | Tax assessment |
|---|---|---|
| 2024 | $4,408 +19.8% | $372,500 +8.7% |
| 2023 | $3,680 +17.1% | $342,600 +15.8% |
| 2022 | $3,144 -53.4% | $295,900 +17.4% |
| 2021 | $6,751 +150.3% | $252,000 +20.8% |
| 2019 | $2,697 +4.6% | $208,600 +3% |
| 2018 | $2,577 +7.6% | $202,500 +17.6% |
| 2017 | $2,396 +5.5% | $172,200 +39.5% |
| 2016 | $2,271 | $123,400 -10.7% |
| 2014 | $2,271 +6.6% | $138,200 +11.4% |
| 2013 | $2,130 | $124,100 -3.4% |
| 2012 | -- | $128,500 -13.8% |
| 2011 | -- | $149,100 -12.2% |
| 2010 | -- | $169,800 +0.9% |
| 2009 | -- | $168,300 -9.3% |
| 2008 | $2,339 +0% | $185,600 -2.2% |
| 2007 | $2,339 +20.3% | $189,700 +58.7% |
| 2002 | $1,945 +4.9% | $119,500 |
| 2001 | $1,854 | $119,500 +2.8% |
| 2000 | $1,854 | $116,300 |
Find assessor info on the county website
Monthly payment
Est. payment
Payment breakdown
Explore the cost of this home by adjusting the details. Changes won't be saved.Climate risks
Neighborhood: 98373
Nearby schools
GreatSchools rating
- 7/10Woodland Elementary SchoolGrades: K-6Distance: 0.7 mi
- 5/10Ballou Jr High SchoolGrades: 7-9Distance: 2.7 mi
- 5/10Gov John Rogers High SchoolGrades: 9-12Distance: 1.8 mi
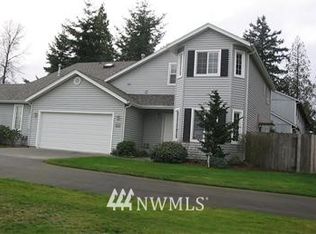
- $403,6002 bd3 ba1.4k sqft6613 109th St E, Puyallup, WA 98373Off Market
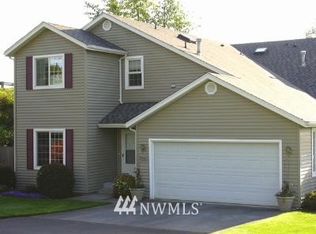
- $408,4002 bd3 ba1.4k sqft6711 109th St E, Puyallup, WA 98373Off Market
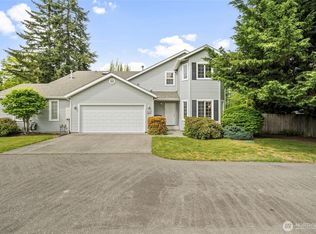
- $335,0002 bd3 ba1.4k sqft6613 109th Street Ct E, Puyallup, WA 98373Sold
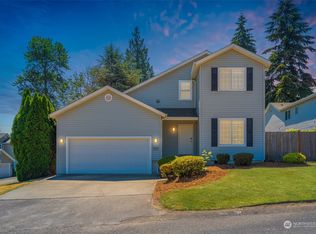
- $400,0002 bd3 ba1.4k sqft6618 109th Street Ct E, Puyallup, WA 98373Sold
- $340,0003 bd3 ba1.3k sqft6510 109th St E, Puyallup, WA 98373Sold
- $429,9502 bd3 ba1.4k sqft6717 109th Street Ct E, Puyallup, WA 98373Sold
- $379,9502 bd3 ba1.4k sqft6714 109th Street Ct E, Puyallup, WA 98373For Sale
- $366,5002 bd3 ba1.4k sqft6710 109th St E, Puyallup, WA 98373Off Market
A local agent can set up tours, give advice and negotiate with sellers.
Similar homes
- $379,9502 bd3 ba1.4k sqftAutumn Glen Townhomes, Puyallup, WA 98373Active
 MLS ID #2553297, Joseph Q. Bauman. NWMLS as distributed by MLS GRID
 - $449,9993 bd3 ba1.5k sqftGood Pasture, Puyallup, WA 98373Active
 MLS ID #2556187, Petrice Bokako. NWMLS as distributed by MLS GRID
 - $329,9002 bd2 ba1k sqftStoney Brook Townhomes Condo, Puyallup, WA 98373Active
 MLS ID #2567240, Jaryd Ruffner. NWMLS as distributed by MLS GRID
 - $--3 bd3 ba1.7k sqft6208 117th Street Ct E, Puyallup, WA 98373Auction
 Auction.com 2
 - $369,9902 bd3 ba1.1k sqftWysteria, Puyallup, WA 98373ActiveMLS ID #2517179, Danelle Rushton. NWMLS as distributed by MLS GRID
- $439,0003 bd2 ba1.3k sqft12421 63rd Avenue E, Puyallup, WA 98373ActiveMLS ID #2541746, Danielle Dieni. NWMLS as distributed by MLS GRID
- $344,9502 bd3 ba1.3k sqftWysteria Condominiums, Puyallup, WA 98373ActiveMLS ID #2550868, James Bennett. NWMLS as distributed by MLS GRID
- $559,0003 bd2 ba1.6k sqft10304 63rd Ave Court E, Puyallup, WA 98373ActiveMLS ID #2568710, Audrey Bryant. NWMLS as distributed by MLS GRID
- $519,0003 bd2 ba1.4k sqftStolls Addition, Puyallup, WA 98373ActiveMLS ID #2568735, Karen Thurston. NWMLS as distributed by MLS GRID
- $280,0002 bd2 ba1.1k sqft5616 99th Street Ct E #G, Puyallup, WA 98373ActiveMLS ID #2552341, Ethan Richard Ames. NWMLS as distributed by MLS GRID
- $385,0004 bd3 ba1.4k sqftAlicia Meadows, Puyallup, WA 98374ActiveMLS ID #2546388, Brenda Courtade. NWMLS as distributed by MLS GRID
- $399,9503 bd2 ba1.3k sqft9910 140th Street Ct E, Puyallup, WA 98373ActiveMLS ID #2562416, Tracy Robillard. NWMLS as distributed by MLS GRID
- $485,0003 bd2 ba1.2k sqft6804 E 132nd Street Ct, Puyallup, WA 98373ActiveMLS ID #2566991, Sydney Prigge. NWMLS as distributed by MLS GRID
- $365,9993 bd2 ba1.3k sqftAlicia Meadows, Puyallup, WA 98374ActiveMLS ID #2509109, TD Ward. NWMLS as distributed by MLS GRID
- $336,9003 bd2 ba1.2k sqft6501 157th Street Ct E, Puyallup, WA 98375For SaleHubzu
- $329,0002 bd2 ba1k sqftCambridge Place Condominium, Puyallup, WA 98374ActiveMLS ID #2560728, Alexis Martz. NWMLS as distributed by MLS GRID
- $459,9502 bd2 ba1.4k sqft614 15th Street NW, Puyallup, WA 98371ActiveMLS ID #2564011, Lillian Morrow. NWMLS as distributed by MLS GRID
- $559,0003 bd2 ba1.6k sqft12707 78th Avenue E, Puyallup, WA 98373ActiveMLS ID #2566627, Christy Walker. NWMLS as distributed by MLS GRID
- $299,9952 bd2 ba1k sqftEmerald, Puyallup, WA 98373ActiveMLS ID #2559813, Kevin Knoben. NWMLS as distributed by MLS GRID
- $549,0003 bd3 ba1.6k sqft6711 125th Street Ct E, Puyallup, WA 98373ActiveMLS ID #2550655, Heather VanDyken. NWMLS as distributed by MLS GRID
