Welcome to Autumn Glen Townhomes, a charming 10-home community tucked away in a peaceful Puyallup setting. This well-maintained townhome offers exceptional value with a price that's hard to beat. Enjoy the privacy of your own fully fenced backyard—perfect for pets, gardening, entertaining, or simply relaxing outdoors. The thoughtfully designed community features generous open space, a neighborhood park, and a shared sports court, creating a comfortable and inviting atmosphere. Inside, you'll find an open, functional floor plan with soaring vaulted ceilings, abundant natural light, and plenty of storage throughout. The spacious primary suite provides a comfortable retreat, while the convenient upstairs laundry room makes everyday living easy. The attached two-car garage includes additional attic storage, and the home's private driveway offers extra parking and welcomes you home with views of open space. HOA dues include professional front yard landscaping plus RV and boat parking for added convenience. Don't miss this opportunity to own an affordable home in one of Puyallup's most desirable small-townhome communities.
Active
Listed by: John L. Scott R.E.Tacoma North • Joseph Q. Bauman
$379,950
6714 109th Street Ct E, Puyallup, WA 98373
2beds
1,480sqft
Condominium
Built in 1993
-- sqft lot
$378,300 Zestimate®
$257/sqft
$500/mo HOA
What's special
Abundant natural lightViews of open spaceShared sports courtOpen functional floor planNeighborhood parkConvenient upstairs laundry roomPlenty of storage throughout
- 31 days |
- 706 |
- 28 |
Zillow last checked:
Listing updated:
Listed by:
Joseph Q. Bauman,
John L. Scott R.E.Tacoma North
Source: NWMLS as distributed by MLS GRID,MLS#: 2553297
Facts & features
Interior
Bedrooms & bathrooms
- Bedrooms: 2
- Bathrooms: 3
- Full bathrooms: 1
- 3/4 bathrooms: 1
- 1/2 bathrooms: 1
- Main level bathrooms: 1
Primary bedroom
- Level: Second
Bedroom
- Level: Second
Bathroom three quarter
- Level: Second
Bathroom full
- Level: Second
Other
- Level: Main
Dining room
- Level: Main
Kitchen without eating space
- Level: Main
Living room
- Level: Main
Utility room
- Level: Second
Heating
- Forced Air, Electric, Natural Gas
Cooling
- Has cooling: Yes
Appliances
- Included: Dishwasher, Dryer, Microwave, Refrigerator, Stove(s)/Range(s), Washer, Dishwasher(s), Dryer(s), Microwave(s), Refrigerator(s), Washer(s), Water Heater: Gas, Water Heater Location: Garage, Cooking - Electric Hookup, Cooking-Electric, Dryer-Electric
- Laundry: Electric Dryer Hookup, Washer Hookup
Features
- Flooring: Hardwood, Carpet
- Has fireplace: No
- Fireplace features: Wood Burning
Interior area
- Total structure area: 1,480
- Total interior livable area: 1,480 sqft
Property
Parking
- Total spaces: 4
- Parking features: Individual Garage
- Has garage: Yes
- Covered spaces: 2
- Uncovered spaces: 2
Features
- Levels: Two
- Stories: 2
- Patio & porch: Cooking-Electric, Dryer-Electric, End Unit, Primary Bathroom, Walk-In Closet(s), Washer, Water Heater
- Has view: Yes
- View description: Territorial
Lot
- Features: Curbs, Dead End Street
Details
- Parcel number: 9000560170
- Special conditions: Standard
- Other equipment: Leased Equipment: None
Construction
Type & style
- Home type: Condo
- Architectural style: Townhouse,Condo (2 Levels)
- Property subtype: Condominium
Materials
- Metal/Vinyl
- Roof: Composition
Condition
- Year built: 1993
- Major remodel year: 2000
Community & HOA
Community
- Subdivision: South Hill
HOA
- Services included: Common Area Maintenance, Maintenance Grounds
- HOA fee: $500 monthly
- HOA phone: 253-207-5871
Location
- Region: Puyallup
Financial & listing details
- Price per square foot: $257/sqft
- Tax assessed value: $372,500
- Annual tax amount: $4,399
- Date on market: 7/14/2026
- Cumulative days on market: 32 days
- Listing terms: Conventional,FHA
- Inclusions: Dishwasher(s), Dryer(s), Leased Equipment, Microwave(s), Refrigerator(s), Stove(s)/Range(s), Washer(s)
Estimated market value
$378,300
$359,000 - $397,000
$2,449/mo
Price history
| Date | Event | Price |
|---|---|---|
| 7/15/2026 | Listed for sale | $379,950$257/sqft |
Source:  NWMLS as distributed by MLS GRID #2553297 Report a problem NWMLS as distributed by MLS GRID #2553297 Report a problem | ||
Public tax history
| Year | Property taxes | Tax assessment |
|---|---|---|
| 2024 | $4,408 +19.8% | $372,500 +8.7% |
| 2023 | $3,680 +17.1% | $342,600 +15.8% |
| 2022 | $3,144 +2.5% | $295,900 +17.4% |
| 2021 | $3,068 +13.1% | $252,000 +20.1% |
| 2019 | $2,713 +4.6% | $209,900 +3% |
| 2018 | $2,594 +7.6% | $203,700 +17.5% |
| 2017 | $2,410 +5.6% | $173,300 +39.6% |
| 2016 | $2,283 | $124,100 -10.7% |
| 2014 | $2,283 +7.4% | $138,900 +11.4% |
| 2013 | $2,125 | $124,700 -2.7% |
| 2012 | -- | $128,100 -13.9% |
| 2011 | -- | $148,700 -12.2% |
| 2010 | -- | $169,400 -3.6% |
| 2009 | -- | $175,700 -9.6% |
| 2008 | $2,440 +0% | $194,400 -2.2% |
| 2007 | $2,440 +24.9% | $198,800 +65.7% |
| 2002 | $1,953 +4.9% | $120,000 |
| 2001 | $1,863 | $120,000 +2.7% |
| 2000 | $1,863 | $116,900 |
Find assessor info on the county website
Monthly payment
Est. payment
Payment breakdown
Explore the cost of this home by adjusting the details. Changes won't be saved.Climate risks
Neighborhood: 98373
Nearby schools
GreatSchools rating
- 7/10Woodland Elementary SchoolGrades: K-6Distance: 0.6 mi
- 5/10Ballou Jr High SchoolGrades: 7-9Distance: 2.7 mi
- 5/10Gov John Rogers High SchoolGrades: 9-12Distance: 1.8 mi
Schools provided by the listing agent
- Elementary: Woodland Elem
- Middle: Ballou Jnr High
- High: Gov John Rogers Hs
Source: NWMLS as distributed by MLS GRID. This data may not be complete. We recommend contacting the local school district to confirm school assignments for this home.
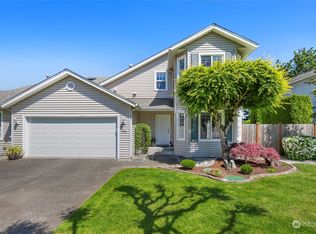
- $429,9502 bd3 ba1.4k sqft6717 109th Street Ct E, Puyallup, WA 98373Sold
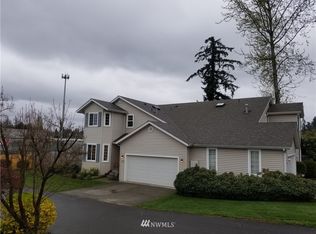
- $366,5002 bd3 ba1.4k sqft6710 109th St E, Puyallup, WA 98373Off Market
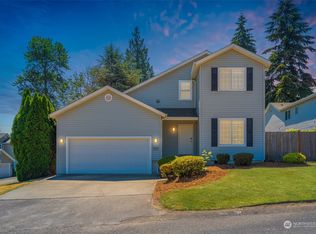
- $400,0002 bd3 ba1.4k sqft6618 109th Street Ct E, Puyallup, WA 98373Sold
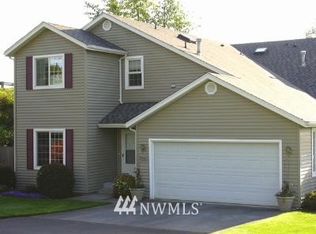
- $408,4002 bd3 ba1.4k sqft6711 109th St E, Puyallup, WA 98373Off Market
- $335,0002 bd3 ba1.4k sqft6613 109th Street Ct E, Puyallup, WA 98373Sold
- $375,0002 bd3 ba1.4k sqft6602 109th Street Ct E, Puyallup, WA 98373Pending
- $403,6002 bd3 ba1.4k sqft6613 109th St E, Puyallup, WA 98373Off Market
- $779,6003 bd3 ba2.7k sqft10917 71st Avenue Ct E, Puyallup, WA 98373Off Market
A local agent can set up tours, give advice and negotiate with sellers.
Similar homes
- $369,9902 bd3 ba1.1k sqftWysteria, Puyallup, WA 98373Active
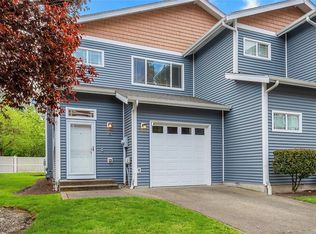 MLS ID #2517179, Danelle Rushton. NWMLS as distributed by MLS GRID
 - $344,9502 bd3 ba1.3k sqftWysteria Condominiums, Puyallup, WA 98373Active
 MLS ID #2550868, James Bennett. NWMLS as distributed by MLS GRID
 - $--3 bd3 ba1.7k sqft6208 117th Street Ct E, Puyallup, WA 98373Auction
 Auction.com 2
 - $329,9002 bd2 ba1k sqftStoney Brook Townhomes Condo, Puyallup, WA 98373Active
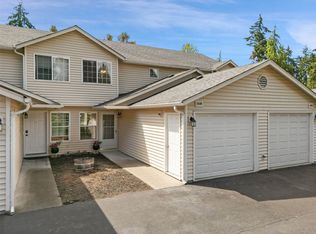 MLS ID #2567240, Jaryd Ruffner. NWMLS as distributed by MLS GRID
 - $449,9993 bd3 ba1.5k sqftGood Pasture, Puyallup, WA 98373ActiveMLS ID #2556187, Petrice Bokako. NWMLS as distributed by MLS GRID
- $519,0003 bd2 ba1.4k sqftStolls Addition, Puyallup, WA 98373ActiveMLS ID #2568735, Karen Thurston. NWMLS as distributed by MLS GRID
- $559,0003 bd2 ba1.6k sqft10304 63rd Ave Court E, Puyallup, WA 98373ActiveMLS ID #2568710, Audrey Bryant. NWMLS as distributed by MLS GRID
- $299,9952 bd2 ba1k sqftEmerald, Puyallup, WA 98373ActiveMLS ID #2559813, Kevin Knoben. NWMLS as distributed by MLS GRID
- $399,9503 bd2 ba1.3k sqft9910 140th Street Ct E, Puyallup, WA 98373ActiveMLS ID #2562416, Tracy Robillard. NWMLS as distributed by MLS GRID
- $485,0003 bd2 ba1.2k sqft6804 E 132nd Street Ct, Puyallup, WA 98373ActiveMLS ID #2566991, Sydney Prigge. NWMLS as distributed by MLS GRID
- $329,0003 bd2 ba1k sqftTrio Residences Condos, Puyallup, WA 98373ActiveMLS ID #2540888, Macartney McQuery. NWMLS as distributed by MLS GRID
- $439,0003 bd2 ba1.3k sqft12421 63rd Avenue E, Puyallup, WA 98373ActiveMLS ID #2541746, Danielle Dieni. NWMLS as distributed by MLS GRID
- $299,9502 bd2 ba1k sqftStoney Brook Townhouse Condo Ph 1, Puyallup, WA 98373ActiveMLS ID #2510354, Jessica Meyer. NWMLS as distributed by MLS GRID
- $459,9502 bd2 ba1.4k sqft614 15th Street NW, Puyallup, WA 98371ActiveMLS ID #2564011, Lillian Morrow. NWMLS as distributed by MLS GRID
- $559,0003 bd2 ba1.6k sqft12707 78th Avenue E, Puyallup, WA 98373ActiveMLS ID #2566627, Christy Walker. NWMLS as distributed by MLS GRID
- $336,9003 bd2 ba1.2k sqft6501 157th Street Ct E, Puyallup, WA 98375For SaleHubzu
- $525,0003 bd2 ba1.8k sqft8415 110th Street Ct E, Puyallup, WA 98373ActiveMLS ID #2549572, Chely Robles. NWMLS as distributed by MLS GRID
- $335,0002 bd2 ba915 sqftTrio Residences, Puyallup, WA 98373ActiveMLS ID #2467129, Kyle Farness. NWMLS as distributed by MLS GRID
- $553,0002 bd1 ba1k sqft10723 59th Avenue E, Puyallup, WA 98373ActiveMLS ID #2560876, Dennis Folk. NWMLS as distributed by MLS GRID
- $549,0003 bd3 ba1.6k sqft6711 125th Street Ct E, Puyallup, WA 98373ActiveMLS ID #2550655, Heather VanDyken. NWMLS as distributed by MLS GRID
