This cozy property is located in a private dead-end street and features a large corner lot with surrounded by nature and a peaceful setting. This charming home has 3 bedrooms with new carpet, also a large family room with vinyl planked floor with plenty of natural light that can easily be used for multiple purposes, the large bedroom was built with extra space for an office. A lovely kitchen with an open-space, but also with some privacy between the living room and the kitchen, a wood-fireplace in the living room. This beautiful house has been treated with love as you can see in the recent upgrades. Come and enjoy a huge backyard with a fire pit and fantastic landscape designed perfectly for outdoor activities and gardening and fully fenced, also a large wooden covered backyard patio. The roof was replaced in 2018. In the back side there is a built-ins storage. All appliances stay with the house. Plenty space in front and on the sides of the property that can fits multiple’s vehicle. One attached car garage. Come and make this property you new home.
Active
Listed by: Skyline Properties, Inc. • Chely Robles
$525,000
8415 110th Street Ct E, Puyallup, WA 98373
3beds
1,863sqft
:
Get pre-qualified$3,230/mo
Single Family Residence
Built in 1978
0.29 Acres Lot
$521,700 Zestimate®
$282/sqft
$-- HOA
What's special
One attached car garageLarge corner lot
- 35 days |
- 764 |
- 44 |
Likely to sell faster than
Zillow last checked:
Listing updated:
Listed by:
Chely Robles,
Skyline Properties, Inc.
Source: NWMLS as distributed by MLS GRID,MLS#: 2549572
Facts & features
Interior
Bedrooms & bathrooms
- Bedrooms: 3
- Bathrooms: 2
- Full bathrooms: 1
- 1/2 bathrooms: 1
- Main level bathrooms: 2
- Main level bedrooms: 3
Bedroom
- Level: Main
Bedroom
- Level: Main
Bedroom
- Level: Main
Bathroom full
- Level: Main
Other
- Level: Main
Bonus room
- Level: Main
Den office
- Level: Main
Dining room
- Level: Main
Family room
- Level: Main
Kitchen with eating space
- Level: Main
Living room
- Level: Main
Utility room
- Level: Main
Heating
- Fireplace, Forced Air, Heat Pump, Electric, Wood
Cooling
- Forced Air
Appliances
- Included: Dishwasher, Disposal, Microwave, Refrigerator, Stove(s)/Range(s), Dishwasher(s), Garbage Disposal, Microwave(s), Refrigerator(s), Water Heater Location: Hallway utility room
Features
- Ceiling Fan(s)
- Flooring: Vinyl Plank, Carpet
- Windows: Dbl Pane/Storm Window
- Basement: None
- Number of fireplaces: 1
- Fireplace features: Wood Burning, Lower Level: 1, Fireplace
Interior area
- Total structure area: 1,863
- Total interior livable area: 1,863 sqft
Video & virtual tour
Property
Parking
- Total spaces: 1
- Parking features: Attached Garage
- Has attached garage: Yes
- Covered spaces: 1
Features
- Levels: One
- Stories: 1
- Patio & porch: Ceiling Fan(s), Dbl Pane/Storm Window, Fireplace, Vaulted Ceiling(s)
Lot
- Size: 0.29 Acres
Details
- Parcel number: 5325000093
- Special conditions: Standard
Construction
Type & style
- Home type: SingleFamily
- Architectural style: Traditional,1 Story
- Property subtype: Single Family Residence
Materials
- Wood Products
- Foundation: Poured Concrete
- Roof: Composition
Condition
- Good
- Year built: 1978
- Major remodel year: 1992
Utilities & green energy
- Electric: Company: Puged Sound Electricy
- Sewer: Septic Tank
- Water: Public, Company: Fruitland Water
Community & HOA
Community
- Subdivision: South Hill
Location
- Region: Puyallup
Financial & listing details
- Price per square foot: $282/sqft
- Tax assessed value: $431,200
- Annual tax amount: $5,096
- Date on market: 7/8/2026
- Cumulative days on market: 37 days
- Listing terms: Conventional,FHA,Lease Purchase,VA Loan
- Inclusions: Dishwasher(s), Garbage Disposal, Microwave(s), Refrigerator(s), Stove(s)/Range(s)
Estimated market value
$521,700
$496,000 - $548,000
$3,000/mo
Price history
| Date | Event | Price |
|---|---|---|
| 7/9/2026 | Listed for sale | $525,000+72.1%$282/sqft |
Source:  NWMLS as distributed by MLS GRID #2549572 Report a problem NWMLS as distributed by MLS GRID #2549572 Report a problem | ||
| 4/29/2020 | Sold | $305,000+5.2%$164/sqft |
Source: NWMLS as distributed by MLS GRID #1560536 Report a problem | ||
| 3/4/2020 | Pending sale | $289,990$156/sqft |
Source: Sterling Johnston Real Estate #1560536 Report a problem | ||
| 2/29/2020 | Listed for sale | $289,990+100.4%$156/sqft |
Source: Sterling Johnston Real Estate #1560536 Report a problem | ||
| 10/14/2014 | Sold | $144,719+33.3%$78/sqft |
Source: NWMLS as distributed by MLS GRID #681823 Report a problem | ||
| 3/17/1999 | Sold | $108,598+6.5%$58/sqft |
Source: Public Record Report a problem | ||
| 11/15/1994 | Sold | $102,000$55/sqft |
Source: Public Record Report a problem | ||
Public tax history
| Year | Property taxes | Tax assessment |
|---|---|---|
| 2024 | $5,096 +16.9% | $431,200 +5.8% |
| 2023 | $4,360 -3.1% | $407,400 -6.3% |
| 2022 | $4,500 +6.7% | $434,600 +23.2% |
| 2021 | $4,216 +27.4% | $352,700 +29.3% |
| 2019 | $3,308 +0.1% | $272,800 +8.7% |
| 2018 | $3,304 +8% | $251,000 +12.1% |
| 2017 | $3,060 +14.2% | $223,900 +23.8% |
| 2016 | $2,680 | $180,800 +10.4% |
| 2014 | $2,680 +9.4% | $163,700 +11.3% |
| 2013 | $2,451 | $147,100 -0.6% |
| 2012 | -- | $148,000 -15.2% |
| 2011 | -- | $174,500 -6.8% |
| 2010 | -- | $187,200 +50.6% |
| 2002 | $2,065 +11% | $124,300 |
| 2001 | $1,860 | $124,300 +9.2% |
| 2000 | $1,860 | $113,800 |
Find assessor info on the county website
Monthly payment
Est. payment
Payment breakdown
Explore the cost of this home by adjusting the details. Changes won't be saved.Climate risks
Neighborhood: 98373
Nearby schools
GreatSchools rating
- 7/10Woodland Elementary SchoolGrades: K-6Distance: 0.5 mi
- 5/10Ballou Jr High SchoolGrades: 7-9Distance: 2 mi
- 5/10Gov John Rogers High SchoolGrades: 9-12Distance: 1.3 mi
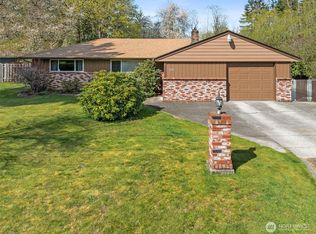
- $599,0003 bd2 ba1.7k sqft8311 110th St E, Puyallup, WA 98373Pending
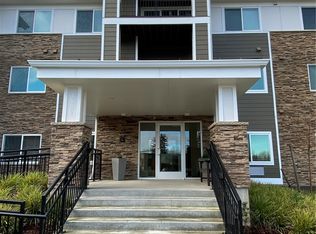
- $228,0002 bd2 ba1.3k sqft3803 17th St SW #118, Puyallup, WA 98373Sold
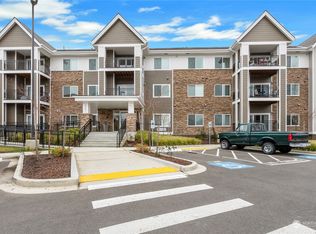
- $209,9502 bd2 ba1.3k sqft3803 17th St SW #110, Puyallup, WA 98373Sold
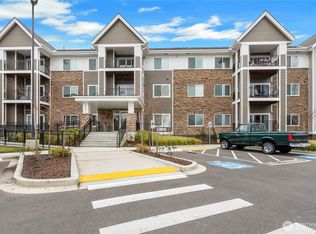
- $219,0002 bd2 ba1.3k sqft3803 17th St SW #204, Puyallup, WA 98373Sold
- $239,9502 bd2 ba1.3k sqft3803 17th St SW #306, Puyallup, WA 98373Sold
- $237,4402 bd2 ba1.3k sqft3803 17th St SW #207, Puyallup, WA 98373Sold
- $180,0002 bd2 ba1.3k sqft3803 17th St SW #117, Puyallup, WA 98373Sold
- $149,9002 bd1 ba1k sqft3803 17th St SW #302, Puyallup, WA 98373Pending
A local agent can set up tours, give advice and negotiate with sellers.
Similar homes
- $519,0003 bd2 ba1.4k sqftStolls Addition, Puyallup, WA 98373Active
 MLS ID #2568735, Karen Thurston. NWMLS as distributed by MLS GRID
 - $589,0003 bd3 ba1.7k sqft7815 116th Street Ct E, Puyallup, WA 98373Active
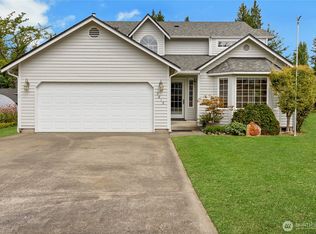 MLS ID #2567217, Cathlene Torgerson. NWMLS as distributed by MLS GRID
 - $525,0003 bd2 ba1.7k sqft8904 121st Street, Puyallup, WA 98373Active
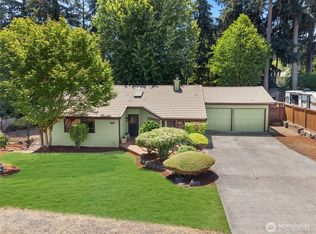 MLS ID #2551837, Gabriel Sarno. NWMLS as distributed by MLS GRID
 - $559,0003 bd2 ba1.6k sqft12707 78th Avenue E, Puyallup, WA 98373Active
 MLS ID #2566627, Christy Walker. NWMLS as distributed by MLS GRID
 - $559,0003 bd2 ba1.6k sqft10304 E 63rd Ave Court, Puyallup, WA 98373ActiveMLS ID #2568710, Audrey Bryant. NWMLS as distributed by MLS GRID
- $524,9504 bd2 ba1.9k sqft7818 126th Street E, Puyallup, WA 98373ActiveMLS ID #2547623, Kenneth Patton. NWMLS as distributed by MLS GRID
- $515,0003 bd2 ba1.3k sqft11504 92nd Avenue E, Puyallup, WA 98373ActiveMLS ID #2516444, Jamie McAuley. NWMLS as distributed by MLS GRID
- $530,0003 bd3 ba1.6k sqft8815 133rd Street Ct E, Puyallup, WA 98373ActiveMLS ID #2566097, Ievgen Dimov. NWMLS as distributed by MLS GRID
- $--3 bd2 ba2.4k sqft520 20th Ave SE, Puyallup, WA 98372AuctionAuction.com 2
- $519,9502 bd2 ba2.3k sqft11512 88th Avenue E, Puyallup, WA 98373ActiveMLS ID #2514418, James Gregory. NWMLS as distributed by MLS GRID
- $530,0003 bd3 ba1.7k sqft1917 28th Avenue Ct SW, Puyallup, WA 98373ActiveMLS ID #2551900, Anne Watkins. NWMLS as distributed by MLS GRID
- $549,0003 bd3 ba1.6k sqft6711 125th Street Ct E, Puyallup, WA 98373ActiveMLS ID #2550655, Heather VanDyken. NWMLS as distributed by MLS GRID
- $590,0004 bd3 ba2.5k sqft9111 116th Street E, Puyallup, WA 98373ActiveMLS ID #2555153, Dalton Emerson. NWMLS as distributed by MLS GRID
- $610,0005 bd3 ba2.4k sqft3011 12th Street Pl SW, Puyallup, WA 98373ActiveMLS ID #2569365, Lani Girvan. NWMLS as distributed by MLS GRID
- $614,9003 bd2 ba1.7k sqftQunell 3rd Div, Puyallup, WA 98373ActiveMLS ID #2548717, Sian Irwin. NWMLS as distributed by MLS GRID
- $515,0003 bd3 ba1.8k sqftZongas 1st Addition, Puyallup, WA 98373ActiveMLS ID #2471805, Robert Underwood. NWMLS as distributed by MLS GRID
- $530,0004 bd3 ba2k sqft6316 119th St E, Puyallup, WA 98373ActiveMLS ID #2565832, Joshua Norris. NWMLS as distributed by MLS GRID
- $--3 bd3 ba1.7k sqft6208 117th Street Ct E, Puyallup, WA 98373AuctionAuction.com 2
- $509,9503 bd2 ba1.9k sqft6218 99th Street Ct E, Puyallup, WA 98373ActiveMLS ID #2558227, Dick A Boyle. NWMLS as distributed by MLS GRID
- $559,9904 bd3 ba1.9k sqft1235 29th Avenue Ct SW, Puyallup, WA 98373ActiveMLS ID #2533926, Andy Lee. NWMLS as distributed by MLS GRID
