Newest Puyallup senior living community! Members own this 62+ cooperative & enjoy amenities: meeting room with kitchen, work, guest suite, garden plots, while-you’re-away services, fully secure building with enclosed climate controlled underground parking has car wash bay. Two-bedroom one bath home includes all appliances including washer/dryer, storage, walk-in closets & individually controlled HVAC systems. Great views from 3rd floor residence with private balcony. Monthlys (less than rent for similar sized apartment) cover hot & all water, repairs, property tax, master mortgage, landscaping, common area utilities, office staff, reserve fund, etc. Unlike apartments you get tax deduction for your portion tax & interest. Two pets allowed.
Contingent
Listed by: Group 7 Inc., Real Estate Serv • Betty L Bailey
$149,900
3803 17th Street SW #302, Puyallup, WA 98373
2beds
1,094sqft
Condominium
Built in 2024
-- sqft lot
$149,800 Zestimate®
$137/sqft
$2,077/mo HOA
What's special
Private balconyGreat viewsWalk-in closetsIndividually controlled hvac systems
- 300 days |
- 378 |
- 6 |
Zillow last checked:
Listing updated:
Listed by:
Betty L Bailey,
Group 7 Inc., Real Estate Serv
Source: NWMLS as distributed by MLS GRID,MLS#: 2436219
Facts & features
Interior
Bedrooms & bathrooms
- Bedrooms: 2
- Bathrooms: 1
- Full bathrooms: 1
Primary bedroom
- Level: Third
Bedroom
- Level: Third
Bathroom full
- Level: Third
Great room
- Level: Third
Kitchen with eating space
- Level: Third
Utility room
- Level: Third
Heating
- Heat Pump, Electric
Cooling
- Heat Pump
Appliances
- Included: Dishwasher, Disposal, Dryer, Microwave, Refrigerator, Stove(s)/Range(s), Washer, Dishwasher(s), Dryer(s), Garbage Disposal, Microwave(s), Refrigerator(s), Washer(s), Water Heater: natural gas, Water Heater Location: garage boiler room
Features
- Flooring: Vinyl Plank
- Windows: Coverings: Plantation blinds
- Has fireplace: No
Interior area
- Total structure area: 1,094
- Total interior livable area: 1,094 sqft
Property
Parking
- Total spaces: 57
- Parking features: Common Garage, Off Street
- Has garage: Yes
- Covered spaces: 57
Accessibility
- Accessibility features: Accessible Approach with Ramp, Accessible Bath, Accessible Bedroom, Accessible Central Living Area, Accessible Elevator Installed, Accessible Entrance, Accessible Kitchen, Accessible Utility
Features
- Patio & porch: Primary Bathroom, Sprinkler System, Top Floor, Walk-In Closet(s), Water Heater
- Has view: Yes
- View description: Territorial
Lot
- Features: Corner Lot, Curbs, Dead End Street, Open Lot, Paved, Sidewalk
Details
- Parcel number: 0419043091
- Special conditions: See Remarks
Construction
Type & style
- Home type: Condo
- Architectural style: Co-op
- Property subtype: Condominium
Materials
- Brick, Cement Planked, Wood Siding, Cement Plank
- Roof: Composition
Condition
- Year built: 2024
- Major remodel year: 2024
Utilities & green energy
- Electric: Company: Puget Sound Energy
- Sewer: Company: City of Puyallup included in monthly
- Water: Company: City of Puyallup included in monthly
- Utilities for property: Xfinity, Xfinity
Community & HOA
Community
- Features: Age Restriction, Cable TV, Clubhouse, Electric Car Charging Station, Elevator, Fitness Center, Game/Rec Rm, Garden Space, Lobby Entrance, See Remarks
- Security: Fire Sprinkler System
- Senior community: Yes
- Subdivision: Puyallup
HOA
- Services included: Central Hot Water, Common Area Maintenance, Gas, Maintenance Grounds, Road Maintenance, See Remarks, Sewer, Snow Removal, Water
- HOA fee: $2,077 monthly
- HOA phone: 253-387-7600
Location
- Region: Puyallup
Financial & listing details
- Price per square foot: $137/sqft
- Date on market: 9/23/2025
- Cumulative days on market: 301 days
- Inclusions: Dishwasher(s), Dryer(s), Garbage Disposal, Microwave(s), Refrigerator(s), Stove(s)/Range(s), Washer(s)
Estimated market value
$149,800
$142,000 - $157,000
$2,076/mo
Price history
| Date | Event | Price |
|---|---|---|
| 9/23/2025 | Listed for sale | $149,900$137/sqft |
Source:  NWMLS as distributed by MLS GRID #2436219 Report a problem NWMLS as distributed by MLS GRID #2436219 Report a problem | ||
Public tax history
Tax history is unavailable.
Monthly payment
Est. payment
Payment breakdown
Explore the cost of this home by adjusting the details. Changes won't be saved.Climate risks
Neighborhood: 98373
Nearby schools
GreatSchools rating
- 7/10Woodland Elementary SchoolGrades: K-6Distance: 0.6 mi
- 5/10Ballou Jr High SchoolGrades: 7-9Distance: 1.9 mi
- 5/10Gov John Rogers High SchoolGrades: 9-12Distance: 1.2 mi
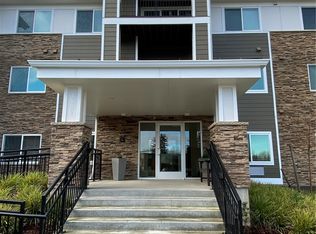
- $228,0002 bd2 ba1.3k sqft3803 17th St SW #118, Puyallup, WA 98373Sold
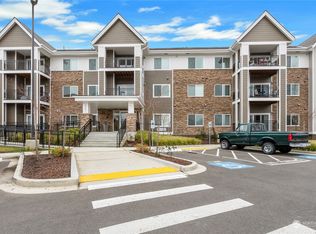
- $209,9502 bd2 ba1.3k sqft3803 17th St SW #110, Puyallup, WA 98373Sold
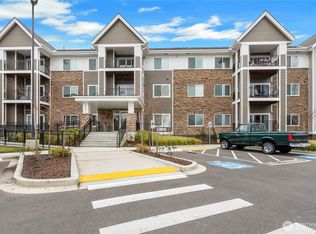
- $219,0002 bd2 ba1.3k sqft3803 17th St SW #204, Puyallup, WA 98373Sold
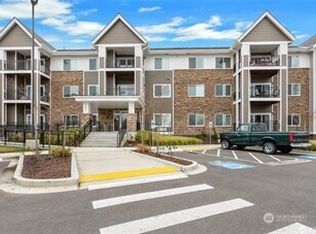
- $239,9502 bd2 ba1.3k sqft3803 17th St SW #306, Puyallup, WA 98373Sold
- $237,4402 bd2 ba1.3k sqft3803 17th St SW #207, Puyallup, WA 98373Sold
- $180,0002 bd2 ba1.3k sqft3803 17th St SW #117, Puyallup, WA 98373Sold
- $215,0002 bd2 ba1.3k sqft3803 17th St SW #106, Puyallup, WA 98373Sold
- $239,9502 bd2 ba1.3k sqft3803 17th St SW #216, Puyallup, WA 98373New Construction
A local agent can set up tours, give advice and negotiate with sellers.
Similar homes
- $175,0002 bd2 ba1.3k sqftVillage Cooperative Of Puyallup, Puyallup, WA 98373Active
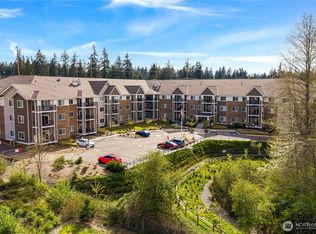 MLS ID #2506726, Rob Reichert. NWMLS as distributed by MLS GRID
 - $159,0002 bd1 ba750 sqftMarion Ct Apartments, Puyallup, WA 98372Active
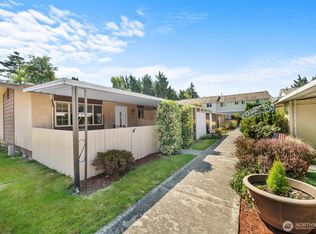 MLS ID #2527719, Lorena K. McPhail. NWMLS as distributed by MLS GRID
 - $154,9003 bd2 ba1.5k sqft11303 124th Street Ct E #61, Puyallup, WA 98374Active
 MLS ID #2539746, Holly A. Kappert. NWMLS as distributed by MLS GRID
 - $140,0002 bd2 ba1.2k sqft11413 124th Street Ct E #114, Puyallup, WA 98374Active
 MLS ID #2545167, Mark R. Falk. NWMLS as distributed by MLS GRID
 - $139,0002 bd2 ba910 sqft5720 113th Avenue E #75, Puyallup, WA 98372ActiveMLS ID #2517842, Lori L. Vandelac. NWMLS as distributed by MLS GRID
- $134,9503 bd2 ba1.3k sqft5714 118th Avenue Ct #15, Puyallup, WA 98372ActiveMLS ID #2502662, Carol Spivey. NWMLS as distributed by MLS GRID
- $139,9003 bd2 ba1k sqft8507 143rd Avenue Ct E #30, Puyallup, WA 98372ActiveMLS ID #2538249, Kendall M. McLauchlin. NWMLS as distributed by MLS GRID
- $140,0003 bd2 ba1.3k sqft8318 38th Street E #3, Edgewood, WA 98371ActiveMLS ID #2548734, Elsie Chaudoin. NWMLS as distributed by MLS GRID
- $120,0002 bd2 ba1.1k sqft8511 144th Avenue E, Puyallup, WA 98372ActiveMLS ID #2496381, Cathlene Torgerson. NWMLS as distributed by MLS GRID
- $149,5002 bd2 ba1.5k sqft2101 S 324th Street #177, Federal Way, WA 98003ActiveMLS ID #2550042, Chris C. Nye. NWMLS as distributed by MLS GRID
- $159,0002 bd2 ba1.4k sqft2500 S 370th #182, Federal Way, WA 98003ActiveMLS ID #2553702, Anjovon Alhadeff. NWMLS as distributed by MLS GRID
- $180,0003 bd2 ba1.3k sqft12308 155th Street Ct E #21, Puyallup, WA 98374ContingentMLS ID #2545621, Hannah Carpenter. NWMLS as distributed by MLS GRID
- $122,5003 bd2 ba1.4k sqft11423 127th St E #190, Puyallup, WA 98374ContingentMLS ID #2495885, Carol Hinman. NWMLS as distributed by MLS GRID
- $147,0003 bd2 ba1.1k sqft10302 Lakeview Avenue SW #25, Lakewood, WA 98499ActiveMLS ID #2523845, Henry Jorquera. NWMLS as distributed by MLS GRID
- $158,9994 bd2 ba1.6k sqft8407 192nd Street Ct E #151, Spanaway, WA 98387ActiveMLS ID #2524499, Rasha Landon-Gartin. NWMLS as distributed by MLS GRID
- $149,0003 bd2 ba1.2k sqft15806 54th Street Ct E #59, Sumner, WA 98390ActiveMLS ID #2281952, Maray Borrego. NWMLS as distributed by MLS GRID
- $84,9952 bd2 ba1.1k sqft10628 63RD Street Ct E #45, Puyallup, WA 98372ActiveMLS ID #2518202, Julia Vlasenko. NWMLS as distributed by MLS GRID
- $95,0002 bd2 ba1.1k sqft10521 60TH Street Ct E #163, Puyallup, WA 98372ActiveMLS ID #2509820, Shayna Eltringham. NWMLS as distributed by MLS GRID
- $99,0002 bd2 ba1.3k sqft1114 29th St Place NW #29, Puyallup, WA 98371ActiveMLS ID #2492959, Crystal Jenkins. NWMLS as distributed by MLS GRID
- $165,0003 bd2 ba1.3k sqft2431 S 371st Street #20, Federal Way, WA 98003ActiveMLS ID #2543524, Sylvia Chross. NWMLS as distributed by MLS GRID
