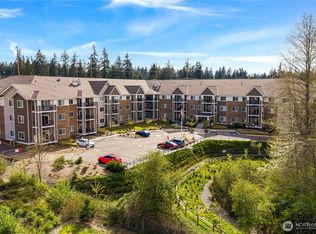
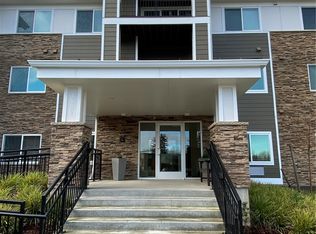
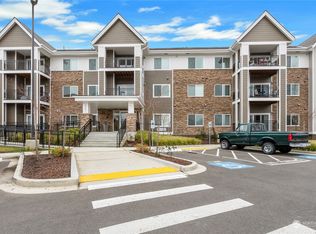
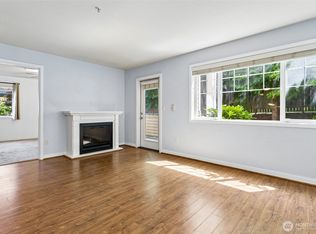
Don't miss this brand new never lived in unit in the Village Cooperative Of Puyallup. A 62+ senior co-op community offering easy, low-maintenance living with a wide range of amenities. This 2nd floor unit features 2 bedrooms, 2 baths, a spacious open layout, large walk-in closets & pantry, plenty of storage, and a private balcony. This unit includes approximately $30K in upgrades, including granite countertops, updated cabinetry, and other quality finishes. Community amenities are extensive and include a wood shop, hobby room, fitness center, raised garden beds, storage units, reservable guest suite, and a heated garage with EV charging, car wash, and bike storage. Common areas also feature a mailroom, library, full kitchen, bar, gas fire pit, and outdoor patio with grills. Building offers elevator access for convenience throughout. Monthly dues are all-inclusive, covering the master mortgage, property taxes, insurance, landscaping, maintenance/repairs, utilities, on-site staff, reserves, and more.
Active
Listed by: Real Estate With Nik & Co • Nikki Leske
Price cut: $19K (6/23)
$239,950
3803 17th Street SW #216, Puyallup, WA 98373
2beds
1,390sqft
:
Get pre-qualifiedN/A
Condominium
Built in 2024
-- sqft lot
$240,000 Zestimate®
$173/sqft
$2,702/mo HOA
What's special
Private balconyFull kitchenQuality finishesRaised garden bedsPlenty of storageOutdoor patio with grillsUpdated cabinetry
- 105 days |
- 306 |
- 13 |
Zillow last checked:
Listing updated:
Listed by:
Nikki Leske,
Real Estate With Nik & Co
Source: NWMLS as distributed by MLS GRID,MLS#: 2508272
Facts & features
Interior
Bedrooms & bathrooms
- Bedrooms: 2
- Bathrooms: 2
- Full bathrooms: 2
- Main level bathrooms: 2
- Main level bedrooms: 2
Primary bedroom
- Level: Main
Bedroom
- Level: Main
Bathroom full
- Level: Main
Bathroom full
- Level: Main
Dining room
- Level: Main
Entry hall
- Level: Main
Family room
- Level: Main
Kitchen with eating space
- Level: Main
Utility room
- Level: Main
Heating
- Heat Pump, Electric
Cooling
- Heat Pump
Appliances
- Included: Dishwasher, Microwave, Refrigerator, Stove(s)/Range(s), Dishwasher(s), Microwave(s), Refrigerator(s)
Features
- Flooring: Vinyl Plank
- Windows: Insulated Windows
- Has fireplace: No
Interior area
- Total structure area: 1,390
- Total interior livable area: 1,390 sqft
Property
Parking
- Total spaces: 57
- Parking features: Common Garage, Uncovered
- Has garage: Yes
- Covered spaces: 57
Features
- Entry location: Main
- Patio & porch: Insulated Windows, Primary Bathroom, Sprinkler System
Lot
- Features: Paved
Details
- Parcel number: 0419043091
- Special conditions: See Remarks
Construction
Type & style
- Home type: Condo
- Architectural style: Co-op
- Property subtype: Condominium
Materials
- Brick, Cement Planked, Wood Siding, Cement Plank
- Roof: Composition
Condition
- New construction: Yes
- Year built: 2024
- Major remodel year: 2024
Utilities & green energy
- Electric: Company: PSE
- Utilities for property: Xfinity
Green energy
- Energy efficient items: Insulated Windows
Community & HOA
Community
- Features: Age Restriction, Cable TV, Clubhouse, Electric Car Charging Station, Elevator, Fitness Center, Game/Rec Rm, Garden Space, Lobby Entrance, See Remarks
- Security: Fire Sprinkler System
- Senior community: Yes
- Subdivision: Puyallup
HOA
- Services included: Cable TV, Central Hot Water, Common Area Maintenance, Gas, Internet, Maintenance Grounds, Road Maintenance, See Remarks, Sewer, Snow Removal, Water
- HOA fee: $2,702 monthly
- HOA phone: 253-387-7600
Location
- Region: Puyallup
Financial & listing details
- Price per square foot: $173/sqft
- Date on market: 4/15/2026
- Cumulative days on market: 106 days
- Inclusions: Dishwasher(s), Microwave(s), Refrigerator(s), Stove(s)/Range(s)
Estimated market value
$240,000
$228,000 - $252,000
$2,351/mo
Price history
| Date | Event | Price |
|---|---|---|
| 6/23/2026 | Price change | $239,950-7.4%$173/sqft |
Source:  NWMLS as distributed by MLS GRID #2508272 Report a problem NWMLS as distributed by MLS GRID #2508272 Report a problem | ||
| 4/16/2026 | Listed for sale | $258,999$186/sqft |
Source: NWMLS as distributed by MLS GRID #2508272 Report a problem | ||
Public tax history
Tax history is unavailable.
Monthly payment
Est. payment
Payment breakdown
Explore the cost of this home by adjusting the details. Changes won't be saved.Climate risks
Neighborhood: 98373
Nearby schools
GreatSchools rating
- 7/10Woodland Elementary SchoolGrades: K-6Distance: 0.6 mi
- 5/10Ballou Jr High SchoolGrades: 7-9Distance: 1.9 mi
- 5/10Gov John Rogers High SchoolGrades: 9-12Distance: 1.2 mi
- $215,0002 bd2 ba1.3k sqft3803 17th St SW #106, Puyallup, WA 98373Sold

- $175,0002 bd2 ba1.3k sqft3803 17th St SW APT 217, Puyallup, WA 98373For Sale
- $228,0002 bd2 ba1.3k sqft3803 17th St SW #118, Puyallup, WA 98373Sold
- $209,9502 bd2 ba1.3k sqft3803 17th St SW #110, Puyallup, WA 98373Sold
- $219,0002 bd2 ba1.3k sqft3803 17th St SW #204, Puyallup, WA 98373Sold
- $239,9502 bd2 ba1.3k sqft3803 17th St SW #306, Puyallup, WA 98373Sold
- $237,4402 bd2 ba1.3k sqft3803 17th St SW #207, Puyallup, WA 98373Sold
- $180,0002 bd2 ba1.3k sqft3803 17th St SW #117, Puyallup, WA 98373Sold
A local agent can set up tours, give advice and negotiate with sellers.
Similar homes
- $175,0002 bd2 ba1.3k sqftVillage Cooperative Of Puyallup, Puyallup, WA 98373ActiveMLS ID #2506726, Rob Reichert. NWMLS as distributed by MLS GRID
- $239,9001 bd1 ba710 sqftTrio, Puyallup, WA 98373Active
 MLS ID #2553190, James R. Clifford. NWMLS as distributed by MLS GRID
 - $329,0003 bd2 ba1k sqftTrio Residences Condos, Puyallup, WA 98373Active
 MLS ID #2540888, Macartney McQuery. NWMLS as distributed by MLS GRID
 - $359,0002 bd3 ba1.3k sqftWysteria Condominiums, Puyallup, WA 98373Active
 MLS ID #2550868, James Bennett. NWMLS as distributed by MLS GRID
 - $340,0002 bd2 ba915 sqftTrio Residences, Puyallup, WA 98373ActiveMLS ID #2467129, Kyle Farness. NWMLS as distributed by MLS GRID
- $250,0002 bd2 ba994 sqftWaterford Crossing, Puyallup, WA 98375ActiveMLS ID #2418377, Lori L. Vandelac. NWMLS as distributed by MLS GRID
- $--2 bd1 ba853 sqft10012 Golden Given Rd E APT 13, Tacoma, WA 98445AuctionAuction.com 2
- $224,9992 bd2 ba1k sqft6023 88th Street Ct E #35, Puyallup, WA 98371ActiveMLS ID #2433837, Andrea Hamre. NWMLS as distributed by MLS GRID
- $225,0003 bd2 ba1.5k sqft13814 21st Ave E, Tacoma, WA 98445ActiveMLS ID #2483665, John Douville. NWMLS as distributed by MLS GRID
- $329,0002 bd2 ba1.3k sqftThornbury Townhomes, Puyallup, WA 98375ActiveMLS ID #2495578, Amandeep Kaur. NWMLS as distributed by MLS GRID
- $279,0003 bd2 ba1.4k sqft5801 89th Street Ct E #5, Puyallup, WA 98371ContingentMLS ID #2538673, Dick A Boyle. NWMLS as distributed by MLS GRID
- $239,9503 bd2 ba1.8k sqft20309 77th Avenue Ct E, Spanaway, WA 98387ActiveMLS ID #2459126, Karli Tevis. NWMLS as distributed by MLS GRID
- $260,0002 bd1 ba975 sqftHearthstone Condominiums, Federal Way, WA 98003ActiveMLS ID #2527879, Brandon Rannebarger. NWMLS as distributed by MLS GRID
- $239,0003 bd2 ba1.7k sqft17629 21st Avenue E #1, Spanaway, WA 98387ActiveMLS ID #2533204, Lisa McNally. NWMLS as distributed by MLS GRID
- $254,9993 bd2 ba1.4k sqft13913 21st Avenue Ct E #244, Tacoma, WA 98445ActiveMLS ID #2492083, Kayla LaRance. NWMLS as distributed by MLS GRID
- $222,5002 bd2 ba1.2k sqft17626 21st Avenue E #48, Spanaway, WA 98387ActiveMLS ID #2533868, Kristen Steinman. NWMLS as distributed by MLS GRID
- $311,9902 bd2 ba1k sqftWaterford Crossing, Puyallup, WA 98375ActiveMLS ID #2468300, Nicky Elliott. NWMLS as distributed by MLS GRID
- $299,9502 bd2 ba1k sqftWaterford Crossing, Puyallup, WA 98375ActiveMLS ID #2426228, Marcel Morgan. NWMLS as distributed by MLS GRID
- $305,0002 bd1 ba944 sqftFirwood Condominiums, Fife, WA 98424ActiveMLS ID #2543413, Jackie E Davis. NWMLS as distributed by MLS GRID
- $329,9501 bd1 ba741 sqftPioneer Park Condominiums, Puyallup, WA 98371ActiveMLS ID #2556907, Matia Long. NWMLS as distributed by MLS GRID
