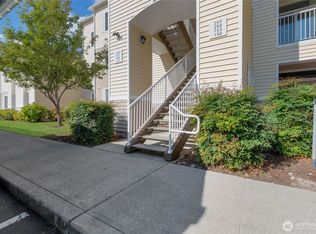
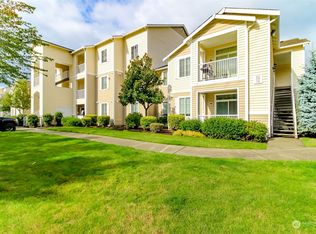
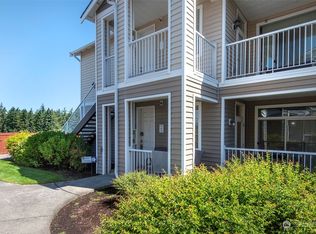
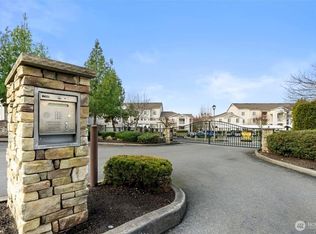
Portable A/C Unit included with sale. Seller offering $1,000 towards buyer's allowable closing costs and a $500 credit toward new kitchen appliances. Beautiful main-level 2-bedroom, 1.75-bath condo in the gated Waterford Crossing community. This home features an open floor plan, private patio with storage, and cozy corner fireplace in the living room. Enjoy territorial views that add openness and connection to the surroundings. The spacious primary suite has a walk-in closet and attached bathroom, while the second bedroom offers flexibility for guests or office use. All appliances are included. Waterford Crossing offers a clubhouse with fitness room, game room, event space, and playground. Convenient access to shopping, dining, and major roadways makes this condo an excellent choice. Please respect occupants’ privacy when visiting, as the unit is occupied.
Pending inspection
Listed by: Seattle Works Real Estate • Marcel Morgan
Price cut: $3K (7/31)
$297,000
10113 186th Street E #154, Puyallup, WA 98375
2beds
1,045sqft
Condominium
Built in 2005
-- sqft lot
$292,900 Zestimate®
$284/sqft
$314/mo HOA
What's special
Open floor planAttached bathroomSpacious primary suiteWalk-in closetPrivate patio with storageGated waterford crossing community
- 354 days |
- 164 |
- 6 |
Zillow last checked:
Listing updated:
Listed by:
Marcel Morgan,
Seattle Works Real Estate
Source: NWMLS as distributed by MLS GRID,MLS#: 2426228
Facts & features
Interior
Bedrooms & bathrooms
- Bedrooms: 2
- Bathrooms: 2
- Full bathrooms: 1
- 3/4 bathrooms: 1
- Main level bathrooms: 2
- Main level bedrooms: 2
Primary bedroom
- Level: Main
Bedroom
- Level: Main
Bathroom full
- Level: Main
Bathroom three quarter
- Level: Main
Dining room
- Level: Main
Entry hall
- Level: Main
Kitchen without eating space
- Level: Main
Living room
- Level: Main
Heating
- Fireplace, Baseboard, Wall Furnace, Electric
Cooling
- None
Appliances
- Included: Dishwasher, Disposal, Dryer, Microwave, Refrigerator, Stove(s)/Range(s), Washer, Dishwasher(s), Dryer(s), Garbage Disposal, Microwave(s), Refrigerator(s), Washer(s)
Features
- Flooring: Vinyl Plank
- Number of fireplaces: 1
- Fireplace features: Electric, Main Level: 1, Fireplace
Interior area
- Total structure area: 1,045
- Total interior livable area: 1,045 sqft
Video & virtual tour
Property
Parking
- Total spaces: 1
- Parking features: Carport
- Has carport: Yes
- Covered spaces: 1
Features
- Levels: One
- Stories: 1
- Entry location: Main
- Patio & porch: Fireplace, Ground Floor, Primary Bathroom, Walk-In Closet(s)
- Has view: Yes
- View description: Territorial
Lot
- Features: Paved, Sidewalk
Details
- Parcel number: 9005830030
- Special conditions: Standard
Construction
Type & style
- Home type: Condo
- Architectural style: Condo (1 Level)
- Property subtype: Condominium
Materials
- Metal/Vinyl
- Roof: Composition
Condition
- Year built: 2005
Utilities & green energy
- Electric: Company: TPU
- Water: Company: TPU
Community & HOA
Community
- Features: Cable TV, Clubhouse, Fitness Center, Game/Rec Rm, Gated, Playground
- Security: Fire Sprinkler System
- Subdivision: South Hill
HOA
- Services included: Common Area Maintenance
- HOA fee: $314 monthly
- HOA phone: 800-537-9619
Location
- Region: Puyallup
Financial & listing details
- Price per square foot: $284/sqft
- Annual tax amount: $2,025
- Date on market: 8/26/2025
- Cumulative days on market: 356 days
- Listing terms: Conventional,FHA,VA Loan
- Inclusions: Dishwasher(s), Dryer(s), Garbage Disposal, Microwave(s), Refrigerator(s), Stove(s)/Range(s), Washer(s)
Estimated market value
$292,900
$278,000 - $308,000
$1,956/mo
Price history
| Date | Event | Price |
|---|---|---|
| 8/13/2026 | Pending sale | $297,000$284/sqft |
Source:  NWMLS as distributed by MLS GRID #2426228 Report a problem NWMLS as distributed by MLS GRID #2426228 Report a problem | ||
| 7/31/2026 | Price change | $297,000-1%$284/sqft |
Source: NWMLS as distributed by MLS GRID #2426228 Report a problem | ||
| 6/6/2026 | Price change | $299,950-3.2%$287/sqft |
Source: NWMLS as distributed by MLS GRID #2426228 Report a problem | ||
| 5/16/2026 | Price change | $310,000-2.8%$297/sqft |
Source: NWMLS as distributed by MLS GRID #2426228 Report a problem | ||
| 4/21/2026 | Price change | $319,000-5.3%$305/sqft |
Source: NWMLS as distributed by MLS GRID #2426228 Report a problem | ||
| 8/28/2025 | Listed for sale | $337,000+28.6%$322/sqft |
Source: NWMLS as distributed by MLS GRID #2426228 Report a problem | ||
| 4/23/2021 | Sold | $262,000+122.5%$251/sqft |
Source: NWMLS as distributed by MLS GRID #1724209 Report a problem | ||
| 7/17/2015 | Sold | $117,750-7.9%$113/sqft |
Source: NWMLS as distributed by MLS GRID #787719 Report a problem | ||
| 5/26/2009 | Sold | $127,900$122/sqft |
Source: NWMLS as distributed by MLS GRID #29040248 Report a problem | ||
Public tax history
Tax history is unavailable.
Monthly payment
Est. payment
Payment breakdown
Explore the cost of this home by adjusting the details. Changes won't be saved.Climate risks
Neighborhood: 98375
Nearby schools
GreatSchools rating
- 7/10Frank Brouillet Elementary SchoolGrades: K-6Distance: 0.9 mi
- 6/10Doris Stahl Junior High SchoolGrades: 6-10Distance: 1 mi
- 5/10Gov John Rogers High SchoolGrades: 9-12Distance: 3.6 mi
- $335,0002 bd2 ba1k sqft10113 186th St UNIT 257, Puyallup, WA 98375For Sale
- $325,0002 bd2 ba1k sqft10113 186th St #353, Puyallup, WA 98375Sold
- $331,5002 bd2 ba1.1k sqft10109 186th St E UNIT 147, Puyallup, WA 98375Sold
- $285,0002 bd2 ba1k sqft10109 186th St E UNIT 346, Puyallup, WA 98375Sold
- $325,0002 bd2 ba1k sqft10109 186th St E UNIT 146, Puyallup, WA 98375Sold
- $329,0003 bd2 ba1.1k sqft10109 186th St E UNIT 148, Puyallup, WA 98375Sold
- $330,0002 bd2 ba1k sqft10109 186th St E UNIT 244, Puyallup, WA 98375Sold
- $327,0003 bd2 ba1.1k sqft10109 186th St E UNIT 247, Puyallup, WA 98375Sold
A local agent can set up tours, give advice and negotiate with sellers.
Similar homes
- $315,0002 bd2 ba1k sqftWaterford Crossing, Puyallup, WA 98375Active
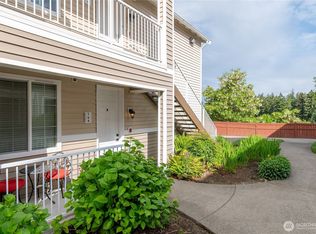 MLS ID #2529800, Michelle Harold. NWMLS as distributed by MLS GRID
 - $311,9902 bd2 ba1k sqftWaterford Crossing, Puyallup, WA 98375Active
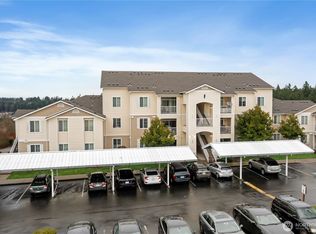 MLS ID #2468300, Nicky Elliott. NWMLS as distributed by MLS GRID
 - $335,0002 bd2 ba1k sqftWaterford Crossing, Puyallup, WA 98375ActiveMLS ID #2503853, Cathlene Torgerson. NWMLS as distributed by MLS GRID
- $250,0002 bd2 ba994 sqftWaterford Crossing, Puyallup, WA 98375Active
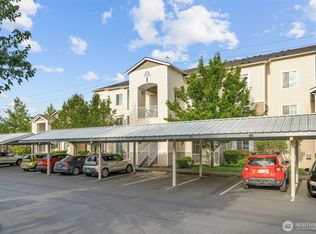 MLS ID #2418377, Lori L. Vandelac. NWMLS as distributed by MLS GRID
 - $329,0002 bd2 ba1.3k sqftThornbury Townhomes, Puyallup, WA 98375ActiveMLS ID #2495578, Amandeep Kaur. NWMLS as distributed by MLS GRID
- $365,0003 bd3 ba1.4k sqftThornbury Town Homes Condo Ph 4, Puyallup, WA 98375ActiveMLS ID #2555669, Stephanie Gurden. NWMLS as distributed by MLS GRID
- $329,0003 bd2 ba1k sqftTrio Residences Condos, Puyallup, WA 98373ActiveMLS ID #2540888, Macartney McQuery. NWMLS as distributed by MLS GRID
- $354,9503 bd3 ba1.3k sqftThornbury, Puyallup, WA 98375ActiveMLS ID #2510666, Trung Vo. NWMLS as distributed by MLS GRID
- $344,9502 bd3 ba1.3k sqftWysteria Condominiums, Puyallup, WA 98373ActiveMLS ID #2550868, James Bennett. NWMLS as distributed by MLS GRID
- $369,9902 bd3 ba1.1k sqftWysteria, Puyallup, WA 98373ActiveMLS ID #2517179, Danelle Rushton. NWMLS as distributed by MLS GRID
- $229,9001 bd1 ba710 sqftTrio, Puyallup, WA 98373ActiveMLS ID #2553190, James R. Clifford. NWMLS as distributed by MLS GRID
- $299,9952 bd2 ba1k sqftSunset Plaza Condominiums, Tacoma, WA 98406ActiveMLS ID #2565805, Shannon Mairs. NWMLS as distributed by MLS GRID
- $399,9503 bd2 ba1.3k sqft9910 140th Street Ct E, Puyallup, WA 98373ActiveMLS ID #2562416, Tracy Robillard. NWMLS as distributed by MLS GRID
- $299,9503 bd2 ba1.4k sqft2014 140 Street E #258, Tacoma, WA 98445ActiveMLS ID #2537576, Don M. Goethals. NWMLS as distributed by MLS GRID
- $365,9993 bd2 ba1.3k sqftAlicia Meadows, Puyallup, WA 98374ActiveMLS ID #2509109, TD Ward. NWMLS as distributed by MLS GRID
- $335,0002 bd2 ba1.1k sqftNorth Bridge, Puyallup, WA 98372ActiveMLS ID #2468485, Kyle Rossman. NWMLS as distributed by MLS GRID
- $295,0002 bd2 ba1k sqftStadium Point Condos, Tacoma, WA 98403ActiveMLS ID #2474662, Aaron De Nunzio. NWMLS as distributed by MLS GRID
- $310,0002 bd2 ba1k sqftSunset Plaza, Tacoma, WA 98406ActiveMLS ID #2561227, Bonnie Daybell. NWMLS as distributed by MLS GRID
- $279,9503 bd2 ba1.5k sqft8806 60th Avenue E, Puyallup, WA 98371ActiveMLS ID #2525303, Robert Labrash. NWMLS as distributed by MLS GRID
- $279,0003 bd2 ba1.4k sqft5801 89th Street Ct E #5, Puyallup, WA 98371ContingentMLS ID #2538673, Dick A Boyle. NWMLS as distributed by MLS GRID
