Bright, cheerful, end unit condo in the newest senior living community in Puyallup! Become a member of this 62+ Co-op in a two bedroom, two bath, second floor unit. Open floor plan with a balcony and many additional upgrades including stainless steal appliances w/upgraded fridge, cabinet pullouts, large laundry room with plenty of shelving for storage, primary bedroom has walk in closet. Amenities include (exercise room, craft room, raised plant beds, wood shop, in-house maintenance, library, car wash bay, electric car charging station, outdoor grill, underground parking, and scheduled calendar events)!! Monthly dues include master mortgage , property tax, insurance, in-unit repairs, common area utilities, landscaping, water/sewer, office staff, reserves etc. Please check out the virtual tour for unit layout.
Active
Listed by: Windermere Prof Partners • Rob Reichert
$175,000
3803 17th Street SW #217, Puyallup, WA 98373
2beds
1,360sqft
Condominium
Built in 2022
-- sqft lot
$174,900 Zestimate®
$129/sqft
$2,400/mo HOA
What's special
Open floor planOutdoor grillElectric car charging stationRaised plant bedsCabinet pullouts
- 127 days
- 620
- 20
Zillow last checked:
Listing updated:
Listed by:
Rob Reichert,
Windermere Prof Partners,
Gordon Hayashi,
Windermere Prof Partners
Source: NWMLS as distributed by MLS GRID,MLS#: 2506726
Facts & features
Interior
Bedrooms & bathrooms
- Bedrooms: 2
- Bathrooms: 2
- Full bathrooms: 1
- 3/4 bathrooms: 1
- Main level bathrooms: 2
- Main level bedrooms: 2
Primary bedroom
- Level: Main
Bedroom
- Level: Main
Bathroom full
- Level: Main
Bathroom three quarter
- Level: Main
Dining room
- Level: Main
Entry hall
- Level: Main
Kitchen with eating space
- Level: Main
Living room
- Level: Main
Utility room
- Level: Main
Heating
- Heat Pump, Electric, Natural Gas
Cooling
- Heat Pump
Appliances
- Included: Dishwasher, Dryer, Microwave, Refrigerator, Stove(s)/Range(s), Washer, Dishwasher(s), Dryer(s), Microwave(s), Refrigerator(s), Washer(s), Water Heater: Electric, Cooking - Electric Hookup, Cooking-Electric
- Laundry: Common Area
Features
- Flooring: Vinyl Plank, Carpet
- Windows: Insulated Windows, Coverings: Blinds
- Has fireplace: No
Interior area
- Total structure area: 1,360
- Total interior livable area: 1,360 sqft
Video & virtual tour
Property
Parking
- Parking features: Common Garage
- Has garage: Yes
Features
- Entry location: Main
- Patio & porch: Cooking-Electric, Insulated Windows, Primary Bathroom, Sprinkler System, Walk-In Closet(s), Water Heater
- Has view: Yes
- View description: Territorial
Lot
- Features: Paved, Sidewalk
Details
- Parcel number: 0419043091
- Special conditions: See Remarks
Construction
Type & style
- Home type: Condo
- Architectural style: Modern,Co-op
- Property subtype: Condominium
Materials
- Cement Planked, Stone, Wood Siding, Cement Plank
- Roof: Composition
Condition
- Year built: 2022
Utilities & green energy
- Electric: Company: PSE
- Sewer: Company: HOA
- Water: Company: HOA
- Utilities for property: Xfinity, Xfinity
Green energy
- Energy efficient items: Insulated Windows
Community & HOA
Community
- Features: Age Restriction, Cable TV, Clubhouse, Electric Car Charging Station, Elevator, Fitness Center, Game/Rec Rm, Garden Space, Gated, Lobby Entrance, Trail(s)
- Security: Fire Sprinkler System
- Senior community: Yes
- Subdivision: Puyallup
HOA
- Services included: Cable TV, Central Hot Water, Common Area Maintenance, Gas, Maintenance Grounds, Sewer, Water
- HOA fee: $2,400 monthly
- HOA phone: 253-387-7600
Location
- Region: Puyallup
Financial & listing details
- Price per square foot: $129/sqft
- Annual tax amount: $3,445
- Date on market: 4/26/2026
- Cumulative days on market: 128 days
- Inclusions: Dishwasher(s), Dryer(s), Microwave(s), Refrigerator(s), Stove(s)/Range(s), Washer(s)
Estimated market value
$174,900
$166,000 - $184,000
$2,369/mo
Price history
| Date | Event | Price |
|---|---|---|
| 4/27/2026 | Listed for sale | $175,000$129/sqft |
Source:  NWMLS as distributed by MLS GRID #2506726 Report a problem NWMLS as distributed by MLS GRID #2506726 Report a problem | ||
Public tax history
Tax history is unavailable.
Monthly payment
Est. payment
Payment breakdown
Explore the cost of this home by adjusting the details. Changes won't be saved.Climate risks
Neighborhood: 98373

Similar homes
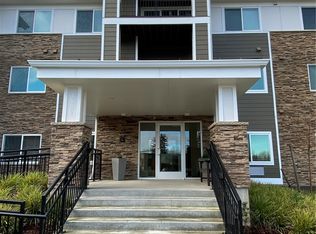
- $220,0002 bd2 ba1.2k sqftVillage Cooperative Of Puyallup, Puyallup, WA 98373Active
 MLS ID #2573629, Sierra Simone. NWMLS as distributed by MLS GRID
 - $239,9502 bd2 ba1.3k sqftVillage Cooperative Of Puyallup, Puyallup, WA 98373Active
 MLS ID #2508272, Nikki Leske. NWMLS as distributed by MLS GRID
 - $--2 bd1 ba853 sqft10012 Golden Given Rd E APT 13, Tacoma, WA 98445Auction
 Auction.com 2
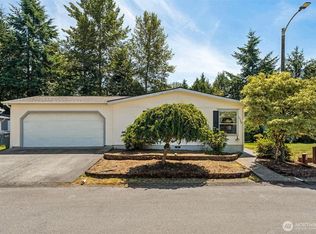
 - $180,0003 bd2 ba1.3k sqft12308 155th Street Ct E #21, Puyallup, WA 98374Active
 MLS ID #2545621, Hannah Carpenter. NWMLS as distributed by MLS GRID
