A rare opportunity within this established 62+ Puyallup co-op community! This inviting main-floor home is one of only three units offering accessibility features. Designed for comfortable, low-maintenance living, the unit features 2 bedrooms, 1¾ baths, a spacious and functional layout, generous storage, and large walk-in closets. Accessibility features include lowered kitchen counters, bathroom grab bars, and additional modifications designed to improve ease of use throughout the home. Large windows bring in abundant natural light, while a private patio extends the living space outdoors.Residents enjoy an impressive collection of shared amenities, including a fitness room, workshop and hobby space, library, raised garden beds, onsite storage, and a heated parking garage with EV charging, bike storage, and a car wash station. A reservable guest suite located just down the hall provides a convenient option for visitors. Additional gathering spaces include a cozy fireplace lounge, full kitchen, outdoor grilling patio, mailroom, and welcoming common areas throughout the building.Monthly dues include the master mortgage, property taxes, insurance, utilities, landscaping, maintenance, reserves, onsite staff, and more, helping simplify homeownership and everyday expenses. Members may also benefit from applicable tax deductions related to mortgage interest and property taxes. Conveniently located just down the street from Costco, Tacoma Boys, restaurants, and the local library.
Active
Listed by: Berkshire Hathaway HS NW • Sierra Simone
$220,000
3803 17th Street SW #109, Puyallup, WA 98373
2beds
1,284sqft
Condominium
Built in 2024
-- sqft lot
$-- Zestimate®
$171/sqft
$2,425/mo HOA
What's special
Full kitchenSpacious and functional layoutLarge walk-in closetsRaised garden bedsOutdoor grilling patioGenerous storageInviting main-floor home
- 5 days
- 216
- 5
Likely to sell faster than
Zillow last checked:
Listing updated:
Listed by:
Sierra Simone,
Berkshire Hathaway HS NW
Source: NWMLS as distributed by MLS GRID,MLS#: 2573629
Facts & features
Interior
Bedrooms & bathrooms
- Bedrooms: 2
- Bathrooms: 2
- Full bathrooms: 1
- 3/4 bathrooms: 1
- Main level bathrooms: 2
- Main level bedrooms: 2
Primary bedroom
- Level: Main
Bedroom
- Level: Main
Bathroom three quarter
- Level: Main
Bathroom full
- Level: Main
Entry hall
- Level: Main
Kitchen with eating space
- Level: Main
Living room
- Level: Main
Utility room
- Level: Main
Heating
- Forced Air, Heat Pump, Electric
Cooling
- Forced Air, Heat Pump
Appliances
- Included: Dishwasher, Disposal, Dryer, Microwave, Refrigerator, Stove(s)/Range(s), Washer, Dishwasher(s), Dryer(s), Garbage Disposal, Microwave(s), Refrigerator(s), Washer(s), Water Heater: Boiler, Water Heater Location: Garage, Cooking - Electric Hookup, Cooking-Electric, Dryer-Electric, Ice Maker
- Laundry: Electric Dryer Hookup, Washer Hookup
Features
- Flooring: Vinyl Plank, Carpet
- Windows: Coverings: Yes
- Has fireplace: No
Interior area
- Total structure area: 1,284
- Total interior livable area: 1,284 sqft
Property
Parking
- Total spaces: 1
- Parking features: Common Garage, Uncovered
- Has garage: Yes
- Covered spaces: 1
Accessibility
- Accessibility features: Accessible Approach with Ramp, Accessible Bath, Accessible Bedroom, Accessible Central Living Area, Accessible Elevator Installed, Accessible Entrance, Accessible Kitchen, Accessible Utility, Modifications for Hearing/Vision
Features
- Entry location: Main
- Patio & porch: Cooking-Electric, Dryer-Electric, Ground Floor, Ice Maker, Primary Bathroom, Sprinkler System, Walk-In Closet(s), Washer, Water Heater
- Has view: Yes
- View description: Territorial
Lot
- Features: Curbs, Paved, Sidewalk
Details
- Parcel number: 0419043091
- Special conditions: Standard
Construction
Type & style
- Home type: Condo
- Architectural style: Traditional,Co-op
- Property subtype: Condominium
Materials
- Cement Planked, Stone, Wood Siding, Cement Plank
- Roof: Composition
Condition
- Year built: 2024
Utilities & green energy
- Electric: Company: Puget Sound Energy
- Sewer: Company: City of Puyallup - Paid by HOA
- Water: Company: City of Puyallup - Paid by HOA
- Utilities for property: Xfinity, Xfinity
Community & HOA
Community
- Features: Age Restriction, Cable TV, Electric Car Charging Station, Elevator, Fitness Center, Game/Rec Rm, Garden Space, Lobby Entrance, See Remarks
- Security: Security Service, Fire Sprinkler System
- Senior community: Yes
- Subdivision: Puyallup
HOA
- Services included: Central Hot Water, Common Area Maintenance, Gas, Maintenance Grounds, Road Maintenance, Security, Sewer, Snow Removal, Water
- HOA fee: $2,425 monthly
- HOA phone: 253-387-7600
Location
- Region: Puyallup
Financial & listing details
- Price per square foot: $171/sqft
- Date on market: 8/26/2026
- Cumulative days on market: 7 days
- Inclusions: Dishwasher(s), Dryer(s), Garbage Disposal, Microwave(s), Refrigerator(s), Stove(s)/Range(s), Washer(s)
Estimated market value
Not available
Estimated sales range
Not available
Not available
Price history
| Date | Event | Price |
|---|---|---|
| 8/27/2026 | Listed for sale | $220,000$171/sqft |
Source:  NWMLS as distributed by MLS GRID #2573629 Report a problem NWMLS as distributed by MLS GRID #2573629 Report a problem | ||
Public tax history
Tax history is unavailable.
Monthly payment
Est. payment
Payment breakdown
Explore the cost of this home by adjusting the details. Changes won't be saved.Climate risks
Neighborhood: 98373

Similar homes
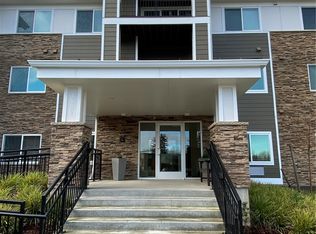
- $239,9502 bd2 ba1.3k sqftVillage Cooperative Of Puyallup, Puyallup, WA 98373Active
 MLS ID #2508272, Nikki Leske. NWMLS as distributed by MLS GRID
 - $175,0002 bd2 ba1.3k sqftVillage Cooperative Of Puyallup, Puyallup, WA 98373Active
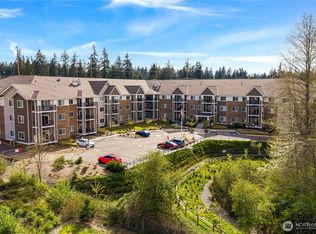 MLS ID #2506726, Rob Reichert. NWMLS as distributed by MLS GRID
 - $315,0002 bd2 ba835 sqftTrio, Puyallup, WA 98373Active
 MLS ID #2574005, Michael Renard. NWMLS as distributed by MLS GRID
 - $229,9001 bd1 ba710 sqftTrio, Puyallup, WA 98373Active
 MLS ID #2553190, James R. Clifford. NWMLS as distributed by MLS GRID
