Perfectly situated on a corner lot of Pagewood Townhomes, this single-story end-unit 2 bed 2 bath offers a comfortable and inviting layout with amazing storage (5+ closets) , a number of updates and a great central Dallas location. Inside, enter into the large living room with bricked gas-starter fireplace, designer lighting, and updated luxury vinyl plank flooring which carry throughout the home. The kitchen features shaker cabinets, modern hardware and back splash, quartz counters, stainless appliances, gas range, and a breakfast bar. A versatile breakfast room could also serve as an office or den and sits just off the kitchen with built-ins for storage. The primary bedroom is spacious with several windows and space for a sitting area. Ensuite bath with dual sinks and a second walk-in closet as well as separated space with toilet and shower-tub combo round out the primary. Second large bedroom has two closets and overlooks the back patio. Recent paint and updated lighting adds to an updated modern feel. A fenced courtyard provides a nice outdoor space with a covered porch for shade. Two covered parking spaces sit directly behind the home with gated access from the street as well as the townhome. Home is priced BELOW tax appraised value! HOA includes exterior and grounds maintenance plus access to the community pool. Convenient to Preston Royal, Preston Forest, NorthPark Center, Medical City Dallas, nearby access points for the Northaven Trail and more.
Sold
Price Unknown
10803 Sandpiper Ln #8, Dallas, TX 75230
2beds
1,465sqft
Townhouse
Built in 1972
5,532 Square Feet Lot
$321,000 Zestimate®
$--/sqft
$2,423 Estimated rent
Home value
$321,000
$292,000 - $350,000
$2,423/mo
Zestimate® history
Owner options
List your home for rent
$2,423/mo
Rent Zestimate®
Find your next renter with Zillow Rental Manager. Plus, with online applications, you can quickly screen prospective tenants – for free.
$2,423/mo
Rent Zestimate®
Refinance and save
$458/mo
Est. payment
Refinancing to a lower rate could help reduce your monthly payments and save thousands over the life of the loan.
$458/mo
Est. payment
Explore your selling options
Work with a Zillow partner agent
Leverage their expertise and Zillow's premium Showcase listings to get your home seen by more buyers.
Get startedList with your own agent
Get your home in front of millions of buyers by listing it on Zillow.
Learn how to do itSell it yourself
Take full control of how buyers see your home on Zillow by listing For Sale by Owner (FSBO).
List your homeWhat's special
Bricked gas-starter fireplaceStainless appliancesQuartz countersCorner lotSingle-story end-unitGas rangeBreakfast bar
Zillow last checked:
Listing updated:
Listed by:
Rebecca Levy 0600422 214-369-6000,
Dave Perry Miller Real Estate 214-369-6000
Bought with:
Jordana Kelley
Christie's Lone Star
Source: NTREIS,MLS#: 21124145
Facts & features
Interior
Bedrooms & bathrooms
- Bedrooms: 2
- Bathrooms: 2
- Full bathrooms: 2
Primary bedroom
- Level: First
- Dimensions: 15 x 16
Bedroom
- Level: First
- Dimensions: 16 x 10
Breakfast room nook
- Level: First
- Dimensions: 12 x 11
Living room
- Level: First
- Dimensions: 23 x 16
Heating
- Central
Cooling
- Central Air
Appliances
- Included: Some Gas Appliances, Dishwasher, Disposal, Gas Range, Microwave, Plumbed For Gas
Features
- Built-in Features, Decorative/Designer Lighting Fixtures, Double Vanity, Pantry, Walk-In Closet(s)
- Has basement: No
- Number of fireplaces: 1
- Fireplace features: Gas Starter, Living Room
Interior area
- Total interior livable area: 1,465 sqft
Property
Parking
- Total spaces: 2
- Parking features: Alley Access, Covered, Carport, Electric Gate
- Carport spaces: 2
Features
- Levels: One
- Stories: 1
- Pool features: Pool
Lot
- Size: 5,532 Square Feet
Details
- Parcel number: 00000706343280000
Construction
Type & style
- Home type: Townhouse
- Property subtype: Townhouse
- Attached to another structure: Yes
Materials
- Brick
Condition
- Year built: 1972
Utilities & green energy
- Sewer: Public Sewer
- Water: Public
- Utilities for property: Sewer Available, Water Available
Community & HOA
Community
- Subdivision: Crest Meadow Estates
HOA
- Has HOA: Yes
- Amenities included: Maintenance Front Yard
- Services included: All Facilities, Association Management, Maintenance Grounds, Maintenance Structure
- HOA fee: $458 monthly
- HOA name: SNL Associates
- HOA phone: 972-243-2175
Location
- Region: Dallas
Financial & listing details
- Tax assessed value: $350,670
- Annual tax amount: $7,858
- Date on market: 12/3/2025
- Cumulative days on market: 14 days
- Listing terms: Cash,Conventional,FHA
Price history
| Date | Event | Price |
|---|---|---|
| 12/29/2025 | Sold | -- |
Source: NTREIS #21124145 Report a problem | ||
| 12/23/2025 | Pending sale | $345,000$235/sqft |
Source: NTREIS #21124145 Report a problem | ||
| 12/18/2025 | Contingent | $345,000$235/sqft |
Source: NTREIS #21124145 Report a problem | ||
| 12/3/2025 | Listed for sale | $345,000+6.2%$235/sqft |
Source: NTREIS #21124145 Report a problem | ||
| 8/26/2025 | Sold | -- |
Source: NTREIS #20990826 Report a problem | ||
| 8/26/2025 | Pending sale | $325,000$222/sqft |
Source: NTREIS #20990826 Report a problem | ||
| 7/31/2025 | Contingent | $325,000$222/sqft |
Source: NTREIS #20990826 Report a problem | ||
| 7/21/2025 | Listed for sale | $325,000$222/sqft |
Source: NTREIS #20990826 Report a problem | ||
| 7/19/2025 | Contingent | $325,000$222/sqft |
Source: NTREIS #20990826 Report a problem | ||
| 7/4/2025 | Listed for sale | $325,000$222/sqft |
Source: NTREIS #20990826 Report a problem | ||
Public tax history
| Year | Property taxes | Tax assessment |
|---|---|---|
| 2025 | $7,808 -0.6% | $350,670 -0.3% |
| 2024 | $7,858 +14% | $351,600 +17.1% |
| 2023 | $6,892 -8.6% | $300,330 |
| 2022 | $7,539 +10.2% | $300,330 +15.8% |
| 2021 | $6,841 -2.8% | $259,310 |
| 2020 | $7,035 -0.8% | $259,310 |
| 2019 | $7,088 -3.9% | $259,310 |
| 2018 | $7,378 +289.9% | $259,310 +31.1% |
| 2017 | $1,892 -7.6% | $197,780 +3.8% |
| 2016 | $2,049 +2.6% | $190,450 +9.7% |
| 2015 | $1,996 | $173,600 +2.3% |
| 2014 | $1,996 | $169,740 |
| 2013 | -- | -- |
| 2012 | -- | -- |
| 2011 | -- | -- |
| 2010 | -- | -- |
| 2009 | -- | -- |
| 2008 | -- | -- |
| 2007 | -- | -- |
| 2005 | -- | -- |
| 2004 | -- | -- |
| 2003 | -- | -- |
| 2002 | -- | -- |
| 2001 | -- | -- |
Find assessor info on the county website
Neighborhood: 75230
Nearby homes
- $336,3003 bd2 ba1.4k sqft10805 Sandpiper Ln #7, Dallas, TX 75230Off Market
- $315,6003 bd2 ba1.4k sqft10805 Sandpiper Ln, Dallas, TX 75230Off Market
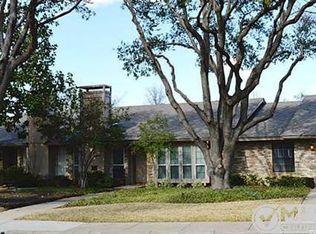
- $339,4002 bd2 ba1.5k sqft10753 Sandpiper Ln #9, Dallas, TX 75230Off Market
- $--2 bd2 ba1.6k sqft10807 Sandpiper Ln #6, Dallas, TX 75230Sold
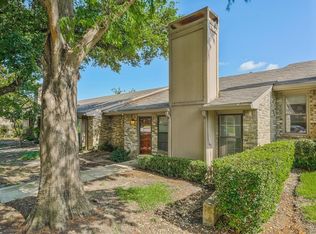
- $338,5002 bd2 ba1.4k sqft10751 Sandpiper Ln #10, Dallas, TX 75230Off Market
- $344,1002 bd2 ba1.5k sqft10809 Sandpiper Ln #5, Dallas, TX 75230Off Market
- $273,9002 bd2 ba1.5k sqft10809 Sandpiper Ln, Dallas, TX 75230Off Market
- $336,5002 bd2 ba1.4k sqft10749 Sandpiper Ln #11, Dallas, TX 75230Off Market
Nearby schools
GreatSchools rating
- 7/10Arthur Kramer Elementary SchoolGrades: PK-5Distance: 0.8 mi
- 5/10Benjamin Franklin Middle SchoolGrades: 6-8Distance: 0.8 mi
- 4/10Hillcrest High SchoolGrades: 9-12Distance: 0.9 mi
Schools provided by the listing agent
- Elementary: Kramer
- Middle: Benjamin Franklin
- High: Hillcrest
- District: Dallas ISD
Source: NTREIS. This data may not be complete. We recommend contacting the local school district to confirm school assignments for this home.
Get a cash offer in 3 minutes
Find out how much your home could sell for in as little as 3 minutes with a no-obligation cash offer.
Estimated market value
$321,000
Get a cash offer in 3 minutes
Find out how much your home could sell for in as little as 3 minutes with a no-obligation cash offer.
Estimated market value
$321,000
- Texas
- Dallas County
- Dallas
- 75230
- 10803 Sandpiper Ln Unit 8
Nearby cities
Nearby neighborhoods
Nearby zip codes
Other Dallas Topics
