Welcome to your new stylish and unique beautifully designed 2-bedroom, 2-bathroom townhouse that offers a perfect blend of modern living and urban convenience. This townhome is a true find. It offers both comfort and convenience blocks from NorthPark and Preston Forest shopping centers.
This townhome boasts dual large primary bedrooms and en suites with tastefully updated modern fixtures. Enjoy cooking in the chefs contemporary kitchen, complete with 48 inch Viking gas range, granite countertops, and plenty of storage. Right outside your kitchen doorstep enjoy a private courtyard and sitting area. Complete with your own 2 stall covered carport which is extra long to accommodate larger vehicles and a storage shed all of which are gated and secure. Property amenities await including pool, tennis court, club house and playground for a country club feel.
Sold
Price Unknown
10807 Sandpiper Ln #6, Dallas, TX 75230
2beds
1,672sqft
Townhouse
Built in 1972
4,268 Square Feet Lot
$398,500 Zestimate®
$--/sqft
$2,652 Estimated rent
Home value
$398,500
$371,000 - $426,000
$2,652/mo
Zestimate® history
Owner options
List your home for rent
$2,652/mo
Rent Zestimate®
Find your next renter with Zillow Rental Manager. Plus, with online applications, you can quickly screen prospective tenants – for free.
$2,652/mo
Rent Zestimate®
Refinance and save
$436/mo
Est. payment
Refinancing to a lower rate could help reduce your monthly payments and save thousands over the life of the loan.
$436/mo
Est. payment
Explore your selling options
Work with a Zillow partner agent
Leverage their expertise and Zillow's premium Showcase listings to get your home seen by more buyers.
Get startedList with your own agent
Get your home in front of millions of buyers by listing it on Zillow.
Learn how to do itSell it yourself
Take full control of how buyers see your home on Zillow by listing For Sale by Owner (FSBO).
List your homeWhat's special
Zillow last checked:
Listing updated:
Listed by:
Scott Heimsath 0727143 888-455-6040,
Fathom Realty LLC 888-455-6040
Bought with:
Valerie Neely
Dave Perry Miller Real Estate
Source: NTREIS,MLS#: 20659028
Facts & features
Interior
Bedrooms & bathrooms
- Bedrooms: 2
- Bathrooms: 2
- Full bathrooms: 2
Primary bedroom
- Features: Ceiling Fan(s), En Suite Bathroom, Walk-In Closet(s)
- Dimensions: 17 x 12
Primary bedroom
- Features: Ceiling Fan(s), Dual Sinks, Walk-In Closet(s)
- Dimensions: 19 x 11
Kitchen
- Features: Breakfast Bar, Granite Counters
- Dimensions: 20 x 19
Living room
- Features: Built-in Features, Fireplace
- Dimensions: 25 x 13
Heating
- Electric
Cooling
- Central Air
Appliances
- Included: Convection Oven, Dishwasher, Disposal, Gas Range
- Laundry: Washer Hookup, Electric Dryer Hookup
Features
- Eat-in Kitchen, Granite Counters, High Speed Internet, Kitchen Island, Cable TV, Walk-In Closet(s), Wired for Sound
- Windows: Skylight(s)
- Has basement: No
- Number of fireplaces: 1
- Fireplace features: Gas, Wood Burning
Interior area
- Total interior livable area: 1,672 sqft
Property
Parking
- Total spaces: 2
- Parking features: Alley Access, Detached Carport, Electric Gate, Lighted, See Remarks
- Carport spaces: 2
Features
- Levels: One
- Stories: 1
- Exterior features: Courtyard
- Pool features: None, Community
- Fencing: Wood
Lot
- Size: 4,268 Square Feet
Details
- Parcel number: 00000706343240000
Construction
Type & style
- Home type: Townhouse
- Property subtype: Townhouse
- Attached to another structure: Yes
Materials
- Foundation: Slab
- Roof: Asphalt
Condition
- Year built: 1972
Utilities & green energy
- Sewer: Public Sewer
- Water: Public
- Utilities for property: Electricity Available, Natural Gas Available, Sewer Available, Separate Meters, Water Available, Cable Available
Community & HOA
Community
- Features: Pool
- Subdivision: Crest Meadow Estates
HOA
- Has HOA: Yes
- Amenities included: Maintenance Front Yard
- Services included: All Facilities, Maintenance Grounds, Trash
- HOA fee: $436 monthly
- HOA name: SNL Associates
- HOA phone: 972-243-2175
Location
- Region: Dallas
Financial & listing details
- Tax assessed value: $382,810
- Annual tax amount: $6,425
- Date on market: 8/9/2024
- Cumulative days on market: 2 days
- Listing terms: Cash,Conventional,Texas Vet
- Electric utility on property: Yes
Price history
| Date | Event | Price |
|---|---|---|
| 9/3/2024 | Sold | -- |
Source: NTREIS #20659028 Report a problem | ||
| 8/19/2024 | Pending sale | $395,000$236/sqft |
Source: NTREIS #20659028 Report a problem | ||
| 8/12/2024 | Contingent | $395,000$236/sqft |
Source: NTREIS #20659028 Report a problem | ||
| 8/9/2024 | Listed for sale | $395,000$236/sqft |
Source: NTREIS #20659028 Report a problem | ||
Public tax history
| Year | Property taxes | Tax assessment |
|---|---|---|
| 2025 | $3,107 -15.3% | $382,810 +6.3% |
| 2024 | $3,669 -42.9% | $360,000 +28.6% |
| 2023 | $6,425 -8.6% | $280,000 |
| 2022 | $7,029 +0.4% | $280,000 +5.5% |
| 2021 | $7,004 -2.8% | $265,500 |
| 2020 | $7,203 -0.8% | $265,500 |
| 2019 | $7,258 -3.9% | $265,500 |
| 2018 | $7,554 +15.8% | $265,500 +10.6% |
| 2017 | $6,526 +10.3% | $240,000 +10.3% |
| 2016 | $5,914 +34.3% | $217,500 +29.5% |
| 2015 | $4,402 | $168,000 +4.7% |
| 2014 | $4,402 | $160,500 |
| 2013 | -- | -- |
| 2012 | -- | -- |
| 2011 | -- | -- |
| 2010 | -- | -- |
| 2009 | -- | -- |
| 2008 | -- | -- |
| 2007 | -- | -- |
| 2005 | -- | -- |
| 2004 | -- | -- |
| 2003 | -- | -- |
| 2002 | -- | -- |
| 2001 | -- | -- |
Find assessor info on the county website
Neighborhood: 75230
Nearby homes
- $338,4003 bd2 ba1.4k sqft10805 Sandpiper Ln #7, Dallas, TX 75230Off Market
- $315,6003 bd2 ba1.4k sqft10805 Sandpiper Ln, Dallas, TX 75230Off Market
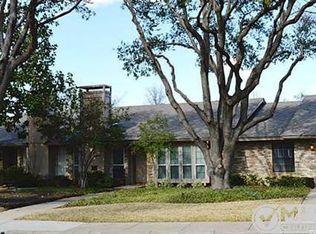
- $347,0002 bd2 ba1.5k sqft10809 Sandpiper Ln #5, Dallas, TX 75230Off Market
- $273,9002 bd2 ba1.5k sqft10809 Sandpiper Ln, Dallas, TX 75230Off Market
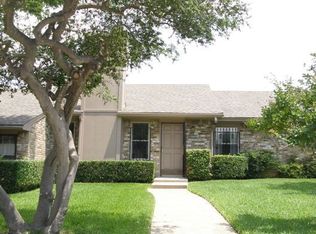
- $338,4002 bd2 ba1.5k sqft10811 Sandpiper Ln #4, Dallas, TX 75230Off Market
- $281,3002 bd2 ba1.5k sqft10811 Sandpiper Ln, Dallas, TX 75230Off Market
- $--2 bd2 ba1.4k sqft10803 Sandpiper Ln #8, Dallas, TX 75230Sold
- $332,1002 bd2 ba1.4k sqft10815 Sandpiper Ln #3, Dallas, TX 75230Off Market
Nearby schools
GreatSchools rating
- 7/10Arthur Kramer Elementary SchoolGrades: PK-5Distance: 0.8 mi
- 5/10Benjamin Franklin Middle SchoolGrades: 6-8Distance: 0.8 mi
- 4/10Hillcrest High SchoolGrades: 9-12Distance: 0.9 mi
Schools provided by the listing agent
- Elementary: Kramer
- Middle: Benjamin Franklin
- High: Hillcrest
- District: Dallas ISD
Source: NTREIS. This data may not be complete. We recommend contacting the local school district to confirm school assignments for this home.
Get a cash offer in 3 minutes
Find out how much your home could sell for in as little as 3 minutes with a no-obligation cash offer.
Estimated market value
$398,500
Get a cash offer in 3 minutes
Find out how much your home could sell for in as little as 3 minutes with a no-obligation cash offer.
Estimated market value
$398,500
- Texas
- Dallas County
- Dallas
- 75230
- 10807 Sandpiper Ln Unit 6
Nearby cities
Nearby neighborhoods
Nearby zip codes
Other Dallas Topics
