INCREDIBLE HOME with BEDROOM ON MAIN LEVEL COULD MAKE NICE OFFICE IN MOST DESIRABLE NEIGHBORHOOD! A STUNNING REAL NICE HOME -- LUXURY UPGRADES SURROUND! GOURMET GRANITE KITCHEN with UPGRADED Stainless Steel APPLCS: KitchenAid 5-Burner GAS RANGE, GE: 2018 Dishwashr, Oven & Microwave. HUGE WALK-IN PANTRY and OVERSIZED GRANITE ISLAND w/ Silbgranite 60/40 Sink. TRUE 6 BEDROOM with ONE BEDROOM ON THE MAIN LEVEL with PRIVATE BATHROOM (in-law quarters?)!! EXTRA LARGE LAUNDRY ROOM next to UPGRADED Master Suite: Custom Tile Floors, NEW Quartz Vanities, Lrg WalkIn Shower with Dualheads! WROUGHT IRON FENCED spans backyard with GREAT SUNSET VIEWS from LANAI DECK. RECENTLY FINISHED BASEMENT WITH FULL GRANITE BAR w/Sink & Fridge. DEDICATED BILLARD AREA, OPEN THEATRE w/ 5.1 SURR.SND & 6TH BEDROOM which has STYLISH PRIVATE BATH! 3-CAR GARAGE is stacked with Hot/Cold Commercial Basin, dedicated cleanout spigot & 220-outlet. Hurry, this won't last long. BRAND NEW PROFESSIONAL EXTERIOR PAINT -- May 2025.
Sold
Price Unknown
10804 W 169th St, Overland Park, KS 66221
6beds
4,502sqft
Single Family Residence
Built in 2011
0.31 Acres Lot
$863,900 Zestimate®
$--/sqft
$5,874 Estimated rent
Home value
$863,900
$803,000 - $924,000
$5,874/mo
Zestimate® history
Owner options
List your home for rent
$5,874/mo
Rent Zestimate®
Find your next renter with Zillow Rental Manager. Plus, with online applications, you can quickly screen prospective tenants – for free.
$5,874/mo
Rent Zestimate®
Refinance and save
$1,273/mo
Est. payment
Refinancing to a lower rate could help reduce your monthly payments and save thousands over the life of the loan.
$1,273/mo
Est. payment
Explore your selling options
Work with a Zillow partner agent
Leverage their expertise and Zillow's premium Showcase listings to get your home seen by more buyers.
Get startedList with your own agent
Get your home in front of millions of buyers by listing it on Zillow.
Learn how to do itSell it yourself
Take full control of how buyers see your home on Zillow by listing For Sale by Owner (FSBO).
List your homeWhat's special
Recently finished basementFull granite barLanai deckGreat sunset viewsDedicated billard areaMaster suiteLuxury upgrades
Zillow last checked:
Listing updated:
Listed by:
Niceguy Kneisler 913-908-5008,
ReeceNichols - Leawood
Bought with:
Liz Jaeger, SP00237336
ReeceNichols - Leawood
Source: Heartland MLS as distributed by MLS GRID,MLS#: 2545952
Facts & features
Interior
Bedrooms & bathrooms
- Bedrooms: 6
- Bathrooms: 5
- Full bathrooms: 5
Primary bedroom
- Features: Carpet, Ceiling Fan(s), Walk-In Closet(s)
- Level: Second
- Area: 240 Square Feet
- Dimensions: 16 x 15
Bedroom 2
- Features: Carpet, Walk-In Closet(s)
- Level: Second
- Area: 169 Square Feet
- Dimensions: 13 x 13
Bedroom 3
- Features: Carpet, Walk-In Closet(s)
- Level: Second
- Area: 154 Square Feet
- Dimensions: 11 x 14
Bedroom 4
- Features: Carpet
- Level: Second
- Area: 154 Square Feet
- Dimensions: 11 x 14
Bedroom 5
- Features: Carpet, Walk-In Closet(s)
- Level: First
- Area: 156 Square Feet
- Dimensions: 12 x 13
Primary bathroom
- Features: Double Vanity, Granite Counters, Separate Shower And Tub
- Level: Second
- Area: 144 Square Feet
- Dimensions: 9 x 16
Bathroom 1
- Features: Granite Counters, Shower Only, Wood Floor
- Level: First
- Area: 60 Square Feet
- Dimensions: 12 x 5
Bathroom 1
- Features: Ceramic Tiles, Shower Only
- Level: Second
- Area: 54 Square Feet
- Dimensions: 6 x 9
Bathroom 1
- Features: Ceramic Tiles, Shower Over Tub
- Level: Second
- Area: 42 Square Feet
- Dimensions: 6 x 7
Breakfast room
- Features: Wood Floor
- Level: First
- Area: 99 Square Feet
- Dimensions: 9 x 11
Dining room
- Features: Carpet
- Level: First
- Area: 143 Square Feet
- Dimensions: 11 x 13
Kitchen
- Features: Granite Counters, Kitchen Island, Wood Floor
- Level: First
- Area: 210 Square Feet
- Dimensions: 14 x 15
Laundry
- Features: Built-in Features, Ceramic Tiles
- Level: Second
- Area: 70 Square Feet
- Dimensions: 7 x 10
Living room
- Features: Fireplace, Wood Floor
- Level: First
- Area: 285 Square Feet
- Dimensions: 15 x 19
Office
- Features: Built-in Features, Wood Floor
- Level: First
- Area: 25 Square Feet
- Dimensions: 5 x 5
Sitting room
- Features: Carpet
- Level: Second
- Area: 63 Square Feet
- Dimensions: 7 x 9
Heating
- Natural Gas
Cooling
- Electric
Appliances
- Included: Dishwasher, Disposal, Exhaust Fan, Humidifier, Microwave, Refrigerator, Gas Range, Stainless Steel Appliance(s)
- Laundry: Bedroom Level, Laundry Room
Features
- Ceiling Fan(s), Kitchen Island, Pantry, Walk-In Closet(s)
- Flooring: Carpet, Tile, Wood
- Windows: Window Coverings, Thermal Windows
- Basement: Daylight,Finished,Sump Pump
- Number of fireplaces: 1
- Fireplace features: Great Room, Living Room, Masonry, Fireplace Equip
Interior area
- Total structure area: 4,502
- Total interior livable area: 4,502 sqft
- Finished area above ground: 3,252
- Finished area below ground: 1,250
Property
Parking
- Total spaces: 3
- Parking features: Attached, Garage Door Opener, Garage Faces Front
- Attached garage spaces: 3
Features
- Patio & porch: Covered
- Spa features: Bath
- Fencing: Metal
Lot
- Size: 0.31 Acres
- Dimensions: 159 x 72 x 134 x 84
- Features: Acreage, Adjoin Greenspace
Details
- Parcel number: NP10230000 0058
Construction
Type & style
- Home type: SingleFamily
- Architectural style: Traditional
- Property subtype: Single Family Residence
Materials
- Stucco, Stucco & Frame
- Roof: Composition
Condition
- Year built: 2011
Utilities & green energy
- Sewer: Public Sewer
- Water: Public
Green energy
- Green verification: ENERGY STAR Certified Homes
- Energy efficient items: Insulation
Community & HOA
Community
- Security: Security System, Smoke Detector(s)
- Subdivision: Coffee Creek Crossing
HOA
- Has HOA: Yes
- Amenities included: Party Room, Play Area, Pool
- HOA fee: $1,273 annually
- HOA name: COFFEE CREEK CROSSING
Location
- Region: Overland Park
Financial & listing details
- Tax assessed value: $684,200
- Annual tax amount: $7,439
- Date on market: 5/15/2025
- Listing terms: Cash,Conventional,Private Financing Available
- Ownership: Private
- Road surface type: Paved
Price history
| Date | Event | Price |
|---|---|---|
| 7/29/2025 | Sold | -- |
Source:  Heartland MLS as distributed by MLS GRID #2545952 Report a problem Heartland MLS as distributed by MLS GRID #2545952 Report a problem | ||
| 6/19/2025 | Pending sale | $850,000$189/sqft |
Source: Heartland MLS as distributed by MLS GRID #2545952 Report a problem | ||
| 6/6/2025 | Contingent | $850,000$189/sqft |
Source: Heartland MLS as distributed by MLS GRID #2545952 Report a problem | ||
| 5/22/2025 | Price change | $850,000-1.7%$189/sqft |
Source: Heartland MLS as distributed by MLS GRID #2545952 Report a problem | ||
| 5/15/2025 | Listed for sale | $865,000+73%$192/sqft |
Source: Heartland MLS as distributed by MLS GRID #2545952 Report a problem | ||
| 6/30/2017 | Listing removed | $500,000$111/sqft |
Source: ReeceNichols Overland Park #2045705 Report a problem | ||
| 5/25/2017 | Pending sale | $500,000$111/sqft |
Source: ReeceNichols Overland Park #2045705 Report a problem | ||
| 5/11/2017 | Listed for sale | $500,000$111/sqft |
Source: ReeceNichols Overland Park #2045705 Report a problem | ||
Public tax history
| Year | Property taxes | Tax assessment |
|---|---|---|
| 2025 | $8,090 +8.7% | $78,683 +8.9% |
| 2024 | $7,439 +3.7% | $72,243 +5.1% |
| 2023 | $7,177 +4.2% | $68,758 +6.1% |
| 2022 | $6,886 | $64,780 +11% |
| 2021 | -- | $58,351 +3.2% |
| 2020 | $6,366 | $56,569 -1.9% |
| 2019 | -- | $57,672 -0.7% |
| 2018 | -- | $58,075 +2.8% |
| 2017 | -- | $56,511 +0.2% |
| 2016 | $6,742 +0.1% | $56,396 +0.6% |
| 2015 | $6,736 +7% | $56,085 +10.3% |
| 2013 | $6,294 +277.5% | $50,830 |
| 2012 | $1,667 +180.2% | $50,830 +843.2% |
| 2009 | $595 | $5,389 |
Find assessor info on the county website
Neighborhood: 66221
Nearby homes
- $749,9004 bd3 ba3.4k sqft10800 W 169th St, Overland Park, KS 66221Off Market
- $895,1005 bd5 ba4.4k sqft10808 W 169th St, Overland Park, KS 66221Off Market
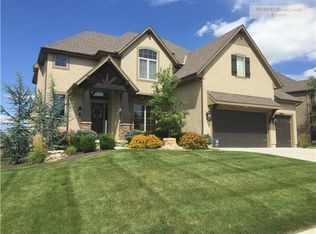
- $1,076,8005 bd5 ba4.4k sqft10808 W 169th St, Overland Park, KS 66062Off Market

- $847,8004 bd3 ba3.9k sqft16820 Goddard St, Overland Park, KS 66221Off Market
- $--5 bd5 ba4.5k sqft16865 Bluejacket St, Overland Park, KS 66221Sold
- $--6 bd5 ba4.6k sqft16824 Goddard St, Overland Park, KS 66221Sold
- $--5 bd5 ba4.6k sqft16824 Goddard St, Overland Park, KS 66062Sold
- $890,7004 bd3 ba2.8k sqft17057 Bluejacket, Overland Park, KS 66221Off Market
Nearby schools
GreatSchools rating
- 8/10Wolf Springs Elementary SchoolGrades: PK-5Distance: 1.5 mi
- 10/10Aubry Bend Middle SchoolGrades: 6-8Distance: 1.3 mi
- 9/10Blue Valley Southwest High SchoolGrades: 9-12Distance: 1 mi
Schools provided by the listing agent
- Elementary: Timber Creek
- Middle: Aubry Bend
- High: Blue Valley Southwest
Source: Heartland MLS as distributed by MLS GRID. This data may not be complete. We recommend contacting the local school district to confirm school assignments for this home.
Get a cash offer in 3 minutes
Find out how much your home could sell for in as little as 3 minutes with a no-obligation cash offer.
Estimated market value
$863,900
Get a cash offer in 3 minutes
Find out how much your home could sell for in as little as 3 minutes with a no-obligation cash offer.
Estimated market value
$863,900
- Kansas
- Johnson County
- Overland Park
- 66221
- 10804 W 169th St
Nearby cities
Nearby neighborhoods
Nearby zip codes
Other Overland Park Topics
