Welcome to this amazing 2-story home full of character and warmth in the highly desirable Coffee Creek Crossings in Overland Park! Nestled on a beautifully landscaped lot with luscious trees, flowers, accent lighting and more the backyard will be your oasis. At the heart of the home, the welcoming kitchen opens to a breakfast nook and out to the covered deck and fireplace - ideal for casual meals or peaceful evenings outdoors. The gourmet kitchen is a chef’s dream with high-end appliances, brilliant lighting, large walk-in pantry and hardwood flooring throughout. The main level also offers an office/5th bedroom option, large living room, and formal dining room. You will find 4 more bedrooms as you wind up the beautiful spiral staircase to the second floor, including a primary suite with the laundry room conveniently connected to its huge walk-in closet and spacious bath. Two additional bedrooms share a Jack-and-Jill bath, and the fourth has its own bathroom and walk-in closet.
The expansive walk-out lower-level features a wet bar, spacious rec room and a dedicated fitness room making it a great entertainment space for family and friends. The bonus room is perfect to use as a playroom, for crafting and more. Direct access to the luxurious patio with a designated seating area for your morning coffee or evening gathering with neighbors, an eating area complete with a built-in grill. To top it all off, this home is equipped with a home automation system where you can control the lights, audio, security and irrigation at your fingertips!
This home has been impeccably maintained and is move-in ready. Neighborhood amenities including zero-entry pool, playground, sport court, trails, and community green spaces create an active, connected lifestyle —all just minutes from top-rated schools, shopping, restaurants, and highway access. A true gem in a prime location!
Sold
Zillow last checked:
Listing updated:
Bought with:
The Siscos Group Realtors
Source: Heartland MLS as distributed by MLS GRID,MLS#: 2566056
Price history
| Date | Event | Price |
|---|---|---|
| 10/17/2025 | Sold | -- |
Source:  Heartland MLS as distributed by MLS GRID #2566056 Report a problem Heartland MLS as distributed by MLS GRID #2566056 Report a problem | ||
| 10/5/2025 | Pending sale | $899,900$198/sqft |
Source: Heartland MLS as distributed by MLS GRID #2566056 Report a problem | ||
| 9/19/2025 | Listed for sale | $899,900$198/sqft |
Source: Heartland MLS as distributed by MLS GRID #2566056 Report a problem | ||
| 8/28/2025 | Listing removed | $899,900$198/sqft |
Source: Heartland MLS as distributed by MLS GRID #2566056 Report a problem | ||
| 8/19/2025 | Price change | $899,900-2.7%$198/sqft |
Source: Heartland MLS as distributed by MLS GRID #2566056 Report a problem | ||
| 8/1/2025 | Listed for sale | $925,000$204/sqft |
Source: Heartland MLS as distributed by MLS GRID #2566056 Report a problem | ||
Nearby homes
- $968,2005 bd4 ba3.5k sqft16865 Bluejacket St, Overland Park, KS 66062Off Market
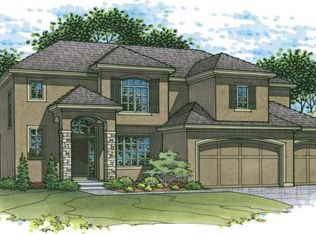
- $911,7004 bd3 ba2.8k sqft17057 Bluejacket, Overland Park, KS 66221Off Market
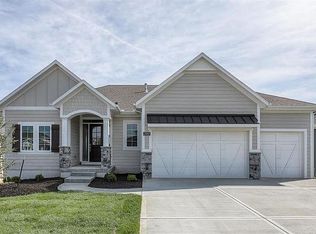
- $878,7005 bd5 ba4.4k sqft10808 W 169th St, Overland Park, KS 66221Off Market
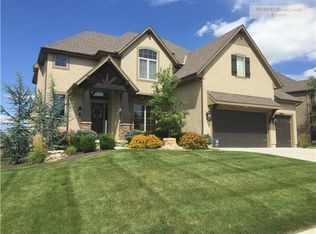
- $1,037,0005 bd5 ba4.4k sqft10808 W 169th St, Overland Park, KS 66062Off Market

Get a cash offer in 3 minutes
Find out how much your home could sell for in as little as 3 minutes with a no-obligation cash offer.
Estimated market value
$889,700
