Welcome to this newly renovated home that combines modern upgrades with timeless charm. Step inside to find fresh paint, new luxury vinyl plank (LVP) flooring, and soft new carpeting. The kitchen is a chef's delight with gorgeous granite countertops, perfect for cooking and hosting guests. Outside, the spacious backyard is ideal for gatherings and relaxation. This home offers a perfect blend of comfort and elegance, ready for you to move in. Nestled in a peaceful neighborhood, experience the tranquility of suburban life while having convenient access to local amenities. Don't miss out on this wonderful opportunity to own this gem! Schedule your tour today!
Sold for $335,000
Zillow last checked:
Listing updated:
Bought with:
Andrea Sarina, 0225023897
Howard Hanna William E Wood
Source: CVRMLS,MLS#: 2420053 Originating MLS: Central Virginia Regional MLS
Originating MLS: Central Virginia Regional MLSPrice history
| Date | Event | Price |
|---|---|---|
| 11/7/2024 | Sold | $335,000-1.2%$199/sqft |
Source:  CVRMLS #2420053 Report a problem CVRMLS #2420053 Report a problem | ||
| 10/21/2024 | Pending sale | $339,000$202/sqft |
Source: CVRMLS #2420053 Report a problem | ||
| 10/21/2024 | Contingent | $339,000$202/sqft |
Source:  REIN Inc. #10545142 Report a problem REIN Inc. #10545142 Report a problem | ||
| 9/30/2024 | Listing removed | $2,200$1/sqft |
Source: Zillow Rentals Report a problem | ||
| 8/30/2024 | Price change | $339,000-15.2%$202/sqft |
Source:  WMLS #2402401 Report a problem WMLS #2402401 Report a problem | ||
| 8/30/2024 | Price change | $399,999+15.9%$238/sqft |
Source: CVRMLS #2420053 Report a problem | ||
| 8/24/2024 | Listed for rent | $2,200+47.2%$1/sqft |
Source: Zillow Rentals Report a problem | ||
| 7/31/2024 | Listed for sale | $345,000-1.4%$205/sqft |
Source: WMLS #2402401 Report a problem | ||
| 7/31/2024 | Listing removed | $349,899$208/sqft |
Source: REIN Inc. #10537499 Report a problem | ||
| 7/9/2024 | Price change | $349,8990%$208/sqft |
Source: REIN Inc. #10537499 Report a problem | ||
| 6/10/2024 | Listed for sale | $349,900+52.2%$208/sqft |
Source: REIN Inc. #10537499 Report a problem | ||
| 5/1/2020 | Listing removed | $229,888$137/sqft |
Source: World Class Realty and Associates REALTORS #10309580 Report a problem | ||
| 3/17/2020 | Listed for sale | $229,888+19.8%$137/sqft |
Source: World Class Realty and Associates REALTORS #10309580 Report a problem | ||
| 3/28/2019 | Listing removed | $1,495$1/sqft |
Source: Howard Hanna William E. Wood #1822260 Report a problem | ||
| 10/22/2018 | Price change | $1,495+7.2%$1/sqft |
Source: Howard Hanna William E. Wood #1822260 Report a problem | ||
| 10/2/2018 | Price change | $1,395-6.7%$1/sqft |
Source: Howard Hanna William E. Wood #1822260 Report a problem | ||
| 6/19/2018 | Listed for rent | $1,495$1/sqft |
Source: Howard Hanna William E. Wood #1822260 Report a problem | ||
| 7/12/2017 | Listing removed | $1,495$1/sqft |
Source: Howard Hanna Willam E. Wood - Property Management #1724245 Report a problem | ||
| 7/1/2017 | Listed for rent | $1,495$1/sqft |
Source: Howard Hanna William E. Wood #1724245 Report a problem | ||
| 5/22/2015 | Listing removed | $1,495$1/sqft |
Source: William E Wood and Associates, Realtors #30045401 Report a problem | ||
| 5/5/2015 | Price change | $1,495-3.5%$1/sqft |
Source: William E Wood and Associates, Realtors #30045401 Report a problem | ||
| 4/2/2015 | Listed for rent | $1,550$1/sqft |
Source: William E. Wood & Associates 5 #30045401 Report a problem | ||
| 5/6/2014 | Listing removed | $1,550$1/sqft |
Source: William E. Wood & Associates 5 #30038327 Report a problem | ||
| 1/9/2014 | Price change | $1,550-3.1%$1/sqft |
Source: William E. Wood & Associates 5 #30038327 Report a problem | ||
| 9/14/2013 | Listed for rent | $1,600$1/sqft |
Source: William E. Wood & Associates 5 #30038327 Report a problem | ||
| 6/1/2010 | Sold | $191,890+283.8%$114/sqft |
Source: Public Record Report a problem | ||
| 3/24/2010 | Sold | $50,000$30/sqft |
Source: Public Record Report a problem | ||
Nearby homes
- $352,2003 bd2 ba1.6k sqft10804 White Dogwood Dr, Provdence Frg, VA 23140Off Market
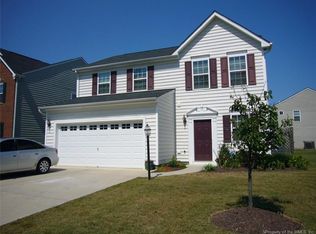
- $449,7004 bd3 ba3.2k sqft10800 White Dogwood Dr, Providence Forge, VA 23140Off Market
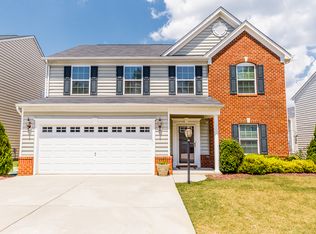
- $390,2004 bd3 ba2.3k sqft10810 White Dogwood Dr, Providence Forge, VA 23140Off Market
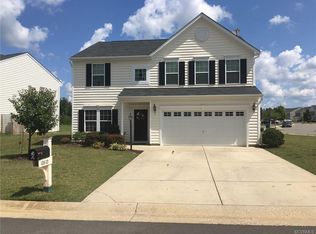
- $375,5003 bd3 ba2k sqft5628 Hogan Bridge Dr, Providence Forge, VA 23140Off Market

Get a cash offer in 3 minutes
Find out how much your home could sell for in as little as 3 minutes with a no-obligation cash offer.
Estimated market value
$355,800
