Skip main navigation
Off market
  • $345,100

    10801 White Dogwood Dr, Providence Forge, VA 23140

    3beds
    1,680sqft
    Detached
    Built in 2010
    7,840 Square Feet Lot
    $345,100 Zestimate®
    $205/sqft
    $2,448 Estimated rent

    Home value

    $345,100

    $328,000 - $362,000

    $2,448/mo

    Zestimate® history
    Loading
    Loading...

    Owner options

    List your home for rent

    $2,448/mo

    Rent Zestimate®

    Find your next renter with Zillow Rental Manager. Plus, with online applications, you can quickly screen prospective tenants – for free.

    Learn more

    $2,448/mo

    Rent Zestimate®

    Refinance and save

    $2,152/mo

    Est. payment

    Refinancing to a lower rate could help reduce your monthly payments and save thousands over the life of the loan.

    See today's rates

    $2,152/mo

    Est. payment

    Explore your selling options

    Work with a Zillow partner agent

    Leverage their expertise and Zillow's premium Showcase listings to get your home seen by more buyers.

    Get started

    List with your own agent

    Get your home in front of millions of buyers by listing it on Zillow.

    Learn how to do it

    Sell it yourself

    Take full control of how buyers see your home on Zillow by listing For Sale by Owner (FSBO).

    List your home

    What's special

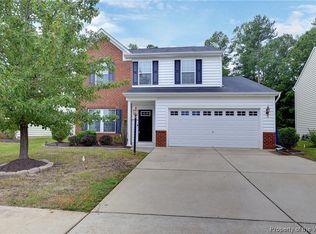
    No maintenance!No Hassel! Enjoy spending time doing what you love! MOVE-IN READY, LIKE-NEW HOME! NEW Carpet. NEW Paint. HOA covers of Lawn, Trash & Snow Removal. When you walk-in the foyer, staircase is to your left and the powder room is on the right. Everybody Loves a mudroom. You'll find it located off the foyer leading to the garage. The large great room is outfitted w/NEST therm., surround sound, alarm system, ceiling fan, new carpet, TV wall bracket/outlets. Enjoy gathering with your friends and family in this open concept great room.The Large Open Kitchen is equipped w/Stainless Steal Appliances, including the refrigerator.The range is Glass top cooking for easy clean up. The walk-in pantry is a dream! Enjoy cooking on the grill on the patio just outside the kitchen! Upstairs you'll find NEW CARPET,FRESH PAINT, 2-spacious bedrooms w/ceiling lights & large closets that share a hall bath which has a tile tub/shower surround. The laundry room is Grand! WASHER&DRYER STAY. Plenty of storage,space to keep organized. The owner's suite is equipped w/ceiling fan, Everyone's dream walk-in closet, en suite bath. Ideal Location! 15-minutes to RVA. 20-Minutes to Williamsburg.

    This property is not currently displayed as for sale or rent on Zillow. This may be different from what's on other websites or public sources.

    Facts & features

    Interior

    Bedrooms & bathrooms
    • Bedrooms: 3
    • Bathrooms: 3
    • Full bathrooms: 2
    • 1/2 bathrooms: 1
    • Main level bathrooms: 1
    Heating
    • Heat pump, Electric
    Cooling
    • Central
    Appliances
    • Included: Dishwasher, Dryer, Microwave, Refrigerator, Washer
    Features
    • Pantry, Walk-In Closet(s), High Ceilings, Laminate Counters, Dining Area, Eat-in Kitchen
    • Flooring: Carpet, Hardwood, Linoleum / Vinyl
    • Attic: Access Panel
    Interior area
    • Structure area source: Per Tax
    • Total interior livable area: 1,680 sqft

    Property

    Parking
    • Total spaces: 2
    • Parking features: Garage - Attached
    Features
    • Patio & porch: Patio, Stoop, Rear Porch
    • Exterior features: Vinyl, Brick, Cement / Concrete
    • Pool features: Community
    • Has view: Yes
    • View description: Territorial
    • Waterfront features: Waterfront
    • Frontage length: 0.0000
    Lot
    • Size: 7,840 Square Feet
    • Features: Level
    Details
    • Parcel number: 33B77333
    • Other equipment: Irrigation System

    Construction

    Type & style
    • Home type: SingleFamily
    • Architectural style: Modern
    • Property subtype: Detached
    Materials
    • Roof: Composition
    Condition
    • Year built: 2010

    Utilities & green energy

    • Sewer: Public Sewer
    • Water: Public Water

    Community & HOA

    Community
    • Security: Security System
    HOA
    • Has HOA: Yes
    • Services included: Snow Removal, Trash, Maintenance Grounds, Common Area, Pool, Clubhouse
    • HOA fee: $99 monthly
    Location
    • Region: Providence Forge

    Financial & listing details

    • Price per square foot: $205/sqft
    • Tax assessed value: $298,900
    • Annual tax amount: $1,793

    Price history

    DateEventPrice
    12/31/2020Sold$235,000+2.2%$140/sqft
    Source: CVRMLS #2035371 Report a problem
    11/30/2020Pending sale$229,990$137/sqft
    Source: Long & Foster REALTORS #2035371 Report a problem
    11/24/2020Listed for sale$229,990+4.8%$137/sqft
    Source: Long & Foster REALTORS #2035371 Report a problem
    8/22/2017Sold$219,500-2.2%$131/sqft
    Source: CVRMLS #1712587 Report a problem
    4/6/2017Listing removed$1,595$1/sqft
    Source: Signature Property Management Report a problem
    4/3/2017Listed for rent$1,595$1/sqft
    Source: Signature Property Management Report a problem
    10/3/2016Listed for sale$224,500+18.8%$134/sqft
    Source: RE/MAX Signature #1633403 Report a problem
    12/3/2014Sold$188,900-0.5%$112/sqft
    Source: CVRMLS #1426248 Report a problem
    9/18/2014Listed for sale$189,900-0.1%$113/sqft
    Source: William E Wood and Associates, Realtors #1441157 Report a problem
    7/18/2014Listing removed$190,000$113/sqft
    Source: Liz Moore & Associates #1422910 Report a problem
    5/29/2014Listed for sale$190,000-5%$113/sqft
    Source: Liz Moore and Associates #1422910 Report a problem
    1/1/2014Listing removed$199,900$119/sqft
    Source: William E. Wood and Associates, REALTORS #1244703 Report a problem
    3/14/2013Price change$199,900-2.5%$119/sqft
    Source: William E. Wood and Associates, REALTORS #1244703 Report a problem
    12/5/2012Listed for sale$205,000-2.4%$122/sqft
    Source: William E. Wood and Associates, REALTORS #1244703 Report a problem
    10/28/2012Listing removed$210,000$125/sqft
    Source: Coldwell Banker Traditions #30032292 Report a problem
    8/31/2012Price change$210,000-2.3%$125/sqft
    Source: Coldwell Banker Traditions #30032292 Report a problem
    4/29/2012Listed for sale$215,000+10.8%$128/sqft
    Source: Coldwell Banker Traditions #30032292 Report a problem
    10/4/2010Sold$193,978+80%$115/sqft
    Source: Public Record Report a problem
    8/12/2010Sold$107,750$64/sqft
    Source: Public Record Report a problem

    Public tax history

    YearProperty taxesTax assessment
    2025$1,793 +1.7%$298,900
    2024$1,764 +10.6%$298,900 +25.6%
    2023$1,594 $237,900
    2022$1,594 -4.2%$237,900 +13%
    2021$1,663 $210,500
    2020$1,663 -1.7%$210,500 +2%
    2019$1,692 $206,400
    2018$1,692 +5.1%$206,400 +6.3%
    2017$1,611 $194,100
    2016$1,611 +16.2%$194,100 +17.6%
    2015$1,387 $165,100
    2014-- $165,100 -3.6%
    2013-- $171,300
    2012-- $171,300 -25.7%
    2011-- $230,600
    Find assessor info on the county website

    Neighborhood: 23140

    Nearby schools

    GreatSchools rating
    Schools provided by the listing agent
    • Elementary: New Kent
    • Middle: New Kent
    • High: New Kent

    Source: The MLS. This data may not be complete. We recommend contacting the local school district to confirm school assignments for this home.

    Get a cash offer in 3 minutes
    Find out how much your home could sell for in as little as 3 minutes with a no-obligation cash offer.
    Estimated market value
    $345,100
    Get a cash offer in 3 minutes
    Find out how much your home could sell for in as little as 3 minutes with a no-obligation cash offer.
    Estimated market value
    $345,100