Skip main navigation
Closed
  • $350,000

    10805 White Dogwood Dr, Providence Forge, VA 23140

    3beds
    1,952sqft
    Single Family Residence
    Built in 2011
    8,624 Square Feet Lot
    $389,800 Zestimate®
    $179/sqft
    $2,555 Estimated rent

    Home value

    $389,800

    $370,000 - $409,000

    $2,555/mo

    Zestimate® history
    Loading
    Loading...

    Owner options

    List your home for rent

    $2,555/mo

    Rent Zestimate®

    Find your next renter with Zillow Rental Manager. Plus, with online applications, you can quickly screen prospective tenants – for free.

    Learn more

    $2,555/mo

    Rent Zestimate®

    Refinance and save

    $2,242/mo

    Est. payment

    Refinancing to a lower rate could help reduce your monthly payments and save thousands over the life of the loan.

    See today's rates

    $2,242/mo

    Est. payment

    Explore your selling options

    Work with a Zillow partner agent

    Leverage their expertise and Zillow's premium Showcase listings to get your home seen by more buyers.

    Get started

    List with your own agent

    Get your home in front of millions of buyers by listing it on Zillow.

    Learn how to do it

    Sell it yourself

    Take full control of how buyers see your home on Zillow by listing For Sale by Owner (FSBO).

    List your home

    What's special

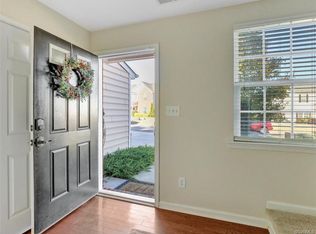
    Welcome to this charming residence nestled within the picturesque Oakmont Villas community. Ideally positioned halfway between the vibrant cities of Richmond and Williamsburg, this home offers a perfect balance between urban convenience and suburban tranquility. This gem boasts a thoughtfully designed layout with 3 bedrooms, 2.5 bathrooms, and a spacious loft area. As you step inside, you'll be greeted by an inviting foyer that leads you into the heart of the home. The open concept living area seamlessly combines the living room and kitchen, creating an ideal space for both relaxation and entertainment. On the 2nd floor you will find the expansive loft area. This versatile space could serve as a home office, a cozy reading nook, or a play area – the possibilities are endless. The primary bedroom features an en-suite bathroom complete with dual sinks and a luxurious soaking tub. The 2 additional well-appointed bedrooms and another full bathroom provide ample accommodation.

    Zillow last checked:

    Listing updated:

    Listed by:

    Toby Jordan 757-876-2946,

    Liz Moore & Associates-2

    Bought with:

    Helen Williams, 0225222593

    RE/MAX Peninsula

    Source: WMLS,MLS#: 2302368MLS LogoOriginating MLS: Williamsburg MLS

    Facts & features

    Interior

    Bedrooms & bathrooms
    • Bedrooms: 3
    • Bathrooms: 3
    • Full bathrooms: 2
    • 1/2 bathrooms: 1
    Primary bedroom
    • Level: Second
    Bedroom 2
    • Level: Second
    Bedroom 3
    • Level: Second
    Additional room
    • Level: Second
    Dining room
    • Level: First
    Family room
    • Level: First
    Foyer
    • Level: First
    Kitchen
    • Level: First
    Laundry
    • Level: First
    Heating
    • Electric, Heat Pump
    Cooling
    • Heat Pump
    Appliances
    • Included: Dishwasher, Electric Water Heater, Disposal, Microwave, Range, Refrigerator
    Features
    • Separate/Formal Dining Room, French Door(s)/Atrium Door(s), Granite Counters, High Ceilings, Kitchen Island, Walk-In Closet(s)
    • Flooring: Bamboo, Carpet, Vinyl
    • Doors: French Doors
    • Has basement: No
    • Number of fireplaces: 1
    • Fireplace features: Gas
    Interior area
    • Total interior livable area: 1,952 sqft

    Property

    Parking
    • Total spaces: 2
    • Parking features: Attached, Garage
    • Attached garage spaces: 2
    Features
    • Levels: Two
    • Stories: 2
    • Pool features: None, Community
    • Fencing: Invisible
    Lot
    • Size: 8,624 Square Feet
    Details
    • Parcel number: 33B7 7 3 34
    • Zoning description: PUD
    • Other equipment: Generator

    Construction

    Type & style
    • Home type: SingleFamily
    • Architectural style: Two Story
    • Property subtype: Single Family Residence
    Materials
    • Brick, Drywall, Frame, Vinyl Siding
    • Foundation: Slab
    • Roof: Composition
    Condition
    • New construction: No
    • Year built: 2011

    Utilities & green energy

    • Sewer: Public Sewer
    • Water: Public

    Community & HOA

    Community
    • Features: Common Grounds/Area, Clubhouse, Pool
    • Subdivision: Oakmont Villas
    HOA
    • Has HOA: Yes
    • Services included: Clubhouse, Pool(s)
    • HOA fee: $135 monthly
    • HOA name: United Property Associates
    • HOA phone: 757-345-5383
    Location
    • Region: Providence Forge

    Financial & listing details

    • Price per square foot: $179/sqft
    • Tax assessed value: $268,600
    • Annual tax amount: $1,800
    • Date on market: 8/4/2023
    • Ownership: Fee Simple,Individuals

    Price history

    DateEventPrice
    10/11/2023Sold$350,000-1.4%$179/sqft
    Source: WMLS #2302368 Report a problem
    9/20/2023Pending sale$355,000$182/sqft
    Source: WMLS #2302368 Report a problem
    9/20/2023Contingent$355,000$182/sqft
    Source: REIN Inc. #10497383 Report a problem
    9/18/2023Listed for sale$355,000$182/sqft
    Source: REIN Inc. #10497383 Report a problem
    8/24/2023Pending sale$355,000$182/sqft
    Source: Chesapeake Bay & Rivers AOR #2318633 Report a problem
    8/24/2023Contingent$355,000$182/sqft
    Source: REIN Inc. #10497383 Report a problem
    8/4/2023Listed for sale$355,000+54.3%$182/sqft
    Source: Chesapeake Bay & Rivers AOR #2318633 Report a problem
    11/28/2022Price change$2,150-4.4%$1/sqft
    Source: Zillow Rental Manager Report a problem
    10/25/2022Price change$2,250-6.3%$1/sqft
    Source: Zillow Rental Manager Report a problem
    9/21/2022Listed for rent$2,400$1/sqft
    Source: Zillow Rental Manager Report a problem
    1/14/2020Sold$230,000-6.1%$118/sqft
    Source: CVRMLS #1927671 Report a problem
    12/12/2019Pending sale$245,000$126/sqft
    Source: Liz Moore & Associates #1927671 Report a problem
    8/22/2019Listed for sale$245,000+10.9%$126/sqft
    Source: Liz Moore & Associates #1927671 Report a problem
    9/6/2011Sold$220,983+116.7%$113/sqft
    Source: Public Record Report a problem
    6/17/2011Sold$102,000$52/sqft
    Source: Public Record Report a problem

    Public tax history

    YearProperty taxesTax assessment
    2025$2,099 +1.7%$349,900
    2024$2,064 +14.7%$349,900 +30.3%
    2023$1,800 $268,600
    2022$1,800 -10.6%$268,600 +5.4%
    2021$2,013 $254,800
    2020$2,013 -1.7%$254,800 +2.1%
    2019$2,047 $249,600
    2018$2,047 +0.5%$249,600 +1.7%
    2017$2,037 $245,400
    2016$2,037 +16.4%$245,400 +17.8%
    2015$1,751 $208,400
    2014-- $208,400 -4.1%
    2013-- $217,400
    2012-- $217,400
    Find assessor info on the county website

    Neighborhood: 23140

    Nearby schools

    GreatSchools rating
    Schools provided by the listing agent
    • Elementary: G. W. Watkins
    • Middle: New Kent
    • High: New Kent

    Source: WMLS. This data may not be complete. We recommend contacting the local school district to confirm school assignments for this home.

    Get a cash offer in 3 minutes
    Find out how much your home could sell for in as little as 3 minutes with a no-obligation cash offer.
    Estimated market value
    $389,800
    Get a cash offer in 3 minutes
    Find out how much your home could sell for in as little as 3 minutes with a no-obligation cash offer.
    Estimated market value
    $389,800