Welcome to 10805 Beech Creek Drive, a beautifully maintained Colonial tucked away on one of the largest lots in the community, backing to mature trees for exceptional privacy and tranquility in one of Columbia's most desirable locations. Offering nearly 3,000 finished square feet, 4 bedrooms, 2.5 bathrooms, and an impressive list of recent updates. The main level welcomes you with a spacious foyer and hardwood floors and crown-molding throughout the main level, a beautifully renovated kitchen just passing the hallway featuring white cabinetry, sleek white quartz countertops, updated stainless steel appliances, a modern backsplash, a pantry and an L-shaped breakfast bar perfect for casual dining and entertaining. The kitchen flows seamlessly into the dine-in area, where a cozy wood-burning fireplace creates a warm gathering space and sliding glass doors lead to the expansive rear deck. The traditional floor plan offers incredible flexibility with a formal living room currently used as a home office and a formal dining room currently serving as an additional sitting area. Both spaces connect effortlessly to the stunning 20' x 20' Great Room addition, highlighted by vaulted ceilings and walls of windows that fill the home with natural light while showcasing the beautiful backyard views. Upstairs, the spacious primary suite serves as a private retreat featuring a walk-in closet and a beautifully updated spa-inspired bathroom. Three additional bedrooms and a second full bath complete the upper level. The finished lower level offers even more versatile living space with two additional rooms currently used as a fitness room and playroom, along with a laundry area and ample storage space. Step outside to enjoy one of the community's most impressive outdoor settings. The expansive, meticulously maintained yard feels like a lush green carpet and is ideal for entertaining, recreation, gardening, or simply relaxing. The large deck, courtyard area, mature landscaping, fencing, and wooded backdrop create a private outdoor oasis rarely found in Columbia. Recent major improvements provide peace of mind, including a new architectural shingle roof (2025), HVAC system (2025), Reme Halo whole-home air purification system (2025), commercial-grade AO Smith Pro-Line 50-gallon water heater (2026), renovated kitchen, hardwood flooring, and more. All of this with NO CPRA fee and an unbeatable location, walking distance from Centennial Park, Cedar Lane Park East and West, The Mall in Columbia, Merriweather Post Pavilion, top-rated dining and shopping, and convenient access to Routes 108, 29, 32, and 70. This is the move-in ready Columbia home you've been waiting for. Set up your private showing today before it is too late!
Sold for $800,000
$800,000
10805 Beech Creek Dr, Columbia, MD 21044
4beds
2,948sqft
Single Family Residence
Built in 1987
0.33 Acres Lot
$800,200 Zestimate®
$271/sqft
$4,042 Estimated rent
Home value
$800,200
$760,000 - $840,000
$4,042/mo
Zestimate® history
Owner options
List your home for rent
$4,042/mo
Rent Zestimate®
Find your next renter with Zillow Rental Manager. Plus, with online applications, you can quickly screen prospective tenants – for free.
$4,042/mo
Rent Zestimate®
Refinance and save
$5,436/mo
Est. payment
Refinancing to a lower rate could help reduce your monthly payments and save thousands over the life of the loan.
$5,436/mo
Est. payment
Explore your selling options
Work with a Zillow partner agent
Leverage their expertise and Zillow's premium Showcase listings to get your home seen by more buyers.
Get startedList with your own agent
Get your home in front of millions of buyers by listing it on Zillow.
Learn how to do itSell it yourself
Take full control of how buyers see your home on Zillow by listing For Sale by Owner (FSBO).
List your homeWhat's special
Cozy wood-burning fireplaceRenovated kitchenWalk-in closetBeautifully renovated kitchenMature landscapingBeautifully updated spa-inspired bathroomBeautiful backyard views
Zillow last checked:
Listing updated:
Listed by:
Gerly Oden 352-342-4008,
GVO Realty, LLC
Bought with:
Veronica Sniscak, RSR007178
Compass
Natalie Mays, 679620
Compass
Source: Bright MLS,MLS#: MDHW2070372
Facts & features
Interior
Bedrooms & bathrooms
- Bedrooms: 4
- Bathrooms: 3
- Full bathrooms: 2
- 1/2 bathrooms: 1
- Main level bathrooms: 1
Basement
- Area: 864
Heating
- Heat Pump, Electric
Cooling
- Air Purification System, Central Air, Heat Pump, Electric
Appliances
- Included: Microwave, Disposal, Dishwasher, Dryer, Exhaust Fan, Ice Maker, Refrigerator, Stainless Steel Appliance(s), Cooktop, Washer, Electric Water Heater
- Laundry: In Basement
Features
- Air Filter System, Attic, Bathroom - Walk-In Shower, Breakfast Area, Combination Kitchen/Dining, Dining Area, Kitchen - Gourmet, Recessed Lighting, Upgraded Countertops, Walk-In Closet(s), Dry Wall
- Flooring: Hardwood, Carpet, Ceramic Tile, Wood
- Windows: Window Treatments
- Basement: Partially Finished,Interior Entry,Heated,Connecting Stairway
- Number of fireplaces: 1
- Fireplace features: Wood Burning
Interior area
- Total structure area: 3,132
- Total interior livable area: 2,948 sqft
- Finished area above ground: 2,268
- Finished area below ground: 680
Property
Parking
- Total spaces: 6
- Parking features: Garage Faces Front, Garage Door Opener, Inside Entrance, Driveway, Attached
- Attached garage spaces: 2
- Uncovered spaces: 4
- Details: Garage Sqft: 432
Accessibility
- Accessibility features: 2+ Access Exits
Features
- Levels: Three
- Stories: 3
- Exterior features: Rain Gutters, Lighting
- Pool features: None
- Fencing: Picket,Full,Decorative
- Has view: Yes
- View description: Garden, Trees/Woods
Lot
- Size: 0.33 Acres
Details
- Additional structures: Above Grade, Below Grade
- Parcel number: 1405399777
- Zoning: RSC
- Special conditions: Standard
Construction
Type & style
- Home type: SingleFamily
- Architectural style: Colonial
- Property subtype: Single Family Residence
Materials
- Vinyl Siding
- Foundation: Other
- Roof: Architectural Shingle
Condition
- Excellent
- New construction: No
- Year built: 1987
Utilities & green energy
- Sewer: Public Sewer
- Water: Public
Community & HOA
Community
- Subdivision: Beech Creek
HOA
- Has HOA: Yes
- HOA fee: $380 semi-annually
- HOA name: BEECH CREEK ESTATES
Location
- Region: Columbia
Financial & listing details
- Price per square foot: $271/sqft
- Tax assessed value: $582,267
- Annual tax amount: $7,211
- Date on market: 6/25/2026
- Listing agreement: Exclusive Right To Sell
- Listing terms: Cash,Conventional,VA Loan
- Ownership: Fee Simple
Price history
| Date | Event | Price |
|---|---|---|
| 7/27/2026 | Sold | $800,000+0%$271/sqft |
Source:  Bright MLS #MDHW2070372 Report a problem Bright MLS #MDHW2070372 Report a problem | ||
| 6/28/2026 | Contingent | $799,900$271/sqft |
Source: Bright MLS #MDHW2070372 Report a problem | ||
| 6/25/2026 | Listed for sale | $799,900+461.2%$271/sqft |
Source: Bright MLS #MDHW2070372 Report a problem | ||
| 3/6/1987 | Sold | $142,525$48/sqft |
Source: Agent Provided Report a problem | ||
Public tax history
| Year | Property taxes | Tax assessment |
|---|---|---|
| 2025 | -- | $566,100 +6.9% |
| 2024 | $5,965 +7.4% | $529,733 +7.4% |
| 2023 | $5,555 +8% | $493,367 +8% |
| 2022 | $5,146 +0.8% | $457,000 +0.8% |
| 2021 | $5,103 +0.8% | $453,233 +0.8% |
| 2020 | $5,061 +0.8% | $449,467 +0.8% |
| 2019 | $5,019 -4.6% | $445,700 +3% |
| 2018 | $5,260 -18.8% | $432,533 -3% |
| 2017 | $6,475 | $445,700 +9.7% |
| 2016 | -- | $406,200 |
| 2015 | -- | $406,200 |
| 2014 | -- | $406,200 -4.2% |
| 2013 | -- | $423,900 |
| 2012 | -- | $423,900 |
| 2011 | -- | $423,900 -16.4% |
| 2010 | -- | $507,090 +3.4% |
| 2009 | -- | $490,506 +3.5% |
| 2008 | -- | $473,923 +3.6% |
| 2007 | -- | $457,340 +18.8% |
| 2006 | -- | $385,052 +23.1% |
| 2005 | -- | $312,766 +30.1% |
| 2004 | -- | $240,480 +8.3% |
| 2003 | -- | $222,120 +9% |
| 2002 | -- | $203,760 +9.9% |
| 2001 | -- | $185,400 +150% |
| 2000 | -- | $74,160 |
Find assessor info on the county website
Neighborhood: 21044
Nearby homes
- $860,0005 bd4 ba3k sqft10801 Beech Creek Dr, Columbia, MD 21044Sold
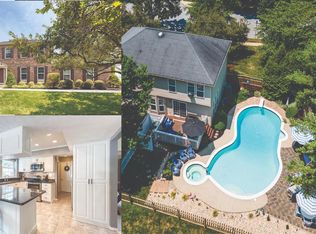
- $756,700-- bd3 ba2.4k sqft10809 Beech Creek Dr, Columbia, MD 21044Off Market
- $730,700-- bd3 ba1.9k sqft10712 Cottonwood Way, Columbia, MD 21044Off Market
- $699,7004 bd4 ba2.6k sqft10716 Cottonwood Way, Columbia, MD 21044Off Market
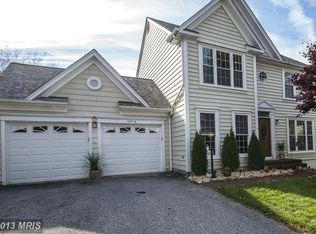
- $691,600-- bd2 ba2.2k sqft10813 Beech Creek Dr, Columbia, MD 21044Off Market
- $797,5004 bd3 ba4k sqft10708 Cottonwood Way, Columbia, MD 21044Off Market
- $783,100-- bd3 ba2.4k sqft10720 Cottonwood Way, Columbia, MD 21044Off Market
- $826,9005 bd3 ba2.6k sqft10704 Cottonwood Way, Columbia, MD 21044Off Market
Nearby schools
GreatSchools rating
- 6/10Longfellow Elementary SchoolGrades: PK-5Distance: 0.6 mi
- 6/10Harpers Choice Middle SchoolGrades: 6-8Distance: 0.7 mi
- 6/10Wilde Lake High SchoolGrades: 9-12Distance: 1.4 mi
Schools provided by the listing agent
- District: Howard County Public Schools
Source: Bright MLS. This data may not be complete. We recommend contacting the local school district to confirm school assignments for this home.
Get a cash offer in 3 minutes
Find out how much your home could sell for in as little as 3 minutes with a no-obligation cash offer.
Estimated market value
$800,200
Get a cash offer in 3 minutes
Find out how much your home could sell for in as little as 3 minutes with a no-obligation cash offer.
Estimated market value
$800,200
- Maryland
- Howard County
- Columbia
- 21044
- 10805 Beech Creek Dr
Nearby cities
Nearby zip codes
Other Columbia Topics
