Your own private backyard retreat awaits! Surrounded by professionally manicured landscaping, this exceptional property features a stunning heated in-ground pool & hot tub, creating a resort-style oasis perfect for entertaining or unwinding. Rarely available in Columbia, this home is a must see! Step inside to gleaming hardwood floors and an abundance of natural light that fills the home. The thoughtfully designed main level offers a spacious formal dining room, and an inviting family room. The beautifully updated kitchen is the heart of the home, featuring stainless steel appliances, upgraded granite countertops, a stylish tile backsplash, wine refrigerator, recessed lighting, and ample cabinet space. A conveniently located main-level laundry room adds everyday functionality. The family room opens directly onto an expansive rear deck overlooking the spectacular backyard, seamlessly blending indoor and outdoor living. Upstairs, you’ll find five spacious bedrooms and two full bathrooms. The luxurious primary suite offers a peaceful retreat complete with a private en-suite bath featuring a soaking tub, custom tile shower, and generous vanity space. The fifth bedroom has been thoughtfully transformed into an impressive custom walk-in closet but can easily be converted back into a true fifth bedroom to accommodate your needs. The finished lower level provides exceptional flexibility with plenty of space for a recreation room, home theater, fitness area, playroom, or home office. Ample storage ensures everything has its place, while the attached two-car garage provides added convenience. Located in one of Columbia’s most sought-after neighborhoods walking distance to the beautiful Cedar Park and Columbia bike paths, this home offers the perfect combination of elegant living spaces, modern updates, and an incredible outdoor setting, all within close proximity to shopping, dining, Columbia public parks and major commuter routes.
Pending
$849,900
10801 Beech Creek Dr, Columbia, MD 21044
5beds
3,020sqft
:
Get pre-qualified$5,417/mo
Single Family Residence
Built in 1987
0.32 Acres Lot
$873,500 Zestimate®
$281/sqft
$63/mo HOA
What's special
Private backyard retreatBeautifully updated kitchenAttached two-car garageMain-level laundry roomAmple storageImpressive custom walk-in closetCustom tile shower
- 21 days |
- 1,062 |
- 70 |
Likely to sell faster than
Zillow last checked:
Listing updated:
Listed by:
Christina Elliott 443-827-8195,
The KW Collective 4435741600,
Co-Listing Agent: Jordan Nicole Walker 410-627-8300,
The KW Collective
Source: Bright MLS,MLS#: MDHW2071120
Facts & features
Interior
Bedrooms & bathrooms
- Bedrooms: 5
- Bathrooms: 4
- Full bathrooms: 2
- 1/2 bathrooms: 2
- Main level bathrooms: 1
Basement
- Area: 1188
Heating
- Heat Pump, Electric
Cooling
- Ceiling Fan(s), Central Air, Electric
Appliances
- Included: Microwave, Dishwasher, Disposal, Dryer, Oven/Range - Electric, Refrigerator, Stainless Steel Appliance(s), Washer, Electric Water Heater
- Laundry: Main Level
Features
- Attic, Bathroom - Tub Shower, Ceiling Fan(s), Combination Dining/Living, Open Floorplan, Formal/Separate Dining Room, Kitchen - Gourmet, Primary Bath(s), Soaking Tub, Upgraded Countertops, Walk-In Closet(s), Bathroom - Walk-In Shower, Dining Area, Family Room Off Kitchen, Recessed Lighting, Wine Storage, 9'+ Ceilings
- Flooring: Carpet, Hardwood
- Basement: Finished
- Has fireplace: No
Interior area
- Total structure area: 3,608
- Total interior livable area: 3,020 sqft
- Finished area above ground: 2,420
- Finished area below ground: 600
Property
Parking
- Total spaces: 6
- Parking features: Garage Faces Side, Inside Entrance, Concrete, Attached, Driveway
- Attached garage spaces: 2
- Uncovered spaces: 4
Accessibility
- Accessibility features: None
Features
- Levels: Two
- Stories: 2
- Patio & porch: Deck
- Exterior features: Street Lights
- Has private pool: Yes
- Pool features: Fenced, Heated, In Ground, Private
- Has spa: Yes
- Spa features: Bath
- Fencing: Full
Lot
- Size: 0.32 Acres
- Features: Landscaped, Poolside, SideYard(s)
Details
- Additional structures: Above Grade, Below Grade
- Parcel number: 1405399769
- Zoning: RSC
- Special conditions: Standard
Construction
Type & style
- Home type: SingleFamily
- Architectural style: Colonial
- Property subtype: Single Family Residence
Materials
- Brick Front
- Foundation: Permanent
Condition
- Excellent
- New construction: No
- Year built: 1987
Utilities & green energy
- Sewer: Public Sewer
- Water: Public
Community & HOA
Community
- Subdivision: Beech Creek
HOA
- Has HOA: Yes
- Services included: Common Area Maintenance
- HOA fee: $380 semi-annually
Location
- Region: Columbia
Financial & listing details
- Price per square foot: $281/sqft
- Tax assessed value: $641,333
- Annual tax amount: $7,794
- Date on market: 7/16/2026
- Listing agreement: Exclusive Agency
- Ownership: Fee Simple
Estimated market value
$873,500
$830,000 - $917,000
$4,519/mo
Price history
| Date | Event | Price |
|---|---|---|
| 7/21/2026 | Pending sale | $849,900$281/sqft |
Source:  Bright MLS #MDHW2071120 Report a problem Bright MLS #MDHW2071120 Report a problem | ||
| 7/16/2026 | Listed for sale | $849,900+291.7%$281/sqft |
Source: Bright MLS #MDHW2071120 Report a problem | ||
| 8/5/1991 | Sold | $217,000$72/sqft |
Source: Agent Provided Report a problem | ||
Public tax history
| Year | Property taxes | Tax assessment |
|---|---|---|
| 2025 | -- | $623,600 +7.3% |
| 2024 | $6,544 +7.9% | $581,133 +7.9% |
| 2023 | $6,065 +8.6% | $538,667 +8.6% |
| 2022 | $5,587 +0.9% | $496,200 +0.9% |
| 2021 | $5,537 +0.9% | $491,767 +0.9% |
| 2020 | $5,487 +0.9% | $487,333 +0.9% |
| 2019 | $5,437 -4.3% | $482,900 +3.3% |
| 2018 | $5,684 -18.7% | $467,467 -3.2% |
| 2017 | $6,989 | $482,900 +10.6% |
| 2016 | -- | $436,600 |
| 2015 | -- | $436,600 |
| 2014 | -- | $436,600 -0.2% |
| 2013 | -- | $437,600 |
| 2012 | -- | $437,600 |
| 2011 | -- | $437,600 -17.1% |
| 2010 | -- | $528,170 +3.7% |
| 2009 | -- | $509,340 +3.8% |
| 2008 | -- | $490,510 +4% |
| 2007 | -- | $471,680 +15.8% |
| 2006 | -- | $407,296 +18.8% |
| 2005 | -- | $342,913 +23.1% |
| 2004 | -- | $278,530 +7.4% |
| 2003 | -- | $259,402 +8% |
| 2002 | -- | $240,276 +8.6% |
| 2001 | -- | $221,150 +150% |
| 2000 | -- | $88,460 |
Find assessor info on the county website
Monthly payment
Est. payment
Payment breakdown
Explore the cost of this home by adjusting the details. Changes won't be saved.Climate risks
Neighborhood: 21044
Nearby schools
GreatSchools rating
- 6/10Longfellow Elementary SchoolGrades: PK-5Distance: 0.6 mi
- 6/10Harpers Choice Middle SchoolGrades: 6-8Distance: 0.7 mi
- 6/10Wilde Lake High SchoolGrades: 9-12Distance: 1.4 mi
Schools provided by the listing agent
- District: Howard County Public Schools
Source: Bright MLS. This data may not be complete. We recommend contacting the local school district to confirm school assignments for this home.
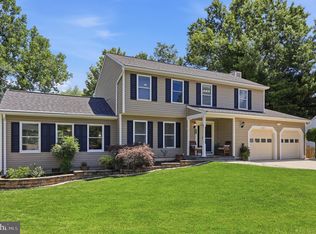
- $800,0004 bd3 ba2.9k sqft10805 Beech Creek Dr, Columbia, MD 21044Sold
- $753,400-- bd3 ba2.4k sqft10809 Beech Creek Dr, Columbia, MD 21044Off Market
- $691,600-- bd2 ba2.2k sqft10813 Beech Creek Dr, Columbia, MD 21044Off Market
- $727,800-- bd3 ba1.9k sqft10712 Cottonwood Way, Columbia, MD 21044Off Market
- $2,8953 bd3 ba1.8k sqft10802 Beech Creek Dr, Columbia, MD 21044For Rent
- $482,7003 bd4 ba2k sqft10800 Beech Creek Dr, Columbia, MD 21044Off Market
- $443,700-- bd3 ba1.3k sqft10804 Beech Creek Dr, Columbia, MD 21044Off Market
- $448,8003 bd3 ba1.3k sqft10806 Beech Creek Dr, Columbia, MD 21044Off Market
A local agent can set up tours, give advice and negotiate with sellers.
Similar homes
- $750,0005 bd4 ba2.1k sqft10888 Beech Creek Dr NW, Columbia, MD 21044For Sale

 MLS ID #MDHW2072462, Alivia Purnell, Boyle & Kahoe Real Estate. Bright MLS
 - $774,9995 bd4 ba3.6k sqft10904 Kathleen Ct, Columbia, MD 21044For Sale
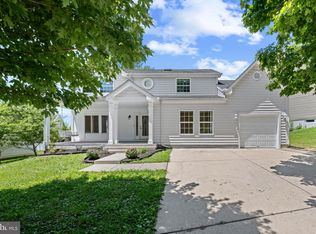 MLS ID #MDHW2068666, Bob Lucido, Keller Williams Lucido Agency. Bright MLS
 - $925,0004 bd4 ba4k sqft7142 Rivers Edge Rd, Columbia, MD 21044For Sale
 MLS ID #MDHW2068710, Gregory Osborn, Long & Foster Real Estate, Inc.. Bright MLS
 - $815,0005 bd4 ba2.8k sqft8522 Autumn Rust Rd, Ellicott City, MD 21043For Sale
 MLS ID #MDHW2072196, Reggie Harrison, Redfin Corp. Bright MLS
 - $775,0004 bd3 ba2k sqft10389 Boca Raton Dr, Ellicott City, MD 21042For SaleMLS ID #MDHW2071644, Amy Studdard, The KW Collective. Bright MLS
- $700,0004 bd4 ba2.6k sqft8141 Sea Water Path, Columbia, MD 21045For SaleMLS ID #MDHW2071552, Will Stein, Compass. Bright MLS
- $685,0005 bd4 ba2.4k sqft9519 Red Rain Path, Columbia, MD 21046For SaleMLS ID #MDHW2072394, Nick Waldner, Keller Williams Realty Centre. Bright MLS
- $775,0005 bd4 ba3.6k sqft7951 Gavin Way, Laurel, MD 20723For SaleMLS ID #MDHW2071674, Ryan Breeden, Long & Foster Real Estate, Inc.. Bright MLS
- $875,0004 bd3 ba2.6k sqft4613 Hornbeam Dr, Rockville, MD 20853For SaleMLS ID #MDMC2249634, Jill Aharon, Coldwell Banker Realty. Bright MLS
- $825,0004 bd3 ba3.4k sqft21830 New Hampshire Ave, Brookeville, MD 20833For SaleMLS ID #MDMC2242112, Jay Day, LPT Realty, LLC. Bright MLS
- $975,0005 bd4 ba3.3k sqft1646 Woodstock Rd, Woodstock, MD 21163For SaleMLS ID #MDHW2071276, Debbie Weymouth, Keller Williams Realty Centre. Bright MLS
- $815,0004 bd4 ba3.3k sqft15 Middlebridge Ct, Silver Spring, MD 20906For SaleMLS ID #MDMC2242914, Millie Zhuo, CENTURY 21 New Millennium. Bright MLS
- $869,9005 bd4 ba4k sqft8033 Crest Rd, Laurel, MD 20723For SaleMLS ID #MDHW2066838, Christine Zeng, ExecuHome Realty. Bright MLS
- $649,9003 bd3 ba2.1k sqft6630 Windsor Ct, Columbia, MD 21044For SaleMLS ID #MDHW2069248, Joe Howerton, Taylor Properties. Bright MLS
- $509,0003 bd3 ba2k sqft5355 High Wheels Ct, Columbia, MD 21044For SaleMLS ID #MDHW2072382, Chris Chambers, Samson Properties. Bright MLS
- $824,9004 bd4 ba4k sqft21717 Glendalough Rd, Gaithersburg, MD 20882For SaleMLS ID #MDMC2246268, Drew Lowe, Long & Foster Real Estate, Inc.. Bright MLS
- $899,0004 bd5 ba3.5k sqft673 Wellerburn Ave, Severna Park, MD 21146For SaleMLS ID #MDAA2152030, David Orso, Berkshire Hathaway HomeServices PenFed Realty. Bright MLS
- $845,0004 bd3 ba2.7k sqftNone Available, Millersville, MD 21108For SaleMLS ID #MDAA2153280, Jen Holden, Compass. Bright MLS
- $--4 bd3 ba2.5k sqft9801 Pheasant Run Ct, Laurel, MD 20708AuctionAuction.com 2
- $1,050,0004 bd4 ba3.2k sqft4833 Ellicott Woods Ln, Ellicott City, MD 21043For SaleMLS ID #MDHW2069340, Carol Gamble, Weichert Realtors - McKenna & Vane. Bright MLS
