The classic Shipley’s Choice home you’ve been waiting for, 750 Live Oak Drive is impeccably updated, beautifully maintained, and set on a gorgeous, flat yard built for summer gatherings! This Cardiff II home features an expansive primary suite with soaking tub, dual vanity, walk-in closet and separate sitting area often used as a nursery, home office or workout space. An updated kitchen brings a more open feel to the main level. Hardwood floors and a fireplace add charm and character to the step-down living room. The current owners have finished one side of the basement to create a recreation room; the other side has a walk-up exit and can easily be finished with a bedroom and bathroom if an in-law/au pair suite is desired. The spacious and level backyard includes a sprinkler system and is perfect for outdoor fun and entertaining! Additional upgrades include an EV outlet in the garage, newer HVAC, upgraded lighting, updated bathrooms and neutral finishes. This home is part of the Shipley's Choice Community Association, a voluntary association with covenants. Shipley's Choice pool membership is optional and includes a clubhouse as well as tennis/pickleball. This friendly and vibrant neighborhood features sidewalks, playgrounds and walking trails as well as easy access to Kinder Farm Park, the B&A Trail, Severna Park and I-97 for an easy commute. Welcome Home!
Under contract
$845,000
750 Live Oak Dr, Millersville, MD 21108
4beds
2,780sqft
Single Family Residence
Built in 1983
10,000 Square Feet Lot
$863,300 Zestimate®
$304/sqft
$4/mo HOA
What's special
Walk-in closetImpeccably updatedSeparate sitting areaDual vanityHardwood floorsNeutral finishesUpgraded lighting
- 25 days
- 508
- 42
Zillow last checked:
Listing updated:
Listed by:
Jen Holden 443-803-7620,
Compass (410) 429-7425,
Listing Team: The Jen Holden Group Of Compass
Source: Bright MLS,MLS#: MDAA2153280
Facts & features
Interior
Bedrooms & bathrooms
- Bedrooms: 4
- Bathrooms: 3
- Full bathrooms: 2
- 1/2 bathrooms: 1
- Main level bathrooms: 1
Rooms
- Room types: Living Room, Dining Room, Primary Bedroom, Sitting Room, Bedroom 2, Bedroom 3, Bedroom 4, Kitchen, Family Room, Foyer, Breakfast Room, Laundry, Recreation Room, Utility Room, Bathroom 2, Primary Bathroom, Half Bath
Primary bedroom
- Features: Flooring - Carpet
- Level: Upper
- Area: 400 Square Feet
- Dimensions: 16 X 25
Bedroom 2
- Features: Flooring - Carpet
- Level: Upper
- Area: 156 Square Feet
- Dimensions: 12 X 13
Bedroom 3
- Features: Flooring - Carpet
- Level: Upper
- Area: 156 Square Feet
- Dimensions: 12 X 13
Bedroom 4
- Features: Flooring - Carpet
- Level: Upper
- Area: 135 Square Feet
- Dimensions: 9 X 15
Primary bathroom
- Features: Flooring - Tile/Brick, Soaking Tub, Double Sink
- Level: Upper
- Area: 198 Square Feet
- Dimensions: 11 X 18
Bathroom 2
- Level: Upper
Breakfast room
- Features: Flooring - HardWood, Chair Rail
- Level: Main
- Area: 96 Square Feet
- Dimensions: 8 X 12
Dining room
- Features: Flooring - HardWood, Chair Rail
- Level: Main
- Area: 156 Square Feet
- Dimensions: 12 X 13
Family room
- Features: Flooring - HardWood, Chair Rail, Fireplace - Gas
- Level: Main
- Area: 273 Square Feet
- Dimensions: 13 X 21
Foyer
- Features: Flooring - HardWood, Chair Rail
- Level: Main
- Area: 98 Square Feet
- Dimensions: 7 X 14
Half bath
- Level: Main
Kitchen
- Features: Flooring - HardWood, Granite Counters
- Level: Main
- Area: 221 Square Feet
- Dimensions: 13 X 17
Laundry
- Level: Upper
Living room
- Features: Flooring - HardWood
- Level: Main
- Area: 221 Square Feet
- Dimensions: 13 X 17
Recreation room
- Level: Lower
Sitting room
- Features: Flooring - Carpet
- Level: Upper
- Area: 117 Square Feet
- Dimensions: 9 X 13
Utility room
- Level: Lower
Heating
- Forced Air, Programmable Thermostat, Natural Gas
Cooling
- Central Air, Ceiling Fan(s), Programmable Thermostat, Electric
Appliances
- Included: Microwave, Dishwasher, Disposal, Dryer, Exhaust Fan, Oven/Range - Gas, Refrigerator, Stainless Steel Appliance(s), Washer, Water Heater, Extra Refrigerator/Freezer, Gas Water Heater
- Laundry: Upper Level, Has Laundry, Laundry Room
Features
- Breakfast Area, Ceiling Fan(s), Dining Area, Family Room Off Kitchen, Floor Plan - Traditional, Formal/Separate Dining Room, Eat-in Kitchen, Kitchen - Table Space, Primary Bath(s), Pantry, Recessed Lighting, Upgraded Countertops, Walk-In Closet(s), Attic, Soaking Tub, Bathroom - Stall Shower, Bathroom - Tub Shower, Combination Kitchen/Living, Dry Wall
- Flooring: Hardwood, Ceramic Tile, Carpet, Concrete, Wood
- Doors: French Doors
- Windows: Double Hung, Double Pane Windows, Low Emissivity Windows, Replacement, Screens, Vinyl Clad, Window Treatments
- Basement: Full,Connecting Stairway,Exterior Entry,Rear Entrance,Shelving,Space For Rooms,Interior Entry,Partially Finished
- Number of fireplaces: 1
- Fireplace features: Glass Doors, Gas/Propane, Heatilator
Interior area
- Total structure area: 3,200
- Total interior livable area: 2,780 sqft
- Finished area above ground: 2,360
- Finished area below ground: 420
Video & virtual tour
Property
Parking
- Total spaces: 4
- Parking features: Garage Door Opener, Storage, Inside Entrance, Garage Faces Front, Concrete, Driveway, Attached
- Attached garage spaces: 2
- Uncovered spaces: 2
- Details: Garage Sqft: 484
Accessibility
- Accessibility features: None
Features
- Levels: Three
- Stories: 3
- Patio & porch: Deck, Porch
- Exterior features: Flood Lights, Lighting, Lawn Sprinkler
- Pool features: Community
- Fencing: Wood,Back Yard
- Has view: Yes
- View description: Garden
Lot
- Size: 10,000 Square Feet
- Features: Cul-De-Sac, Landscaped, No Thru Street, Premium, Rear Yard, Middle Of Block
Details
- Additional structures: Above Grade, Below Grade
- Parcel number: 020372790030559
- Zoning: R2
- Special conditions: Standard
Construction
Type & style
- Home type: SingleFamily
- Architectural style: Colonial
- Property subtype: Single Family Residence
Materials
- Brick Front, Vinyl Siding
- Foundation: Crawl Space, Slab
- Roof: Architectural Shingle
Condition
- Excellent,Very Good
- New construction: No
- Year built: 1983
Details
- Builder model: Cardiff II
Utilities & green energy
- Electric: 200+ Amp Service
- Sewer: Public Sewer
- Water: Public
- Utilities for property: Underground Utilities, Cable Available
Community & HOA
Community
- Features: Pool
- Security: Carbon Monoxide Detector(s), Smoke Detector(s)
- Subdivision: Shipleys Choice
HOA
- Has HOA: Yes
- Amenities included: Common Grounds, Pool Mem Avail, Tennis Court(s), Tot Lots/Playground
- Services included: Common Area Maintenance, Management, Reserve Funds
- HOA fee: $50 annually
- HOA name: VOLUNTARY - SHIPLEY'S CHOICE COMM ASSOC
Location
- Region: Millersville
Financial & listing details
- Price per square foot: $304/sqft
- Tax assessed value: $697,133
- Annual tax amount: $7,494
- Date on market: 8/5/2026
- Listing agreement: Exclusive Right To Sell
- Ownership: Fee Simple
Estimated market value
$863,300
$820,000 - $906,000
$4,011/mo
Price history
| Date | Event | Price |
|---|---|---|
| 8/6/2026 | Contingent | $845,000$304/sqft |
Source:  Bright MLS #MDAA2153280 Report a problem Bright MLS #MDAA2153280 Report a problem | ||
| 8/5/2026 | Listed for sale | $845,000+38.3%$304/sqft |
Source: Bright MLS #MDAA2153280 Report a problem | ||
| 9/2/2020 | Sold | $611,000+4.4%$220/sqft |
Source: Public Record Report a problem | ||
| 6/24/2020 | Pending sale | $585,000$210/sqft |
Source: Keller Williams Realty Flagship of Maryland #MDAA429334 Report a problem | ||
| 6/20/2020 | Listed for sale | $585,000$210/sqft |
Source: Keller Williams Realty Flagship of Maryland #MDAA429334 Report a problem | ||
Public tax history
| Year | Property taxes | Tax assessment |
|---|---|---|
| 2025 | $6,953 +5.6% | $649,067 +8% |
| 2024 | $6,581 +3.8% | $601,000 +3.6% |
| 2023 | $6,338 +8.3% | $580,367 +3.7% |
| 2022 | $5,849 +3.8% | $559,733 +3.8% |
| 2021 | $5,634 +1.4% | $539,100 +1.5% |
| 2020 | $5,556 +1.4% | $531,133 -1.5% |
| 2019 | $5,478 +4.9% | $539,100 +4.6% |
| 2018 | $5,224 +1.4% | $515,200 +1.9% |
| 2017 | $5,154 | $505,600 +1.9% |
| 2016 | -- | $496,000 +2% |
| 2015 | -- | $486,400 +0.2% |
| 2014 | -- | $485,400 +0.2% |
| 2013 | -- | $484,400 +0.2% |
| 2012 | -- | $483,400 |
| 2011 | -- | $483,400 |
| 2010 | -- | $483,400 -19.1% |
| 2009 | -- | $597,710 +11.3% |
| 2008 | -- | $536,900 +12.8% |
| 2007 | -- | $476,090 +14.6% |
| 2006 | -- | $415,280 +12.6% |
| 2005 | -- | $368,832 +14.4% |
| 2004 | -- | $322,386 +16.8% |
| 2003 | -- | $275,940 +6.8% |
| 2002 | -- | $258,390 +7.3% |
| 2001 | -- | $240,840 |
Find assessor info on the county website
Monthly payment
Est. payment
Payment breakdown
Explore the cost of this home by adjusting the details. Changes won't be saved.Climate risks
Neighborhood: 21108
Nearby schools
Schools provided by the listing agent
- Elementary: Severna Park
- Middle: Severna Park
- High: Severna Park
- District: Anne Arundel County Public Schools
Source: Bright MLS. This data may not be complete. We recommend contacting the local school district to confirm school assignments for this home.
Similar homes
- $815,0006 bd4 ba3.2k sqft582 Richard Way, Severna Park, MD 21146For Sale

 MLS ID #MDAA2152648, Jason Gregg, CENTURY 21 New Millennium. Bright MLS
 - $850,0004 bd4 ba3k sqft63 Church Rd, Arnold, MD 21012For Sale
 MLS ID #MDAA2149358, George McDowell, Keller Williams Select Realtors of Annapolis. Bright MLS
 - $750,0005 bd4 ba2.2k sqft308 Brookfield Rd, Pasadena, MD 21122For Sale
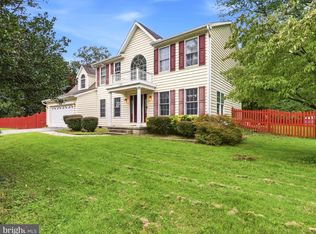 MLS ID #MDAA2155076, Sandy Savani, Berkshire Hathaway HomeServices Homesale Realty. Bright MLS
 - $825,0003 bd4 ba2.8k sqft7821 Truitt Ln, Severn, MD 21144For Sale
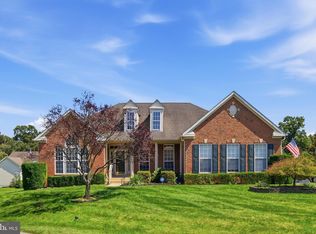 MLS ID #MDAA2152792, Cathie Watson - Bye, RE/MAX Executive. Bright MLS
 - $799,9005 bd4 ba3.7k sqft148 Waldo Rd, Pasadena, MD 21122For SaleMLS ID #MDAA2145378, Jen Holden, Compass. Bright MLS
- $775,0004 bd3 ba2.8k sqft6089 Covington Rd, Columbia, MD 21044For SaleMLS ID #MDHW2072286, Matthew Mindel, Compass. Bright MLS
- $799,9005 bd4 ba4k sqft908 Enfield Way, Severn, MD 21144For SaleMLS ID #MDAA2150088, Jason Donovan, RE/MAX Leading Edge. Bright MLS
- $749,9904 bd4 ba3k sqft440 Bobwhite Trl, Crownsville, MD 21032For SaleMLS ID #MDAA2148238, Gina White, Coldwell Banker Realty. Bright MLS
- $689,0005 bd3 ba1.9k sqft1553 Farlow Ave, Crofton, MD 21114For SaleMLS ID #MDAA2153054, Jeannie Miller, Long & Foster Real Estate, Inc.. Bright MLS
- $825,0004 bd3 ba3k sqft416 Mill Swamp Rd, Edgewater, MD 21037For SaleMLS ID #MDAA2151014, Ryan Briggs, Anne Arundel Properties, Inc.. Bright MLS
- $724,0003 bd4 ba2.4k sqft7504 Farm Pond Ct, Hanover, MD 21076For SaleMLS ID #MDAA2154530, Sean Der, Next Step Realty. Bright MLS
- $670,0004 bd4 ba3.3k sqft7262 Stallings Dr, Glen Burnie, MD 21060For SaleMLS ID #MDAA2155080, Sonia Graham, Douglas Realty, LLC. Bright MLS
- $799,7555 bd4 ba3.7k sqft184 Hickory Point Rd, Pasadena, MD 21122For SaleMLS ID #MDAA2145420, Daniel Chanteloup, Long & Foster Real Estate, Inc.. Bright MLS
- $710,0004 bd4 ba2.9k sqft6208 Greenleaf Ln, Elkridge, MD 21075For SaleMLS ID #MDHW2073120, Chantre' Ferguson, Century 21 Harris Hawkins & Co.. Bright MLS
- $685,0003 bd4 ba3.3k sqft421 Zeman Dr, Millersville, MD 21108For SaleMLS ID #MDAA2151584, Kalonji Foreman, Compass. Bright MLS
- $560,0004 bd3 ba2.7k sqft8100 Huntmaster Ct, Glen Burnie, MD 21061For SaleMLS ID #MDAA2154210, Angela Simmons, CENTURY 21 New Millennium. Bright MLS
- $750,0004 bd3 ba2.2k sqft92 Clifford Blvd, Annapolis, MD 21401For SaleMLS ID #MDAA2139188, Chad Robertson, Compass. Bright MLS
- $650,0003 bd2 ba1.7k sqft777 Harmony Ave, Arnold, MD 21012For SaleMLS ID #MDAA2155308, Bobbi Farquhar, Engel & Volkers Annapolis. Bright MLS
- $645,0003 bd2 ba2.2k sqft1838 Brett Ct, Annapolis, MD 21401For SaleMLS ID #MDAA2150712, Jenn Klarman, Long & Foster Real Estate, Inc.. Bright MLS
- $699,9004 bd3 ba3k sqft8327 Sail Ct, Pasadena, MD 21122For SaleMLS ID #MDAA2151324, Linda Antonini, Blackwell Real Estate, LLC. Bright MLS
