Quaint fully remodeled cottage home in equally cute Belle Creek neighborhood that fronts to open space park.Walking in the front door, you will be met with a cozy sitting area, great for entertaining. Updates include wide plank hard wood flooring and 8" baseboard throughout (2019-2020). You will fall in love with this chef's kitchen (2020-2021). Kitchen includes gas stove, stainless steel hood vent, large antiqued island with built in oven, microwave, bread warmer and wine cooler. Kitchen also includes counter depth stainless steel refrigerator, built in pantry and immaculate marble mosaic backsplash. Seller added main floor 1/2 bath and mud room drop space (2019). Check out the new steel handrails when heading upstairs. Primary bath retreat (2021) is one you have to see in person and you won't want to leave. Bathroom includes large solid surface soaking tub, walk in oversized shower with two different size rain heads and hand sprayers. Seller has added secondary laundry(2021) in primary closet for convenience. Two more bedrooms with fully updated bathroom (2021) in between. Downstairs you will find a 4th conforming bedroom or bonus room with luxury vinyl flooring and fireplace. The home sits within walking distance of Belle Creek charter school and is within boundaries of coveted Riverdale Ridge High School.
Sold for $515,000
Tax assessed value
$515,000
10805 Dayton Way, Commerce City, CO 80640
4beds
2,171sqft
Single Family Residence
Built in 2003
5,355 Square Feet Lot
$509,300 Zestimate®
$237/sqft
$3,004 Estimated rent
Home value
$509,300
$484,000 - $535,000
$3,004/mo
Zestimate® history
Owner options
List your home for rent
$3,004/mo
Rent Zestimate®
Find your next renter with Zillow Rental Manager. Plus, with online applications, you can quickly screen prospective tenants – for free.
$3,004/mo
Rent Zestimate®
Refinance and save
$3,087/mo
Est. payment
Refinancing to a lower rate could help reduce your monthly payments and save thousands over the life of the loan.
$3,087/mo
Est. payment
Explore your selling options
Work with a Zillow partner agent
Leverage their expertise and Zillow's premium Showcase listings to get your home seen by more buyers.
Get startedList with your own agent
Get your home in front of millions of buyers by listing it on Zillow.
Learn how to do itSell it yourself
Take full control of how buyers see your home on Zillow by listing For Sale by Owner (FSBO).
List your homeWhat's special
Zillow last checked:
Listing updated:
Listed by:
Tammy McCann 210-421-3206 myhometowne2@gmail.com,
HomeSmart
Bought with:
Heather Slump, 100065463
Rhae Group Realty
Rhae Group
Rhae Group Realty
Source: REcolorado as distributed by MLS GRID,MLS#: 5692615
Facts & features
Interior
Bedrooms & bathrooms
- Bedrooms: 4
- Bathrooms: 3
- Full bathrooms: 2
- 1/2 bathrooms: 1
- Main level bathrooms: 1
Primary bedroom
- Level: Upper
Bedroom
- Level: Upper
Bedroom
- Level: Upper
Bedroom
- Description: Currently Set Up As Office Space
- Level: Basement
Primary bathroom
- Level: Upper
Bathroom
- Level: Main
Bathroom
- Level: Upper
Kitchen
- Level: Main
Laundry
- Description: In Primary Closet
- Level: Upper
Laundry
- Description: Currently Set Up As Laundry/Workshop
- Level: Basement
Living room
- Level: Main
Mud room
- Level: Main
Heating
- Forced Air
Cooling
- Central Air
Appliances
- Included: Convection Oven, Cooktop, Dishwasher, Disposal, Microwave, Oven, Range Hood, Refrigerator, Self Cleaning Oven, Tankless Water Heater, Washer, Water Softener, Wine Cooler
Features
- Ceiling Fan(s), Five Piece Bath, Granite Counters, Kitchen Island, Primary Suite, Quartz Counters, Smart Thermostat, Smoke Free, Walk-In Closet(s)
- Flooring: Tile, Wood
- Basement: Finished,Sump Pump
- Number of fireplaces: 2
- Fireplace features: Basement, Electric, Living Room
- Common walls with other units/homes: No Common Walls
Interior area
- Total structure area: 2,171
- Total interior livable area: 2,171 sqft
- Finished area above ground: 1,577
- Finished area below ground: 206
Property
Parking
- Total spaces: 1
- Parking features: Concrete
- Attached garage spaces: 1
Features
- Levels: Two
- Stories: 2
- Patio & porch: Covered, Front Porch, Patio, Wrap Around
- Exterior features: Dog Run, Private Yard, Rain Gutters
- Fencing: Full
Lot
- Size: 5,355 Square Feet
- Features: Corner Lot, Open Space, Sprinklers In Front, Sprinklers In Rear
Details
- Parcel number: R0138867
- Special conditions: Standard
Construction
Type & style
- Home type: SingleFamily
- Architectural style: Cottage
- Property subtype: Single Family Residence
Materials
- Cement Siding, Frame
- Foundation: Slab
- Roof: Composition
Condition
- Updated/Remodeled
- Year built: 2003
Details
- Builder name: New Town Builders
- Warranty included: Yes
Utilities & green energy
- Sewer: Public Sewer
- Water: Public
Community & HOA
Community
- Subdivision: Belle Creek
HOA
- Has HOA: Yes
- Amenities included: Fitness Center, Park, Playground
- HOA name: Belle Creek Metro District No. 1
- HOA phone: 303-649-9857
Location
- Region: Commerce City
Financial & listing details
- Price per square foot: $237/sqft
- Tax assessed value: $515,000
- Annual tax amount: $4,351
- Date on market: 8/4/2023
- Listing terms: 1031 Exchange,Cash,Conventional,VA Loan
- Exclusions: Sellers Personal Property Including But Not Limited To Antique Window Hanging At Front Door, Turquoise "barn" Door In Primary Bedroom (Will Be Replaced With Traditional Barn Door Already Purchased), Bidet Toilet Seats (Will Be Replaced With Elongated Toilet Seats), Washer And Dryer In Basement, Keyless Locks At Front And Back Door( Will Be Replaced With Keyed Entry Locks), Tv's And Mounts.
- Ownership: Agent Owner
Price history
| Date | Event | Price |
|---|---|---|
| 2/7/2024 | Sold | $515,000-1.9%$237/sqft |
Source:  REcolorado as distributed by MLS GRID #5692615 Report a problem REcolorado as distributed by MLS GRID #5692615 Report a problem | ||
| 2/1/2024 | Contingent | $525,000$242/sqft |
Source:  HomeSmart #5692615 Report a problem HomeSmart #5692615 Report a problem | ||
| 1/12/2024 | Pending sale | $525,000$242/sqft |
Source: REcolorado as distributed by MLS GRID #5692615 Report a problem | ||
| 11/27/2023 | Price change | $525,000-1.9%$242/sqft |
Source: REcolorado as distributed by MLS GRID #5692615 Report a problem | ||
| 11/20/2023 | Pending sale | $535,000$246/sqft |
Source: REcolorado as distributed by MLS GRID #5692615 Report a problem | ||
| 11/4/2023 | Listed for sale | $535,000$246/sqft |
Source: REcolorado as distributed by MLS GRID #5692615 Report a problem | ||
| 10/27/2023 | Pending sale | $535,000$246/sqft |
Source: REcolorado as distributed by MLS GRID #5692615 Report a problem | ||
| 10/12/2023 | Listed for sale | $535,000$246/sqft |
Source: REcolorado as distributed by MLS GRID #5692615 Report a problem | ||
| 9/12/2023 | Listing removed | -- |
Source: HomeSmart Report a problem | ||
| 8/4/2023 | Listed for sale | $535,000+59.7%$246/sqft |
Source: REcolorado as distributed by MLS GRID #5692615 Report a problem | ||
| 8/31/2018 | Sold | $335,000+1.5%$154/sqft |
Source: Agent Provided Report a problem | ||
| 8/5/2018 | Pending sale | $330,000$152/sqft |
Source: RE/MAX Structure #8101633 Report a problem | ||
| 8/2/2018 | Listed for sale | $330,000-5.4%$152/sqft |
Source: RE/MAX Structure #8101633 Report a problem | ||
| 6/25/2018 | Listing removed | $349,000$161/sqft |
Source: Colorado Realty Pros #5537261 Report a problem | ||
| 6/7/2018 | Listed for sale | $349,000+55.1%$161/sqft |
Source: Colorado Realty Pros #5537261 Report a problem | ||
| 5/28/2014 | Sold | $225,000$104/sqft |
Source: Public Record Report a problem | ||
| 4/3/2014 | Listed for sale | $225,000+4.9%$104/sqft |
Source: Your Castle Real Estate #3646184 Report a problem | ||
| 6/22/2005 | Sold | $214,500+0.3%$99/sqft |
Source: Public Record Report a problem | ||
| 12/10/2003 | Sold | $213,900$99/sqft |
Source: Public Record Report a problem | ||
Public tax history
| Year | Property taxes | Tax assessment |
|---|---|---|
| 2025 | $4,987 +0.5% | $32,190 -3.1% |
| 2024 | $4,964 +14.1% | $33,220 |
| 2023 | $4,351 +0.9% | $33,220 +30% |
| 2022 | $4,313 | $25,560 -2.8% |
| 2021 | -- | $26,300 +6.6% |
| 2020 | $4,000 | $24,670 -0.2% |
| 2019 | $4,000 +12.8% | $24,710 +16.5% |
| 2018 | $3,547 | $21,210 |
| 2017 | $3,547 | $21,210 +18.8% |
| 2016 | -- | $17,860 |
| 2015 | $3,102 | $17,860 +15.2% |
| 2014 | -- | $15,500 |
| 2013 | -- | $15,500 +2.2% |
| 2012 | -- | $15,160 +5.1% |
| 2011 | -- | $14,430 -10.7% |
| 2010 | -- | $16,160 |
| 2009 | -- | $16,160 -8.4% |
| 2008 | -- | $17,650 |
| 2007 | -- | $17,650 -0.4% |
| 2006 | -- | $17,720 |
| 2005 | -- | $17,720 +9.4% |
| 2004 | -- | $16,200 +252.9% |
| 2003 | $211 +188.1% | $4,590 +194.2% |
| 2002 | $73 | $1,560 |
Find assessor info on the county website
Neighborhood: 80640
Nearby homes
- $440,0003 bd2 ba1.3k sqft10815 Dayton Way, Commerce City, CO 80640Off Market
- $423,9004 bd2 ba2k sqft9463 E 108th Ave, Commerce City, CO 80640Sold

- $466,8003 bd2 ba2k sqft10825 Dayton Way, Commerce City, CO 80640Off Market
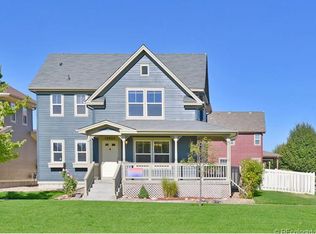
- $--3 bd2 ba1.4k sqft9324 E 108th Ave APT 111, Henderson, CO 80640Off Market
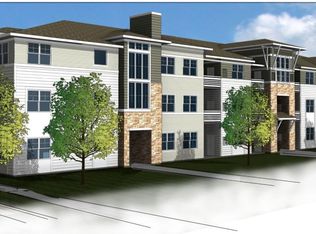
- $365,9003 bd3 ba1.4k sqft9478 E 108th Ave, Commerce City, CO 80640Off Market
- $---- bd-- ba-- sqft9478 E 108th Ave, Henderson, CO 80640Off Market
- $433,5003 bd2 ba1.1k sqft9453 E 108th Ave, Commerce City, CO 80640Off Market
- $355,7003 bd3 ba1.4k sqft9488 E 108th Ave, Commerce City, CO 80640Off Market
Nearby schools
GreatSchools rating
- 4/10John W Thimmig Elementary SchoolGrades: PK-5Distance: 1.6 mi
- 4/10Prairie View Middle SchoolGrades: 6-8Distance: 2.7 mi
- 5/10Riverdale Ridge High SchoolGrades: 9-12Distance: 3.3 mi
Schools provided by the listing agent
- Elementary: Belle Creek Charter
- Middle: Prairie View
- High: Riverdale Ridge
- District: School District 27-J
Source: REcolorado as distributed by MLS GRID. This data may not be complete. We recommend contacting the local school district to confirm school assignments for this home.
Get a cash offer in 3 minutes
Find out how much your home could sell for in as little as 3 minutes with a no-obligation cash offer.
Estimated market value
$509,300
Get a cash offer in 3 minutes
Find out how much your home could sell for in as little as 3 minutes with a no-obligation cash offer.
Estimated market value
$509,300
- Colorado
- Adams County
- Commerce City
- 80640
- 10805 Dayton Way
Nearby cities
Nearby zip codes
Other Commerce City Topics
