*Price Improvement* Case Number: 053-110945 IN: Insured: Welcome to this great opportunity in the heart of the coveted Belle Creek subdivision in Henderson! This charming 2-story with basement, single-family home not only boasts a prime location on a corner but also offers a hassle-free living experience with HOA payments seamlessly included in the annual property taxes—no need for individual payments. With 4 bedrooms and 2 bathrooms, this residence provides ample space. The main level features hardwood floors, a welcoming Living Room, and a spacious eat-in Kitchen, creating the perfect setting for gatherings and everyday living. Upstairs, discover three bedrooms, with the Primary suite offering a walk-in closet and a private full en-suite bath for a touch of luxury. The partially-finished basement adds flexibility to the home, complete with egress window in the additional bedroom. Outside, the back yard beckons with a patio for your furniture and grill, alongside a grassy area with the added convenience of access to the attached garage. The proximity to major highways helps this home to be a true gem in the Belle Creek community—your ideal home awaits!
Sold for $423,900
$423,900
9463 E 108th Avenue, Commerce City, CO 80640
4beds
2,076sqft
Single Family Residence
Built in 2003
4,335 Square Feet Lot
$467,000 Zestimate®
$204/sqft
$2,929 Estimated rent
Home value
$467,000
$444,000 - $490,000
$2,929/mo
Zestimate® history
Owner options
List your home for rent
$2,929/mo
Rent Zestimate®
Find your next renter with Zillow Rental Manager. Plus, with online applications, you can quickly screen prospective tenants – for free.
$2,929/mo
Rent Zestimate®
Refinance and save
$2,518/mo
Est. payment
Refinancing to a lower rate could help reduce your monthly payments and save thousands over the life of the loan.
$2,518/mo
Est. payment
Explore your selling options
Work with a Zillow partner agent
Leverage their expertise and Zillow's premium Showcase listings to get your home seen by more buyers.
Get startedList with your own agent
Get your home in front of millions of buyers by listing it on Zillow.
Learn how to do itSell it yourself
Take full control of how buyers see your home on Zillow by listing For Sale by Owner (FSBO).
List your homeWhat's special
Grassy areaProximity to major highwaysBelle creek subdivisionAttached garageHardwood floors
Zillow last checked:
Listing updated:
Listed by:
Kimberly Tutor 303-456-4188 Kim@house2homecolorado.com,
House2Home LLC
Bought with:
Tanya Vidal, 40030669
Town And Country Realty Inc
Source: REcolorado as distributed by MLS GRID,MLS#: 4804913
Facts & features
Interior
Bedrooms & bathrooms
- Bedrooms: 4
- Bathrooms: 2
- Full bathrooms: 1
- 3/4 bathrooms: 1
Primary bedroom
- Description: Architectural Detail With En-Suite
- Level: Upper
- Area: 225 Square Feet
- Dimensions: 15 x 15
Bedroom
- Description: Secondary Bedroom
- Level: Upper
- Area: 100 Square Feet
- Dimensions: 10 x 10
Bedroom
- Description: Another Secondary Bedroom
- Level: Upper
- Area: 110 Square Feet
- Dimensions: 11 x 10
Bedroom
- Description: Egress Window
- Level: Basement
- Area: 154 Square Feet
- Dimensions: 11 x 14
Primary bathroom
- Description: Clean En-Suite
- Level: Upper
- Area: 40 Square Feet
- Dimensions: 5 x 8
Bathroom
- Description: Large Guest Full Bath
- Level: Upper
- Area: 60 Square Feet
- Dimensions: 6 x 10
Kitchen
- Description: Large Eat-In Kitchen
- Level: Main
- Area: 255 Square Feet
- Dimensions: 15 x 17
Living room
- Description: Bright & Open
- Level: Main
- Area: 238 Square Feet
- Dimensions: 14 x 17
Heating
- Forced Air, Natural Gas
Cooling
- Central Air
Appliances
- Laundry: In Unit
Features
- Ceiling Fan(s), Laminate Counters, Pantry, Primary Suite, Radon Mitigation System, Walk-In Closet(s)
- Flooring: Carpet, Vinyl
- Windows: Double Pane Windows
- Basement: Finished,Interior Entry,Unfinished
- Common walls with other units/homes: End Unit,No Common Walls
Interior area
- Total structure area: 2,076
- Total interior livable area: 2,076 sqft
- Finished area above ground: 1,464
- Finished area below ground: 312
Property
Parking
- Total spaces: 1
- Parking features: Dry Walled
- Attached garage spaces: 1
Features
- Levels: Two
- Stories: 2
- Entry location: Exterior Access
- Patio & porch: Front Porch, Patio
- Exterior features: Private Yard
- Fencing: Full
Lot
- Size: 4,335 Square Feet
- Features: Corner Lot, Landscaped, Level, Master Planned
Details
- Parcel number: R0138868
- Zoning: SFR
- Special conditions: HUD Owned
Construction
Type & style
- Home type: SingleFamily
- Architectural style: Traditional
- Property subtype: Single Family Residence
Materials
- Frame
- Foundation: Concrete Perimeter, Slab
- Roof: Composition
Condition
- Year built: 2003
Utilities & green energy
- Electric: 110V, 220 Volts
- Sewer: Public Sewer
- Water: Public
- Utilities for property: Cable Available, Electricity Connected, Natural Gas Connected, Phone Available
Community & HOA
Community
- Security: Radon Detector
- Subdivision: Belle Creek
HOA
- Has HOA: Yes
- Amenities included: Clubhouse, Fitness Center, Playground
- Services included: Recycling, Snow Removal, Trash
- HOA name: Belle Creek Metro District 1
- HOA phone: 303-289-3584
Location
- Region: Commerce City
Financial & listing details
- Price per square foot: $204/sqft
- Tax assessed value: $469,000
- Annual tax amount: $4,189
- Date on market: 1/23/2024
- Listing terms: Cash,Conventional,FHA,VA Loan
- Exclusions: None
- Ownership: Government
- Electric utility on property: Yes
- Road surface type: Alley Paved, Paved
Price history
| Date | Event | Price |
|---|---|---|
| 5/30/2024 | Sold | $423,900$204/sqft |
Source:  REcolorado as distributed by MLS GRID #4804913 Report a problem REcolorado as distributed by MLS GRID #4804913 Report a problem | ||
| 3/21/2024 | Pending sale | $423,900$204/sqft |
Source: REcolorado as distributed by MLS GRID #4804913 Report a problem | ||
| 3/19/2024 | Price change | $423,900-10%$204/sqft |
Source: REcolorado as distributed by MLS GRID #4804913 Report a problem | ||
| 2/12/2024 | Listed for sale | $471,000$227/sqft |
Source: REcolorado as distributed by MLS GRID #4804913 Report a problem | ||
| 2/7/2024 | Pending sale | $471,000$227/sqft |
Source: REcolorado as distributed by MLS GRID #4804913 Report a problem | ||
| 1/23/2024 | Listed for sale | $471,000+2.4%$227/sqft |
Source: REcolorado as distributed by MLS GRID #4804913 Report a problem | ||
| 1/11/2023 | Listing removed | -- |
Source: BHHS broker feed Report a problem | ||
| 12/22/2022 | Pending sale | $460,000$222/sqft |
Source: BHHS broker feed #4449007 Report a problem | ||
| 12/10/2022 | Price change | $460,000-3.2%$222/sqft |
Source: BHHS broker feed #4449007 Report a problem | ||
| 11/17/2022 | Listed for sale | $475,000+5.6%$229/sqft |
Source: BHHS broker feed #4449007 Report a problem | ||
| 10/21/2021 | Sold | $450,000+82.2%$217/sqft |
Source: Public Record Report a problem | ||
| 5/12/2015 | Sold | $247,000+19.5%$119/sqft |
Source: Public Record Report a problem | ||
| 12/16/2003 | Sold | $206,652$100/sqft |
Source: Public Record Report a problem | ||
Public tax history
| Year | Property taxes | Tax assessment |
|---|---|---|
| 2025 | $2,563 -31.8% | $29,310 -8.8% |
| 2024 | $3,759 -10.3% | $32,140 |
| 2023 | $4,189 +0.9% | $32,140 +30.6% |
| 2022 | $4,152 | $24,610 -2.8% |
| 2021 | -- | $25,320 +7.4% |
| 2020 | $3,824 | $23,580 -0.2% |
| 2019 | $3,824 +14% | $23,620 +17.8% |
| 2018 | $3,353 | $20,050 |
| 2017 | $3,353 | $20,050 +23.1% |
| 2016 | -- | $16,290 |
| 2015 | $2,829 | $16,290 +13% |
| 2014 | -- | $14,410 |
| 2013 | -- | $14,410 +1.8% |
| 2012 | -- | $14,160 |
| 2011 | -- | $14,160 -10.6% |
| 2010 | -- | $15,840 |
| 2009 | -- | $15,840 -8.4% |
| 2008 | -- | $17,300 |
| 2007 | -- | $17,300 -0.5% |
| 2006 | -- | $17,380 |
| 2005 | -- | $17,380 +9.4% |
| 2004 | -- | $15,890 +246.2% |
| 2003 | $211 +188.1% | $4,590 +194.2% |
| 2002 | $73 | $1,560 |
Find assessor info on the county website
Neighborhood: 80640
Nearby homes
- $433,5003 bd2 ba1.1k sqft9453 E 108th Ave, Commerce City, CO 80640Off Market
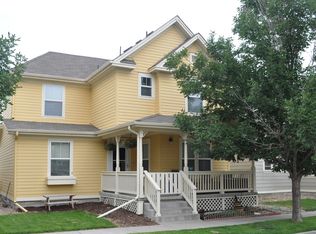
- $515,0004 bd3 ba2.1k sqft10805 Dayton Way, Commerce City, CO 80640Sold
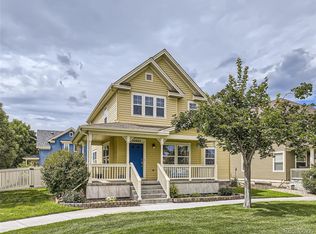
- $421,8003 bd3 ba1.4k sqft9443 E 108th Ave, Commerce City, CO 80640Off Market

- $440,0003 bd2 ba1.3k sqft10815 Dayton Way, Commerce City, CO 80640Off Market
- $448,2003 bd3 ba2k sqft9464 E 108th Pl, Commerce City, CO 80640Off Market
- $484,5003 bd4 ba1.9k sqft9457 E 108th Dr, Commerce City, CO 80640Sold
- $365,9003 bd3 ba1.4k sqft9478 E 108th Ave, Commerce City, CO 80640Off Market
- $---- bd-- ba-- sqft9478 E 108th Ave, Henderson, CO 80640Off Market
Nearby schools
GreatSchools rating
- 4/10John W Thimmig Elementary SchoolGrades: PK-5Distance: 1.6 mi
- 4/10Prairie View Middle SchoolGrades: 6-8Distance: 2.7 mi
- 5/10Riverdale Ridge High SchoolGrades: 9-12Distance: 3.3 mi
Schools provided by the listing agent
- Elementary: Thimmig
- Middle: Prairie View
- High: Prairie View
- District: School District 27-J
Source: REcolorado as distributed by MLS GRID. This data may not be complete. We recommend contacting the local school district to confirm school assignments for this home.
Get a cash offer in 3 minutes
Find out how much your home could sell for in as little as 3 minutes with a no-obligation cash offer.
Estimated market value
$467,000
Get a cash offer in 3 minutes
Find out how much your home could sell for in as little as 3 minutes with a no-obligation cash offer.
Estimated market value
$467,000
- Colorado
- Adams County
- Commerce City
- 80640
- 9463 E 108th Avenue
Nearby cities
Nearby zip codes
Other Commerce City Topics
