Stunning home that checks every box! Nearly 3,800 sq ft. of well designed, dedicated living space that provides flexibility in its use. One of the largest homes in Providence, this home offers 5 dedicated bedrooms, 1st floor office, massive rec room, 3rd floor loft, 3.5 baths, welcoming eat-in kitchen, MORNING ROOM, open family room, dining & living rooms, mudroom, owners suite w/private bath & for good measure – an entertainers outdoor space featuring a rear covered maintenance-free TREX deck, 480 sq ft patio overlooking the fenced backyard & established garden. The heart of the home doesn't disappoint - granite counters, island, SS appliances, corner pantry, ample amount of cabinets, recessed lighting, counter & bar height seating & leads to the bright morning room w/vaulted ceiling. Other home highlights: open floorplan, covered front porch, 2-car garage w/tankless water heater. Irrigation. Community park, playground, sports field, 3 neighborhood ponds, 2+ miles of walking trails, amphitheater, & basketball/sports court. Premier Hanover schools, convenient to the town of Ashland, restaurants, train station & interstate leading to all things RVA! An entertainers dream!
Sold for $585,000
$585,000
10805 Providence Woods Ln, Ashland, VA 23005
5beds
3,780sqft
Single Family Residence
Built in 2015
8,537 Square Feet Lot
$635,700 Zestimate®
$155/sqft
$3,504 Estimated rent
Home value
$635,700
$604,000 - $667,000
$3,504/mo
Zestimate® history
Owner options
List your home for rent
$3,504/mo
Rent Zestimate®
Find your next renter with Zillow Rental Manager. Plus, with online applications, you can quickly screen prospective tenants – for free.
$3,504/mo
Rent Zestimate®
Refinance and save
$3,671/mo
Est. payment
Refinancing to a lower rate could help reduce your monthly payments and save thousands over the life of the loan.
$3,671/mo
Est. payment
Explore your selling options
Work with a Zillow partner agent
Leverage their expertise and Zillow's premium Showcase listings to get your home seen by more buyers.
Get startedList with your own agent
Get your home in front of millions of buyers by listing it on Zillow.
Learn how to do itSell it yourself
Take full control of how buyers see your home on Zillow by listing For Sale by Owner (FSBO).
List your homeWhat's special
Recessed lightingPremier hanover schoolsTrain stationCorner pantryMassive rec roomOwners suiteSports field
Zillow last checked:
Listing updated:
Listed by:
Shelbi Tabler 804-387-3897,
Coach House Realty LLC
Bought with:
Mindy Connor, 0225233252
EXP Realty LLC
Source: CVRMLS,MLS#: 2322877 Originating MLS: Central Virginia Regional MLS
Originating MLS: Central Virginia Regional MLSFacts & features
Interior
Bedrooms & bathrooms
- Bedrooms: 5
- Bathrooms: 4
- Full bathrooms: 3
- 1/2 bathrooms: 1
Primary bedroom
- Description: Tray ceiling, neutral paint & carpet, private bath
- Level: Second
- Dimensions: 20.0 x 30.0
Bedroom 2
- Level: Second
- Dimensions: 14.0 x 12.0
Bedroom 3
- Level: Second
- Dimensions: 14.0 x 12.0
Bedroom 4
- Level: Second
- Dimensions: 20.0 x 15.0
Bedroom 5
- Description: 3rd floor with full bath, carpet
- Level: Third
- Dimensions: 14.0 x 20.0
Other
- Description: Loft in 3rd floor; carpeted/shelving
- Level: Third
- Dimensions: 11.0 x 14.0
Additional room
- Description: Loft area with built in shelving
- Level: Third
- Dimensions: 0 x 0
Dining room
- Description: Carpet, neutral paint, crown
- Level: First
- Dimensions: 13.0 x 12.0
Family room
- Description: Stone gas fireplace, opne to kitchen & morning rm
- Level: First
- Dimensions: 16.0 x 20.0
Foyer
- Description: Hardwood, crown molding
- Level: First
- Dimensions: 0 x 0
Other
- Description: Tub & Shower
- Level: Second
Other
- Description: Tub & Shower
- Level: Third
Half bath
- Level: First
Kitchen
- Description: Granite, SS appl, pantry, gas cooking, island, HW
- Level: First
- Dimensions: 16.0 x 16.0
Laundry
- Level: Second
- Dimensions: 0 x 0
Living room
- Description: Carpet, neutral paint, crown
- Level: First
- Dimensions: 0 x 0
Office
- Description: 1st floor, 9' ceiling
- Level: First
- Dimensions: 0 x 0
Recreation
- Description: Massive space w/ flexibility in use
- Level: Second
- Dimensions: 15.0 x 20.0
Sitting room
- Description: HW, vaulted ceiling
- Level: First
- Dimensions: 0 x 0
Heating
- Natural Gas, Zoned
Cooling
- Central Air, Attic Fan
Appliances
- Included: Dishwasher, Disposal, Gas Water Heater, Microwave, Oven, Refrigerator, Stove
Features
- Ceiling Fan(s), Dining Area, Eat-in Kitchen, Fireplace, Granite Counters, High Ceilings, Kitchen Island, Bath in Primary Bedroom, Pantry, Recessed Lighting, Cable TV, Walk-In Closet(s)
- Flooring: Partially Carpeted, Tile, Vinyl, Wood
- Basement: Crawl Space
- Attic: Access Only,Walk-In
- Number of fireplaces: 1
- Fireplace features: Gas, Stone
Interior area
- Total interior livable area: 3,780 sqft
- Finished area above ground: 3,780
Property
Parking
- Total spaces: 2
- Parking features: Attached, Direct Access, Driveway, Garage, Garage Door Opener, Paved
- Attached garage spaces: 2
- Has uncovered spaces: Yes
Features
- Levels: Two and One Half
- Stories: 2.5
- Patio & porch: Screened, Deck, Porch
- Exterior features: Deck, Sprinkler/Irrigation, Lighting, Porch, Paved Driveway
- Pool features: None
- Fencing: Back Yard,Fenced
Lot
- Size: 8,537 Square Feet
- Features: Level
Details
- Parcel number: 7880826877
- Zoning description: RS
Construction
Type & style
- Home type: SingleFamily
- Architectural style: Two Story,Transitional
- Property subtype: Single Family Residence
Materials
- Brick, Block, Frame, Vinyl Siding
- Roof: Composition,Shingle
Condition
- Resale
- New construction: No
- Year built: 2015
Utilities & green energy
- Sewer: Public Sewer
- Water: Public
Community & HOA
Community
- Features: Basketball Court, Common Grounds/Area, Home Owners Association, Lake, Playground, Pond, Sports Field, Trails/Paths
- Subdivision: Providence
HOA
- Has HOA: Yes
- Amenities included: Landscaping
- Services included: Common Areas, Road Maintenance, Snow Removal, Trash
- HOA fee: $157 quarterly
Location
- Region: Ashland
Financial & listing details
- Price per square foot: $155/sqft
- Tax assessed value: $507,700
- Annual tax amount: $3,955
- Date on market: 1/25/2026
- Exclusions: Washer & Dryer. Whiteboard & rain barrel
- Ownership: Individuals
- Ownership type: Sole Proprietor
Price history
| Date | Event | Price |
|---|---|---|
| 10/30/2023 | Sold | $585,000$155/sqft |
Source:  CVRMLS #2322877 Report a problem CVRMLS #2322877 Report a problem | ||
| 9/22/2023 | Pending sale | $585,000$155/sqft |
Source: CVRMLS #2322877 Report a problem | ||
| 9/19/2023 | Listed for sale | $585,000+46.3%$155/sqft |
Source: CVRMLS #2322877 Report a problem | ||
| 8/22/2019 | Listing removed | $399,950$106/sqft |
Source: Capital Center, LLC #1927296 Report a problem | ||
| 8/20/2019 | Price change | $399,950-4.2%$106/sqft |
Source: Capital Center, LLC #1927296 Report a problem | ||
| 8/16/2019 | Listed for sale | $417,500+8.3%$110/sqft |
Source: Capital Center, LLC #1927296 Report a problem | ||
| 10/23/2015 | Sold | $385,505$102/sqft |
Source: Public Record Report a problem | ||
Public tax history
| Year | Property taxes | Tax assessment |
|---|---|---|
| 2025 | $4,637 +4.5% | $572,500 +4.5% |
| 2024 | $4,438 +7.9% | $547,900 +7.9% |
| 2023 | $4,112 +14.4% | $507,700 +14.4% |
| 2022 | $3,593 | $443,600 +1.6% |
| 2021 | -- | $436,800 |
| 2020 | $3,538 +12.2% | $436,800 +5.7% |
| 2019 | $3,154 | $413,200 +6.1% |
| 2018 | $3,154 | $389,400 |
| 2017 | $3,154 | $389,400 +6.5% |
| 2016 | -- | $365,700 |
Find assessor info on the county website
Neighborhood: 23005
Nearby homes
- $502,1003 bd2 ba2.1k sqft10801 Providence Woods Ln, Ashland, VA 23005Sold
- $540,0004 bd3 ba2.8k sqft10809 Providence Woods Ln, Ashland, VA 23005Sold
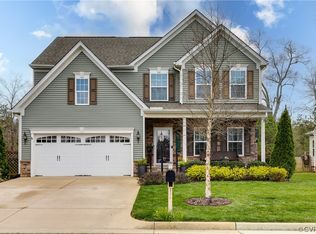
- $497,5004 bd2 ba2.1k sqft10797 Providence Woods Ln, Ashland, VA 23005Off Market
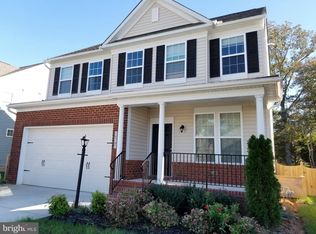
- $521,7004 bd3 ba2.2k sqft10813 Providence Woods, Ashland, VA 23005Off Market
- $509,6004 bd3 ba2.2k sqft10813 Providence Woods Ln, Ashland, VA 23005Off Market
- $558,5004 bd2 ba2.7k sqft13600 Providence Trail Cir, Ashland, VA 23005Off Market
- $567,7003 bd3 ba2.7k sqft10776 Providence Woods Lane, ashland, VA 23005Off Market
- $547,5004 bd3 ba2.4k sqft10773 Providence Woods, Ashland, VA 23005Off Market
Nearby schools
GreatSchools rating
- 9/10Kersey Creek Elementary SchoolGrades: PK-5Distance: 5.7 mi
- 9/10Oak Knoll Middle SchoolGrades: 6-8Distance: 6.2 mi
- 7/10Hanover High SchoolGrades: 9-12Distance: 6 mi
Schools provided by the listing agent
- Elementary: Kersey Creek
- Middle: Oak Knoll
- High: Hanover
Source: CVRMLS. This data may not be complete. We recommend contacting the local school district to confirm school assignments for this home.
Get a cash offer in 3 minutes
Find out how much your home could sell for in as little as 3 minutes with a no-obligation cash offer.
Estimated market value
$635,700
Get a cash offer in 3 minutes
Find out how much your home could sell for in as little as 3 minutes with a no-obligation cash offer.
Estimated market value
$635,700
- Virginia
- Hanover County
- Ashland
- 23005
- 10805 Providence Woods Ln
Nearby cities
Nearby zip codes
Other Ashland Topics
