Welcome to this stunning newer built home with all the upgrades and updates for modern and convenient living! With 4 beds and 2.5 baths there is room for everyone in this 2800+SF house. Enter from the quaint covered porch into the wide foyer and adjacent dining room both adorned with impressive board and batten and crown moulding millwork. The great room/kitchen is perfect for entertaining; offering a generous, yet cozy, space featuring a stone fireplace flanked by 2 windows and built ins with LED lighting, kitchen with SS appliances, extended island, tile backsplash, walk in pantry and breakfast nook. First floor primary bedroom is a private sanctuary with double vanity bathroom including a large walk-in shower, separate water closet and WIC. Upstairs loft landing provides a nice functional space to use as office/den/play area and is surrounded by 3 generously sized bedrooms and a full bath with tub/shower. Convenient and plentiful storage is found in the walk-in attic. Outside awaits your oasis; just imagine the opportunities to host friends and family in this private, beautiful space anchored with a stone patio and fire pit, covered deck, meticulously manicured landscaping, extensive lighting, irrigation, and a corner deck (band anyone?). 2 car garage is heated with heavy-duty automatic bike lift for two bikes and additional storageWhole house generator installed in 2021. See list of upgrades in supplements.
Sold for $540,000
$540,000
10809 Providence Woods Ln, Ashland, VA 23005
4beds
2,830sqft
Single Family Residence
Built in 2016
8,537 Square Feet Lot
$580,500 Zestimate®
$191/sqft
$3,085 Estimated rent
Home value
$580,500
$551,000 - $610,000
$3,085/mo
Zestimate® history
Owner options
List your home for rent
$3,085/mo
Rent Zestimate®
Find your next renter with Zillow Rental Manager. Plus, with online applications, you can quickly screen prospective tenants – for free.
$3,085/mo
Rent Zestimate®
Refinance and save
$3,412/mo
Est. payment
Refinancing to a lower rate could help reduce your monthly payments and save thousands over the life of the loan.
$3,412/mo
Est. payment
Explore your selling options
Work with a Zillow partner agent
Leverage their expertise and Zillow's premium Showcase listings to get your home seen by more buyers.
Get startedList with your own agent
Get your home in front of millions of buyers by listing it on Zillow.
Learn how to do itSell it yourself
Take full control of how buyers see your home on Zillow by listing For Sale by Owner (FSBO).
List your homeWhat's special
Stone fireplaceBeautiful spacePrivate sanctuaryNewer built homeStone patioGreat roomFire pit
Zillow last checked:
Listing updated:
Listed by:
Treva Thomas 804-334-4735,
Joyner Fine Properties
Bought with:
Deborah Robinson, 0225188718
Joyner Fine Properties
Source: CVRMLS,MLS#: 2408024 Originating MLS: Central Virginia Regional MLS
Originating MLS: Central Virginia Regional MLSFacts & features
Interior
Bedrooms & bathrooms
- Bedrooms: 4
- Bathrooms: 3
- Full bathrooms: 2
- 1/2 bathrooms: 1
Primary bedroom
- Description: HW, CF, tray ceiling, en suite custom bath, WIC
- Level: First
- Dimensions: 13.0 x 9.0
Bedroom 3
- Description: carpet, ceiling fan
- Level: Second
- Dimensions: 12.1 x 11.0
Bedroom 4
- Description: carpet, ceiling fan, WIC
- Level: Second
- Dimensions: 13.6 x 11.0
Additional room
- Description: Loft/Landing, carpet, ceiling fan
- Level: Second
- Dimensions: 13.6 x 21.7
Additional room
- Description: carpet, ceiling fan, WIC
- Level: Second
- Dimensions: 12.11 x 14.10
Dining room
- Description: hardwood, crown. mouldiing, board and batten trim
- Level: First
- Dimensions: 12.11 x 11.0
Foyer
- Description: board and batten trim and crown moulding
- Level: First
- Dimensions: 0 x 0
Other
- Description: Shower
- Level: First
Other
- Description: Tub & Shower
- Level: Second
Great room
- Description: HW,CF,recessed lights, gas FP, buit in cabinets
- Level: First
- Dimensions: 14.9 x 21.2
Half bath
- Level: First
Kitchen
- Description: granite, SS appliances, island w/ wainscotting
- Level: First
- Dimensions: 10.9 x 16.0
Laundry
- Description: built in cabinets and shelving
- Level: First
- Dimensions: 0 x 0
Sitting room
- Description: HW, natural light, french doors to covered deck
- Level: First
- Dimensions: 10.9 x 13.3
Heating
- Natural Gas, Zoned
Cooling
- Gas, Zoned
Appliances
- Included: Dryer, Dishwasher, Gas Cooking, Disposal, Gas Water Heater, Microwave, Oven, Refrigerator, Range Hood, Stove, Tankless Water Heater, Washer
- Laundry: Washer Hookup, Dryer Hookup
Features
- Tray Ceiling(s), Ceiling Fan(s), Dining Area, Separate/Formal Dining Room, Eat-in Kitchen, Fireplace, Granite Counters, High Ceilings, High Speed Internet, Kitchen Island, Loft, Main Level Primary, Pantry, Recessed Lighting, Wired for Data, Walk-In Closet(s)
- Flooring: Partially Carpeted, Wood
- Has basement: No
- Attic: Walk-In
- Has fireplace: Yes
- Fireplace features: Gas, Stone
Interior area
- Total interior livable area: 2,830 sqft
- Finished area above ground: 2,830
Property
Parking
- Total spaces: 2
- Parking features: Attached, Direct Access, Driveway, Garage, Garage Door Opener, Off Street, Paved, Storage
- Attached garage spaces: 2
- Has uncovered spaces: Yes
Features
- Levels: Two
- Stories: 2
- Patio & porch: Front Porch, Deck
- Exterior features: Deck, Storage, Shed, Paved Driveway
- Pool features: None
- Fencing: Back Yard,Privacy,Wood
Lot
- Size: 8,537 Square Feet
Details
- Parcel number: 7880826806
- Zoning description: RS
- Other equipment: Generator
Construction
Type & style
- Home type: SingleFamily
- Architectural style: Two Story
- Property subtype: Single Family Residence
Materials
- Drywall, Frame, Vinyl Siding
- Roof: Shingle
Condition
- Resale
- New construction: No
- Year built: 2016
Utilities & green energy
- Sewer: Public Sewer
- Water: Public
Community & HOA
Community
- Features: Common Grounds/Area, Home Owners Association, Playground, Park, Sports Field, Trails/Paths
- Subdivision: Providence
HOA
- Has HOA: Yes
- Amenities included: Landscaping
- Services included: Common Areas, Reserve Fund, Trash
- HOA fee: $166 quarterly
Location
- Region: Ashland
Financial & listing details
- Price per square foot: $191/sqft
- Tax assessed value: $450,300
- Annual tax amount: $3,513
- Date on market: 1/16/2026
- Ownership: Individuals
- Ownership type: Sole Proprietor
Price history
| Date | Event | Price |
|---|---|---|
| 7/2/2024 | Sold | $540,000$191/sqft |
Source:  CVRMLS #2408024 Report a problem CVRMLS #2408024 Report a problem | ||
| 4/8/2024 | Pending sale | $540,000$191/sqft |
Source: CVRMLS #2408024 Report a problem | ||
| 4/4/2024 | Listed for sale | $540,000+30.1%$191/sqft |
Source: CVRMLS #2408024 Report a problem | ||
| 12/15/2020 | Sold | $415,000$147/sqft |
Source: CVRMLS #2033193 Report a problem | ||
| 11/8/2020 | Pending sale | $415,000$147/sqft |
Source: Coach House Realty LLC #2033193 Report a problem | ||
| 11/4/2020 | Listed for sale | $415,000$147/sqft |
Source: Coach House Realty LLC #2033193 Report a problem | ||
| 11/3/2020 | Pending sale | $415,000$147/sqft |
Source: Coach House Realty LLC #2033193 Report a problem | ||
| 11/2/2020 | Listed for sale | $415,000+7.4%$147/sqft |
Source: Coach House Realty LLC #2033193 Report a problem | ||
| 8/29/2016 | Sold | $386,358$137/sqft |
Source: Public Record Report a problem | ||
Public tax history
| Year | Property taxes | Tax assessment |
|---|---|---|
| 2025 | $4,160 +5.1% | $513,600 +5.1% |
| 2024 | $3,957 +8.5% | $488,500 +8.5% |
| 2023 | $3,647 +12.8% | $450,300 +12.8% |
| 2022 | $3,234 | $399,200 +1.6% |
| 2021 | -- | $393,100 |
| 2020 | $3,184 +14.4% | $393,100 +6% |
| 2019 | $2,783 | $371,000 +8% |
| 2018 | $2,783 | $343,600 |
| 2017 | $2,783 | $343,600 +346.2% |
| 2016 | -- | $77,000 |
Find assessor info on the county website
Neighborhood: 23005
Nearby homes
- $585,0005 bd4 ba3.7k sqft10805 Providence Woods Ln, Ashland, VA 23005Sold
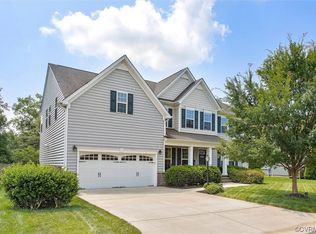
- $518,5004 bd3 ba2.2k sqft10813 Providence Woods, Ashland, VA 23005Off Market
- $506,9004 bd3 ba2.2k sqft10813 Providence Woods Ln, Ashland, VA 23005Off Market

- $543,5004 bd3 ba2.4k sqft10773 Providence Woods, Ashland, VA 23005Off Market
- $534,7004 bd3 ba2.1k sqft10765 Providence Woods, Ashland, VA 23005Off Market
- $502,1003 bd2 ba2.1k sqft10801 Providence Woods Ln, Ashland, VA 23005Sold
- $595,9004 bd3 ba2.7k sqft10817 Providence Woods Ln, Ashland, VA 23005Off Market
- $589,2004 bd3 ba3k sqft13601 Providence Trail Cir, Ashland, VA 23005Off Market
Nearby schools
GreatSchools rating
- 9/10Kersey Creek Elementary SchoolGrades: PK-5Distance: 5.7 mi
- 9/10Oak Knoll Middle SchoolGrades: 6-8Distance: 6.2 mi
- 7/10Hanover High SchoolGrades: 9-12Distance: 6 mi
Schools provided by the listing agent
- Elementary: Kersey Creek
- Middle: Oak Knoll
- High: Hanover
Source: CVRMLS. This data may not be complete. We recommend contacting the local school district to confirm school assignments for this home.
Get a cash offer in 3 minutes
Find out how much your home could sell for in as little as 3 minutes with a no-obligation cash offer.
Estimated market value
$580,500
Get a cash offer in 3 minutes
Find out how much your home could sell for in as little as 3 minutes with a no-obligation cash offer.
Estimated market value
$580,500
- Virginia
- Hanover County
- Ashland
- 23005
- 10809 Providence Woods Ln
Nearby cities
Nearby zip codes
Other Ashland Topics
