Skip main navigation
Sold for $255,000
  • $255,000

    10805 SW 83rd Ave, Ocala, FL 34481

    3beds
    1,960sqft
    Single Family Residence
    Built in 1991
    6,534 Square Feet Lot
    $251,800 Zestimate®
    $130/sqft
    $1,827 Estimated rent

    Home value

    $251,800

    $227,000 - $279,000

    $1,827/mo

    Zestimate® history
    Loading
    Loading...

    Owner options

    List your home for rent

    $1,827/mo

    Rent Zestimate®

    Find your next renter with Zillow Rental Manager. Plus, with online applications, you can quickly screen prospective tenants – for free.

    Learn more

    $1,827/mo

    Rent Zestimate®

    Refinance and save

    $1,905/mo

    Est. payment

    Refinancing to a lower rate could help reduce your monthly payments and save thousands over the life of the loan.

    See today's rates

    $1,905/mo

    Est. payment

    Explore your selling options

    Work with a Zillow partner agent

    Leverage their expertise and Zillow's premium Showcase listings to get your home seen by more buyers.

    Get started

    List with your own agent

    Get your home in front of millions of buyers by listing it on Zillow.

    Learn how to do it

    Sell it yourself

    Take full control of how buyers see your home on Zillow by listing For Sale by Owner (FSBO).

    List your home

    What's special

    Solar tubesGlass room lanaiAbundance of natural lightAmple storageSeparate dining roomSpacious back patioWarm inviting atmosphere
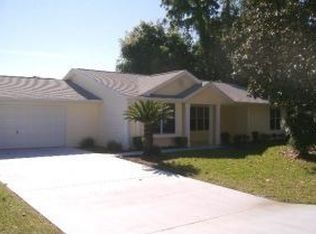
    One or more photo(s) has been virtually staged. Step into this stunning 3-bedroom, 2-bathroom Providence model home that perfectly combines comfort and style. The spacious living room is enhanced with solar tubes, bringing in an abundance of natural light and creating a warm, inviting atmosphere. A separate dining room makes hosting dinners easy, while the bright kitchen is equipped with stainless steel appliances and plenty of counter space for everyday cooking or entertaining. Just off the main living area, the glass room lanai provides a versatile space ideal for relaxing with morning coffee, gathering with friends, or enjoying year-round views of the outdoors. The primary suite is a true retreat, complete with a large walk-in closet, make-up vanity, separate tub, and shower. Additional conveniences include an inside laundry room and ample storage throughout. Outside, the beautifully landscaped yard, brick paver driveway, and spacious back patio set the stage for summer BBQs and outdoor living. This home offers the perfect blend of functionality, charm, and comfort. Located in a vibrant community offering resort-style amenities—including multiple pools, pickleball and tennis courts, a clubhouse, fitness centers, and more—you’ll never run out of things to do. With numerous clubs to join and close proximity to shopping, dining, and medical facilities, this is the ideal setting to embrace an active, fulfilling lifestyle. Don't miss this opportunity and make your appointment today! Seller offering credit at closing toward new roof and electrical panel with accepted offer. Schedule your private tour today—please note, verbal offers will not be accepted.

    Zillow last checked:

    Listing updated:

    Listing Provided by:

    Nichole Roberts 352-239-2485,

    ALL FLORIDA HOMES REALTY LLC 352-789-5083,

    Christine Cotter 352-502-2274,

    ALL FLORIDA HOMES REALTY LLC

    Bought with:

    Non-Member Agent

    STELLAR NON-MEMBER OFFICE

    Source: Stellar MLS,MLS#: OM710117MLS LogoOriginating MLS: Ocala - Marion

    Facts & features

    Interior

    Bedrooms & bathrooms
    • Bedrooms: 3
    • Bathrooms: 2
    • Full bathrooms: 2
    Primary bedroom
    • Features: Walk-In Closet(s)
    • Level: First
    • Area: 238 Square Feet
    • Dimensions: 17x14
    Dining room
    • Level: First
    • Area: 115.64 Square Feet
    • Dimensions: 11.8x9.8
    Kitchen
    • Level: First
    • Area: 144 Square Feet
    • Dimensions: 12x12
    Living room
    • Level: First
    • Area: 406.4 Square Feet
    • Dimensions: 25.4x16
    Heating
    • Heat Pump
    Cooling
    • Central Air
    Appliances
    • Included: Dishwasher, Dryer, Range, Refrigerator, Washer
    • Laundry: Inside, Laundry Room
    Features
    • Ceiling Fan(s), Vaulted Ceiling(s), Walk-In Closet(s)
    • Flooring: Ceramic Tile, Laminate
    • Has fireplace: No
    Interior area
    • Total structure area: 2,435
    • Total interior livable area: 1,960 sqft

    Property

    Parking
    • Total spaces: 2
    • Parking features: Garage - Attached
    • Attached garage spaces: 2
    Features
    • Levels: One
    • Stories: 1
    • Exterior features: Irrigation System
    Lot
    • Size: 6,534 sqft
    • Dimensions: 84 x 80
    Details
    • Parcel number: 7011001026
    • Zoning: PUD
    • Special conditions: None

    Construction

    Type & style
    • Home type: SingleFamily
    • Property subtype: Single Family Residence
    Materials
    • Vinyl Siding
    • Foundation: Slab
    • Roof: Shingle
    Condition
    • New construction: No
    • Year built: 1991
    Details
    • Builder model: Providence

    Utilities & green energy

    • Sewer: Public Sewer
    • Water: Public
    • Utilities for property: Electricity Connected

    Community & neighborhood

    Community
    • Community features: Deed Restrictions, Dog Park, Gated Community - No Guard, Golf Carts OK, Golf, Pool, Restaurant, Tennis Court(s)
    Senior living
    • Senior community: Yes
    Location
    • Region: Ocala
    • Subdivision: OAK RUN

    HOA & financial

    HOA
    • Has HOA: Yes
    • HOA fee: $176 monthly
    • Amenities included: Clubhouse, Fitness Center, Pool, Recreation Facilities, Tennis Court(s)
    • Services included: Trash
    • Association name: Tanya Sappleton
    • Association phone: 352-854-6010
    Other fees
    • Pet fee: $0 monthly
    Other financial information
    • Total actual rent: 0

    Other

    Other facts
    • Listing terms: Cash,Conventional
    • Ownership: Fee Simple
    • Road surface type: Paved

    Price history

    DateEventPrice
    12/15/2025Sold$255,000+0.1%$130/sqft
    Source: Stellar MLS #OM710117 Report a problem
    11/3/2025Pending sale$254,716$130/sqft
    Source: Stellar MLS #OM710117 Report a problem
    9/25/2025Listed for sale$254,716+95.9%$130/sqft
    Source: Stellar MLS #OM710117 Report a problem
    7/8/2011Sold$130,000-5.1%$66/sqft
    Source: Public Record Report a problem
    5/6/2011Listed for sale$137,000-6.8%$70/sqft
    Source: DECCA Real Estate Corporation #353921 Report a problem
    3/29/2011Listing removed$147,000$75/sqft
    Source: DECCA Real Estate Corporation #353921 Report a problem
    2/4/2011Listed for sale$147,000$75/sqft
    Source: DECCA Real Estate Corporation #353921 Report a problem

    Public tax history

    YearProperty taxesTax assessment
    2024$1,321 +3%$105,051 +3%
    2023$1,282 +3.7%$101,991 +3%
    2022$1,237 +0.8%$99,020 +3%
    2021$1,227 +1.1%$96,136 +1.4%
    2020$1,214 +2%$94,809 +2.3%
    2019$1,190 $92,677 +1.9%
    2018$1,190 +7.1%$90,949 +2.1%
    2017$1,111 +3.1%$89,078 +2.1%
    2016$1,078 $87,246 +0.7%
    2015$1,078 +8.4%$86,640 +2.2%
    2014$995 +2.6%$84,738 +1.5%
    2013$969 +1.6%$83,486 +1.7%
    2012$954 -46.4%$82,090 -15.7%
    2011$1,780 -8.7%$97,380 -9.7%
    2010$1,949 -5.9%$107,875 -9.6%
    2009$2,072 +94.9%$119,309 +30.8%
    2008$1,063 -11.7%$91,182 +3%
    2007$1,204 -5.1%$88,527 +2.5%
    2006$1,269 +3.6%$86,369 +3%
    2005$1,225 $83,853 +3%
    2004$1,225 +11.5%$81,412 +9.5%
    2002$1,099 +8.2%$74,354 +4.6%
    2001$1,016 $71,053
    2000$1,016 $71,053

    Find assessor info on the county website

    Neighborhood: 34481

    Nearby schools

    GreatSchools rating
    Get a cash offer in 3 minutes
    Find out how much your home could sell for in as little as 3 minutes with a no-obligation cash offer.
    Estimated market value
    $251,800
    Get a cash offer in 3 minutes
    Find out how much your home could sell for in as little as 3 minutes with a no-obligation cash offer.
    Estimated market value
    $251,800