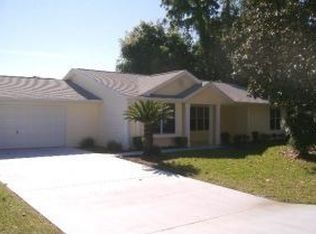
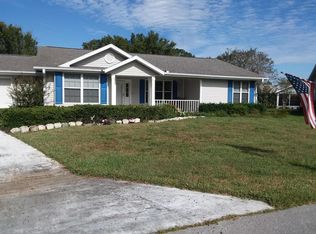
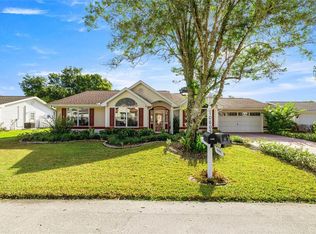
PRICE ADJUSTMENT. 6/11/26..Welcome to this beautiful, highly desirable Providence model home located in the serene and friendly Oak Run 55+ Golf Club Community in Ocala, Florida located near the indoor Aquatic Center pool for your relaxation. This block and stucco home is perfectly designed for comfortable living offering three bedrooms, two bathrooms, inside laundry room, Florida room under heat and air, screened in lanai and two car garage. ROOF 2017 and A/C 2010. The home offers plenty of natural light, a cozy yet functional layout, and the ideal space for entertaining. Step inside to discover an open and inviting living area with high ceilings and large windows that create a bright, airy atmosphere. The well-appointed kitchen makes it a joy to prepare meals and entertain guests by featuring ample cabinetry and a separate morning area to enjoy your coffee. The generously sized master suite, complete with an en-suite bathroom for added privacy and convenience. The additional two bedrooms are perfect for guests, hobbies, or even a home office. The second bathroom is conveniently located nearby. One of the standout features of this home is the expansive screened-in lanai, providing the perfect spot to enjoy Florida's warm breezes while staying protected from insects. This outdoor space is sure to become a favorite! Enjoy all the benefits of living in a sought-after 55+ community, with access to 6 pools, 5 hot tubs, 2 fitness centers, a championship golf course and over 100+ social clubs. Close to shopping, dining, medical and entertainment options, this home offers the ideal balance of peaceful living and convenience. Don't miss out on the chance to make this wonderful home yours today!!
Sold for $245,000
Zillow last checked:
Listing updated:
Bought with:
Ron Viola, 0688573
RE/MAX FOXFIRE - HWY200/103 S
Source: Stellar MLS,MLS#: OM718895 Originating MLS: Ocala - Marion
Originating MLS: Ocala - Marion
Price history
| Date | Event | Price |
|---|---|---|
| 9/16/2026 | Sold | $245,000-2%$120/sqft |
Source:  Stellar MLS #OM718895 Report a problem Stellar MLS #OM718895 Report a problem | ||
| 6/9/2026 | Price change | $249,999-3.1%$122/sqft |
Source: Stellar MLS #OM718895 Report a problem | ||
| 4/17/2026 | Price change | $258,000-2.6%$126/sqft |
Source: Stellar MLS #OM718895 Report a problem | ||
| 2/16/2026 | Listed for sale | $265,000+3.9%$130/sqft |
Source: Stellar MLS #OM718895 Report a problem | ||
| 2/10/2026 | Listing removed | $255,000$125/sqft |
Source: BHHS broker feed #OM707697 Report a problem | ||
| 1/1/2026 | Price change | $255,000-3.7%$125/sqft |
Source: Stellar MLS #OM707697 Report a problem | ||
| 12/6/2025 | Price change | $264,900-1.5%$130/sqft |
Source: Stellar MLS #OM707697 Report a problem | ||
| 11/8/2025 | Listed for sale | $269,000$132/sqft |
Source: Stellar MLS #OM707697 Report a problem | ||
| 10/13/2025 | Listing removed | $269,000$132/sqft |
Source: BHHS broker feed #OM707697 Report a problem | ||
| 8/15/2025 | Listed for sale | $269,000$132/sqft |
Source: Stellar MLS #OM707697 Report a problem | ||
Get a cash offer in 3 minutes
Find out how much your home could sell for in as little as 3 minutes with a no-obligation cash offer.
Estimated market value
$245,000
