Welcome home to your own private country oasis! As you arrive, you'll be greeted by a new gravel driveway, attractive landscaping, and beautiful, mature trees that create a peaceful setting on this spacious one-acre property. This beautifully renovated three-bedroom, two-bath home has been updated from top to bottom with quality craftsmanship and modern finishes. Major improvements include a new Class 4 impact-resistant roof, energy-efficient Low-E double-pane, Argon Gas Filled single-hung windows, new HVAC system, plumbing, electrical, walls, ceilings, flooring, lighting, ceiling fans, R-13 fiberglass insulation in the walls and blown R30 in the attic, electric tankless water heater, propane tank, and aerobic septic system. Step inside to an open, light-filled floor plan featuring durable 24-hour waterproof AC4-rated laminate flooring throughout the main living areas. The kitchen is designed for both everyday living and entertaining, showcasing a peninsula with seating for four, Chevron butcher block countertops, solid wood cabinetry, a custom-built vent hood, a 33-inch black stainless-steel sink, built-in dishwasher, and new refrigerator and gas range. Elegant gold hardware and fixtures complete the warm, inviting space. Just off the kitchen is a spacious walk-in pantry and laundry area equipped with a new washer and dryer. Down the hall are two comfortable guest bedrooms with new carpet, ceiling fans, generous closets, a beautifully updated full bathroom, and a convenient linen closet. Privately situated at the opposite end of the home, the primary suite offers a walk-in closet, an en-suite bath, plush carpet, ceiling fan, and large windows that fill the room with natural light while showcasing the surrounding countryside. Every major component has been replaced, making this truly a turnkey home. Simply move in and enjoy the comfort of modern amenities with all the tranquility of country living.
For sale
$229,000
108055 N 3730th Rd, Okemah, OK 74859
3beds
1,325sqft
Single Family Residence
Built in 1978
1.01 Acres Lot
$223,100 Zestimate®
$173/sqft
$-- HOA
What's special
Open light-filled floor planBeautiful mature treesAttractive landscapingNew gravel drivewayGenerous closetsConvenient linen closetSpacious one-acre property
- 106 days
- 94
- 1
Zillow last checked:
Listing updated:
Listed by:
Carl W Alls 918-623-6693,
Carl Alls Real Estate, LLC
Source: MLS Technology, Inc.,MLS#: 2624388 Originating MLS: MLS Technology
Originating MLS: MLS TechnologyFacts & features
Interior
Bedrooms & bathrooms
- Bedrooms: 3
- Bathrooms: 2
- Full bathrooms: 2
Primary bedroom
- Description: Master Bedroom,Private Bath,Walk-in Closet
- Level: First
Primary bathroom
- Description: Master Bath,Full Bath
- Level: First
Kitchen
- Description: Kitchen,Country,Pantry
- Level: First
Living room
- Description: Living Room,Great Room
- Level: First
Heating
- Central, Gas
Cooling
- Central Air
Appliances
- Included: Dryer, Dishwasher, Oven, Range, Refrigerator, Tankless Water Heater, Washer
- Laundry: Washer Hookup, Electric Dryer Hookup
Features
- Butcher Block Counters, Ceiling Fan(s)
- Flooring: Carpet, Tile
- Doors: Insulated Doors
- Windows: Vinyl, Insulated Windows
- Basement: None
- Has fireplace: No
Interior area
- Total structure area: 1,325
- Total interior livable area: 1,325 sqft
Property
Accessibility
- Accessibility features: Accessible Doors
Features
- Levels: One
- Stories: 1
- Patio & porch: None
- Exterior features: Landscaping, Rain Gutters
- Pool features: None
- Fencing: Barbed Wire
Lot
- Size: 1.01 Acres
- Features: Farm, Ranch
Details
- Additional structures: None
- Parcel number: 000008011009000800
Construction
Type & style
- Home type: SingleFamily
- Architectural style: Contemporary
- Property subtype: Single Family Residence
Materials
- Brick, Wood Frame
- Foundation: Slab
- Roof: Asphalt,Fiberglass
Condition
- Year built: 1978
Utilities & green energy
- Sewer: Aerobic Septic
- Water: Rural
- Utilities for property: Electricity Available, Fiber Optic Available, Water Available
Green energy
- Energy efficient items: Doors, Windows
Community & HOA
Community
- Features: Gutter(s)
- Security: No Safety Shelter, Smoke Detector(s)
- Senior community: Yes
- Subdivision: Okfuskee Co Unplatted
HOA
- Has HOA: No
Location
- Region: Okemah
Financial & listing details
- Price per square foot: $173/sqft
- Tax assessed value: $75,145
- Annual tax amount: $751
- Date on market: 7/3/2026
- Cumulative days on market: 37 days
- Listing terms: Conventional,FHA,USDA Loan,VA Loan
Estimated market value
$223,100
$212,000 - $234,000
$1,219/mo
Price history
| Date | Event | Price |
|---|---|---|
| 6/30/2026 | Listed for sale | $229,000+408.9%$173/sqft |
Source:  MLSOK/OKCMAR as distributed by MLS GRID #1237346 Report a problem MLSOK/OKCMAR as distributed by MLS GRID #1237346 Report a problem | ||
| 6/27/2024 | Sold | $45,000-37.3%$34/sqft |
Source: Public Record Report a problem | ||
| 2/15/2024 | Sold | $71,739$54/sqft |
Source: Public Record Report a problem | ||
Public tax history
| Year | Property taxes | Tax assessment |
|---|---|---|
| 2025 | $751 +194.8% | $8,266 +204.8% |
| 2024 | $255 +280.5% | $2,712 |
| 2023 | $67 +2.7% | $2,712 |
| 2022 | $65 -1% | $2,712 |
| 2021 | $66 -3% | $2,712 |
| 2020 | $68 -0.5% | $2,712 |
| 2019 | $68 +9.7% | $2,712 |
| 2017 | $62 +0.1% | $2,712 |
| 2016 | $62 +6.6% | $2,712 |
| 2015 | $58 -1.5% | $2,712 |
| 2014 | $59 +0.2% | $2,712 |
| 2013 | $59 -1.4% | $2,712 |
| 2012 | $60 -9.8% | $2,712 |
| 2011 | $66 +5.7% | $2,712 |
| 2010 | $63 -58.4% | $2,712 |
| 2009 | $151 +9.5% | $2,712 +5% |
| 2008 | $138 -4.2% | $2,583 |
| 2007 | $144 | $2,583 |
Find assessor info on the county website
Monthly payment
Est. payment
Payment breakdown
Explore the cost of this home by adjusting the details. Changes won't be saved.Climate risks
Neighborhood: 74859
Nearby schools
Schools provided by the listing agent
- Elementary: Okemah
- Middle: Okemah
- High: Okemah
- District: Okemah - Sch Dist (F5)
Source: MLS Technology, Inc.. This data may not be complete. We recommend contacting the local school district to confirm school assignments for this home.
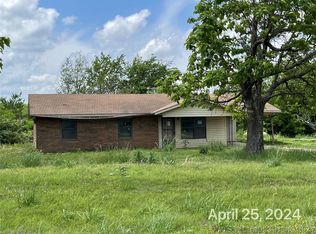
Similar homes
- $275,0004 bd2 ba1.8k sqft108106 N 3750th Rd, Okemah, OK 74859For Sale
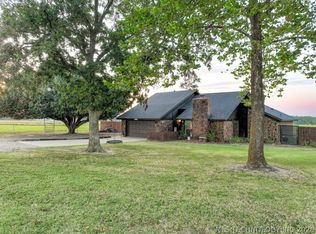 MLS ID #2636928, Lynzee Smith, Sweeney & Associates. MLS Technology, Inc.
 - $215,0003 bd2 ba1.3k sqft817 N 4th St, Okemah, OK 74859For Sale
 MLS ID #2630048, Carl W Alls, Carl Alls Real Estate, LLC. MLS Technology, Inc.
 - $275,0004 bd2 ba1.8k sqft0 N3570 Rd, Okemah, OK 74859For Sale
 MLS ID #11962356, Hunter Bellis, Arrowhead Land Company. My State MLS
 - $213,9003 bd2 ba1.2k sqft11150 State Highway 56, Okemah, OK 74859For Sale
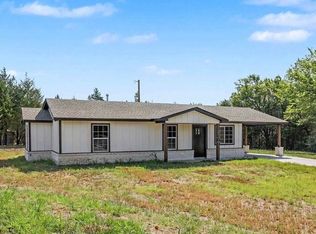 MLS ID #1244684, William Buoy, Bonanza Real Estate Services. MLSOK/OKCMAR as distributed by MLS GRID
