NEW Country Brick and Frame 3 Bed 2 Bath on 1.34 Acres (M/L). Drive down the long cement driveway into a large open covered parking with storage room. Take the cement walkway to the front door and enter an immaculate large living room which opens into the dining and kitchen areas. The kitchen has a lot of cabinet and counter space with stone countertops, stainless dishwasher, stainless sink, stainless/black stove, and microwave/vent hood. Move to the left of living area down a hallway to find the rest of the bedrooms, bathrooms, and laundry area. The master bedroom has its own master bathroom and lots of closet space. This is an amazing home with quick easy access to I-40 and all the employment, entertainment, and shopping options West or East down on I-40. **Seller is finishing up the home so there are a few items unfinished like adding carpet in the bedrooms and final touches.** (Home was completely gutted and rebuilt with finish date of 2026.)
For sale
$220,000
11150 State Highway 56, Okemah, OK 74859
3beds
1,200sqft
Single Family Residence
Built in 2026
1.34 Acres Lot
$-- Zestimate®
$183/sqft
$-- HOA
What's special
Stone countertopsStainless dishwasherStainless sinkLong cement driveway
- 1 day |
- 61 |
- 2 |
Zillow last checked:
Listing updated:
Listed by:
William Buoy 405-808-2973,
Bonanza Real Estate Services
Source: MLSOK/OKCMAR as distributed by MLS GRID,MLS#: 1244684
Facts & features
Interior
Bedrooms & bathrooms
- Bedrooms: 3
- Bathrooms: 2
- Full bathrooms: 2
Heating
- Has Heating (Unspecified Type)
Cooling
- Has cooling: Yes
Appliances
- Included: Dishwasher, Microwave, Free-Standing Gas Oven, Free-Standing Gas Range
Features
- Windows: Vinyl Frame
- Has fireplace: No
- Fireplace features: None
Interior area
- Total structure area: 1,200
- Total interior livable area: 1,200 sqft
Property
Parking
- Total spaces: 1
- Parking features: Garage
- Garage spaces: 1
Features
- Levels: One
- Stories: 1
- Patio & porch: Porch
Lot
- Size: 1.34 Acres
- Features: Interior Lot
Details
- Additional structures: Outbuilding
- Parcel number: 11150NONESH5674859
- Special conditions: None
Construction
Type & style
- Home type: SingleFamily
- Architectural style: Traditional
- Property subtype: Single Family Residence
Materials
- Brick & Frame
- Foundation: Slab
- Roof: Composition
Condition
- Year built: 2026
Details
- Builder name: J&H Homes
Community & HOA
Location
- Region: Okemah
Financial & listing details
- Price per square foot: $183/sqft
- Annual tax amount: $357
- Date on market: 8/15/2026
Estimated market value
Not available
Estimated sales range
Not available
Not available
Price history
| Date | Event | Price |
|---|---|---|
| 8/15/2026 | Listed for sale | $220,000$183/sqft |
Source:  MLSOK/OKCMAR as distributed by MLS GRID #1244684 Report a problem MLSOK/OKCMAR as distributed by MLS GRID #1244684 Report a problem | ||
Public tax history
Tax history is unavailable.
Monthly payment
Est. payment
Payment breakdown
Explore the cost of this home by adjusting the details. Changes won't be saved.Climate risks
Neighborhood: 74859
Nearby schools
GreatSchools rating
- 6/10Butner Elementary SchoolGrades: PK-8Distance: 4.3 mi
- 4/10Butner High SchoolGrades: 9-12Distance: 4.3 mi
Schools provided by the listing agent
- Elementary: Butner ES
- High: Butner HS
Source: MLSOK/OKCMAR as distributed by MLS GRID. This data may not be complete. We recommend contacting the local school district to confirm school assignments for this home.
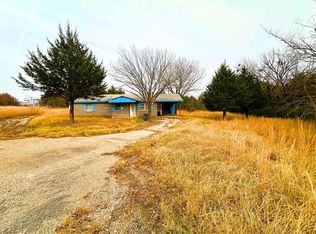
- $37,5003 bd1 ba1k sqft11150 Highway 56, Okemah, OK 74859Sold
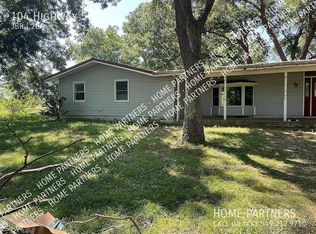
- $--3 bd2 ba1.7k sqft104 Highway 56 #1, Okemah, OK 74859Off Market
- $357,1003 bd2 ba2.1k sqft11190 N Highway 56, Okemah, OK 74859Off Market
- $214,3003 bd1 ba1k sqft11167 N Highway 56, Okemah, OK 74859Off Market
- $220,2001 bd1 ba23 sqft11189 N Highway 56, Okemah, OK 74859Off Market
- $2,7603 bd1 ba1.4k sqft11132 N 3680th Rd, Okemah, OK 74859Off Market
- $114,0002 bd1 ba1.1k sqft11136 N 3680th Rd, Okemah, OK 74859Off Market
- $125,2003 bd2 ba1.7k sqft11134 N 3680th Rd, Okemah, OK 74859Off Market
A local agent can set up tours, give advice and negotiate with sellers.
A local lender can help you make sure your offer is ready when you are.
Similar homes
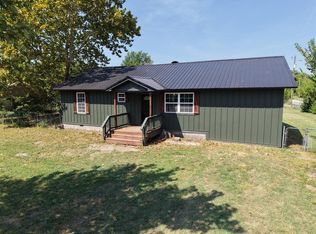
- $215,0003 bd2 ba1.3k sqft817 N 4th St, Okemah, OK 74859For Sale
 MLS ID #2630048, Carl W Alls, Carl Alls Real Estate, LLC. MLS Technology, Inc.
 - $229,0003 bd2 ba1.3k sqft108055 N 3730th Rd, Okemah, OK 74859For Sale
 MLS ID #2624388, Carl W Alls, Carl Alls Real Estate, LLC. MLS Technology, Inc.
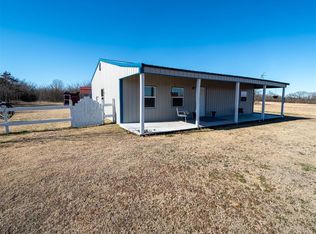
 - $264,5002 bd1 ba1.2k sqft11161 Ns 3690 Rd, Okemah, OK 74859For Sale
 MLS ID #1210569, Austin Chesser, Pam Robinson Real Estate. MLSOK/OKCMAR as distributed by MLS GRID
 - $210,0003 bd2 ba1.1k sqft15231 Us Highway 59, Keota, OK 74941For Sale
 MLS ID #2629105, Mimi Vue, Realty One Group Dreamers. MLS Technology, Inc.
 - $175,0003 bd2 ba1.5k sqft36805 E High Way #99A, Okemah, OK 74859For SaleMLS ID #1218180, Florence Beets, OK REAL ESTATE, LLC. MLSOK/OKCMAR as distributed by MLS GRID
- $270,0003 bd2 ba1.5k sqft380102 Old Highway 62, Okemah, OK 74859For SaleMLS ID #2627126, Tia Shelby, C21/First Choice Realty. MLS Technology, Inc.
- $150,0003 bd2 ba1.6k sqft503 S 9th St, Okemah, OK 74859For SaleMLS ID #2629626, April A Curry, OK Real Estate, LLC. MLS Technology, Inc.
- $269,9003 bd2 ba1.6k sqft36481 E 1270th Rd, Wewoka, OK 74884For SaleMLS ID #1244690, Maria Leary, McGraw REALTORS (BO). MLSOK/OKCMAR as distributed by MLS GRID
- $214,9003 bd2 ba1.5k sqft11229 Ns 3570 Rd, Prague, OK 74864For SaleMLS ID #1240506, Lenita Olsen, Carter Real Estate Company. MLSOK/OKCMAR as distributed by MLS GRID
- $260,0003 bd3 ba1.7k sqft915 Hidden Lake Dr, Seminole, OK 74868For SaleMLS ID #1243908, Ambra Berchtold, Whittington Realty. MLSOK/OKCMAR as distributed by MLS GRID
- $299,0002 bd2 ba1.1k sqft103169 N 3775th Rd, Okemah, OK 74859For SaleMLS ID #2627290, Carl W Alls, Carl Alls Real Estate, LLC. MLS Technology, Inc.
- $140,0003 bd2 ba1k sqft103 S Shawnee St, Okemah, OK 74859For SaleMLS ID #2619960, Pamela Robinson, Pam Robinson Real Estate. MLS Technology, Inc.
- $192,0004 bd2 ba1.7k sqft1023 Meadowbrook Ln, Prague, OK 74864For SaleMLS ID #1243935, Harvey Robinson, Pam Robinson Real Estate. MLSOK/OKCMAR as distributed by MLS GRID
- $225,0003 bd2 ba1.3k sqft1602 Boren Blvd, Seminole, OK 74868For SaleMLS ID #1242333, Harvey Robinson, Pam Robinson Real Estate. MLSOK/OKCMAR as distributed by MLS GRID
- $129,0003 bd2 ba1.5k sqft207 S 8th St, Okemah, OK 74859For SaleMLS ID #2626153, Carl W Alls, Carl Alls Real Estate, LLC. MLS Technology, Inc.
- $190,0003 bd2 ba1.7k sqft51079 Moccasin Trail Rd, Prague, OK 74864For SaleMLS ID #1221036, Chad Burnett, Brix Realty. MLSOK/OKCMAR as distributed by MLS GRID
- $200,0004 bd2 ba1.5k sqft369084 E 960th Rd, Okemah, OK 74833For SaleMLS ID #2624491, Michael Gill, Midwest Land Group. MLS Technology, Inc.
- $188,0002 bd1 ba816 sqft501 E Broadway St, Okemah, OK 74859For SaleMLS ID #1213410, Delton Yoder, Brick and Beam Realty. MLSOK/OKCMAR as distributed by MLS GRID
- $220,0005 bd3 ba1.5k sqft1349 Neighborhood Pl, Seminole, OK 74868For SaleMLS ID #1239659, Brenda Abercrombie, Pott County Realty, LLC. MLSOK/OKCMAR as distributed by MLS GRID
- $119,0003 bd2 ba1.5k sqft103051 N 3810th Rd, Okemah, OK 74859For SaleMLS ID #2611131, April A Curry, OK Real Estate, LLC. MLS Technology, Inc.
