Skip main navigation
Sold for $440,000
  • $440,000

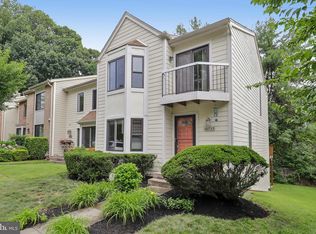
    10806 Antigua Ter APT 102, Rockville, MD 20852

    2beds
    969sqft
    Condominium
    Built in 1987
    -- sqft lot
    $433,300 Zestimate®
    $454/sqft
    $2,441 Estimated rent

    Home value

    $433,300

    Estimated sales range

    Not available

    $2,441/mo

    Zestimate® history
    Loading
    Loading...

    Owner options

    List your home for rent

    $2,441/mo

    Rent Zestimate®

    Find your next renter with Zillow Rental Manager. Plus, with online applications, you can quickly screen prospective tenants – for free.

    Learn more

    $2,441/mo

    Rent Zestimate®

    Refinance and save

    $3,115/mo

    Est. payment

    Refinancing to a lower rate could help reduce your monthly payments and save thousands over the life of the loan.

    See today's rates

    $3,115/mo

    Est. payment

    Explore your selling options

    Work with a Zillow partner agent

    Leverage their expertise and Zillow's premium Showcase listings to get your home seen by more buyers.

    Get started

    List with your own agent

    Get your home in front of millions of buyers by listing it on Zillow.

    Learn how to do it

    Sell it yourself

    Take full control of how buyers see your home on Zillow by listing For Sale by Owner (FSBO).

    List your home

    What's special

    Wood burning fireplaceBuilt insStorage closetSeparate shower and tubPrivate patioStainless steel appliancesQuartz countertops
    Beautifully maintained spacious 2 bedroom 2 full bath condo just a mile from Grosvenor-Strathmore Metro, near Trolley Trail, Pike and Rose, Montgomery Mall, Wildwood Center and more. Adjacent to 13.7 acre Timberlawn Park with playground, basketball courts, two soccer fields and picnic area. Easy access to 495 & 270. Stunning open updated white kitchen with stainless steel appliances, granite countertops, glass tile backsplash, breakfast bar, electric stove, built in microwave, disposer, instant hot water dispenser, soap dispenser and pantry. Living room with a wood burning fireplace with mantle and glass doors. Newer flooring, new sliding glass door leads to the private patio and storage closet. Primary bedroom with ceiling fan, 2 large closets with built ins. Updated primary bathroom with quartz countertops, separate shower and tub, heat lamp. Bedroom 2 with ceiling fan. Updated hall bath with quartz countertops, tub and heat lamp. W/D in unit. One assigned parking, ample unassigned. Beautiful community with 3 pools, 4 tennis courts and tot lot.

    Zillow last checked:

    Listing updated:

    Listed by:

    Carol Hyndman 301-525-7886,

    RE/MAX Realty Centre, Inc.

    Bought with:

    Denny Horner, 617893

    RLAH @properties

    Source: Bright MLS,MLS#: MDMC2170216MLS Logo

    Facts & features

    Interior

    Bedrooms & bathrooms
    • Bedrooms: 2
    • Bathrooms: 2
    • Full bathrooms: 2
    • Main level bathrooms: 2
    • Main level bedrooms: 2
    Basement
    • Area: 0
    Heating
    • Forced Air, Electric
    Cooling
    • Central Air, Electric
    Appliances
    • Included: Dishwasher, Disposal, Exhaust Fan, Ice Maker, Instant Hot Water, Oven/Range - Electric, Stainless Steel Appliance(s), Washer/Dryer Stacked, Water Heater, Electric Water Heater
    • Laundry: Dryer In Unit, Washer In Unit, In Unit
    Features
    • Ceiling Fan(s), Combination Dining/Living, Entry Level Bedroom, Kitchen - Galley
    • Doors: Sliding Glass
    • Windows: Window Treatments
    • Has basement: No
    • Number of fireplaces: 1
    • Fireplace features: Glass Doors, Wood Burning, Mantel(s)
    Interior area
    • Total structure area: 969
    • Total interior livable area: 969 sqft
    • Finished area above ground: 969
    • Finished area below ground: 0

    Property

    Parking
    • Total spaces: 1
    • Parking features: Assigned, Parking Lot
    • Details: Assigned Parking, Assigned Space #: 20
    Accessibility
    • Accessibility features: None
    Features
    • Levels: One
    • Stories: 1
    • Patio & porch: Patio
    • Exterior features: Storage
    • Pool features: Community
    Details
    • Additional structures: Above Grade, Below Grade
    • Parcel number: 160402873511
    • Zoning: PD9
    • Special conditions: Standard

    Construction

    Type & style
    • Home type: Condo
    • Architectural style: Contemporary
    • Property subtype: Condominium
    • Attached to another structure: Yes
    Materials
    • Aluminum Siding
    Condition
    • Excellent
    • New construction: No
    • Year built: 1987

    Utilities & green energy

    • Sewer: Public Sewer
    • Water: Public

    Community & HOA

    Community
    • Features: Pool
    • Condo and coop fee: $409 monthly
    • Subdivision: Bentley Place
    HOA
    • Has HOA: Yes
    • Amenities included: Pool, Tennis Court(s), Tot Lots/Playground
    • Services included: Common Area Maintenance, Maintenance Structure, Maintenance Grounds, Management, Pool(s), Sewer, Snow Removal, Trash, Water
    • HOA fee: $407 annually
    Location
    • Region: Rockville

    Financial & listing details

    • Price per square foot: $454/sqft
    • Tax assessed value: $358,333
    • Annual tax amount: $4,215
    • Date on market: 3/14/2025
    • Listing agreement: Exclusive Agency
    • Listing terms: Cash,Conventional,FHA,VA Loan
    • Ownership: Condominium

    Price history

    DateEventPrice
    5/22/2025Sold$440,000-5.4%$454/sqft
    Source: Bright MLS #MDMC2170216 Report a problem
    4/29/2025Contingent$465,000$480/sqft
    Source: Bright MLS #MDMC2170216 Report a problem
    3/14/2025Listed for sale$465,000+31%$480/sqft
    Source: Bright MLS #MDMC2170216 Report a problem
    6/18/2019Sold$355,000$366/sqft
    Source: Long & Foster Broker Feed #MDMC659072_100 Report a problem
    5/24/2019Pending sale$355,000$366/sqft
    Source: Long & Foster Real Estate, Inc. #MDMC659072 Report a problem
    5/18/2019Listed for sale$355,000-4%$366/sqft
    Source: Long & Foster Real Estate, Inc. #MDMC659072 Report a problem
    6/14/2017Listing removed$369,900$382/sqft
    Source: Herbert Homes #MC9902434 Report a problem
    5/30/2017Price change$369,900-2.6%$382/sqft
    Source: Herbert Homes #MC9902434 Report a problem
    3/31/2017Listed for sale$379,900+8.5%$392/sqft
    Source: Herbert Homes #MC9902434 Report a problem
    3/4/2015Listing removed$1,950$2/sqft
    Source: Herbert Homes #MC8558322 Report a problem
    2/21/2015Listed for rent$1,950$2/sqft
    Source: Herbert Homes #MC8558322 Report a problem
    10/30/2011Listing removed$350,000$361/sqft
    Source: RE/MAX Town Center, At Park Potomac #MC7530675 Report a problem
    8/19/2011Listed for sale$350,000+6.1%$361/sqft
    Source: RE/MAX Metropolitan Realty #MC7530675 Report a problem
    5/17/2011Sold$330,000$341/sqft
    Source: Agent Provided Report a problem
    3/13/2011Price change$330,000-5.7%$341/sqft
    Source: RE/MAX Metropolitan Realty #MC7530675 Report a problem
    2/14/2011Listed for sale$350,000$361/sqft
    Source: RE/MAX Metropolitan Realty #MC7530675 Report a problem

    Public tax history

    Tax history is unavailable.

    Neighborhood: 20852

    Nearby schools

    GreatSchools rating
    Schools provided by the listing agent
    • District: Montgomery County Public Schools

    Source: Bright MLS. This data may not be complete. We recommend contacting the local school district to confirm school assignments for this home.

    Get a cash offer in 3 minutes
    Find out how much your home could sell for in as little as 3 minutes with a no-obligation cash offer.
    Estimated market value
    $433,300
    Get a cash offer in 3 minutes
    Find out how much your home could sell for in as little as 3 minutes with a no-obligation cash offer.
    Estimated market value
    $433,300