Located in the heart of Bradbury Ranch in Parker this darling home on a corner lot is waiting for you. Surrounded by mature trees and landscaping 10806 Crooke Drive is perfect for a buyer who is looking for space to grow, and a wonderful private backyard with an oversized concrete patio. The curb appeal is gorgeous, including newer exterior paint, and newer roof. Step into the 2- story entry leading to 3 upstairs bedrooms and 2 full baths. The Primary bedroom features a double door entry, flex space that can be used for exercise space or study, or even a sitting room. The Primary bath includes a garden tub, picture windows and walk-in closet. This home's main level living allows for formal living/dining, and extra family room space. Updated LVP flooring has been installed in the upper baths of the home, main level powder bath and laundry space. Boasting newer mechanicals, AC, Furnace, Hot water heater, as well as newer carpet this home has been well cared for. Bradbury Ranch is a community nestled in the heart of Parker. This home is just minutes from the Park Meadows Mall as well as downtown Parker, Pace center, walking trails and the Parker Recreation Centers.
Sold for $580,000
$580,000
10806 Crooke Drive, Parker, CO 80134
3beds
2,529sqft
Single Family Residence
Built in 2000
6,534 Square Feet Lot
$566,600 Zestimate®
$229/sqft
$3,316 Estimated rent
Home value
$566,600
$538,000 - $595,000
$3,316/mo
Zestimate® history
Owner options
List your home for rent
$3,316/mo
Rent Zestimate®
Find your next renter with Zillow Rental Manager. Plus, with online applications, you can quickly screen prospective tenants – for free.
$3,316/mo
Rent Zestimate®
Refinance and save
$3,529/mo
Est. payment
Refinancing to a lower rate could help reduce your monthly payments and save thousands over the life of the loan.
$3,529/mo
Est. payment
Explore your selling options
Work with a Zillow partner agent
Leverage their expertise and Zillow's premium Showcase listings to get your home seen by more buyers.
Get startedList with your own agent
Get your home in front of millions of buyers by listing it on Zillow.
Learn how to do itSell it yourself
Take full control of how buyers see your home on Zillow by listing For Sale by Owner (FSBO).
List your homeWhat's special
Mature treesPrivate backyardNewer roofCorner lotNewer exterior paintUpstairs bedroomsGarden tub
Zillow last checked:
Listing updated:
Listed by:
Jennifer Justus 303-591-5532 jenjustushomes@gmail.com,
RE/MAX Alliance
Bought with:
Teri Castledine, 40014865
LIV Sotheby's International Realty
Source: REcolorado as distributed by MLS GRID,MLS#: 9285554
Facts & features
Interior
Bedrooms & bathrooms
- Bedrooms: 3
- Bathrooms: 3
- Full bathrooms: 2
- 1/2 bathrooms: 1
- Main level bathrooms: 1
Primary bedroom
- Description: Double Door Entry, Sitting Room (Bonus Or Flex Space), Open And Bright
- Level: Upper
Bedroom
- Description: Natural Light, Closet
- Level: Upper
Bedroom
- Description: Natural Light, Closet
- Level: Upper
Primary bathroom
- Description: Garden Tub, New Shower Door, 2 Sinks, Lvp Flooring, Walk-In Closet
- Level: Upper
Bathroom
- Description: Updated Toilet, Lvp Flooring, Pedestal Sink
- Level: Main
Bathroom
- Description: 1 Sink, Lvp Flooring, Laminate Counters, 1 Sink
- Level: Upper
Dining room
- Description: Carpet, Light Fixture
- Level: Main
Family room
- Description: Fireplace, Lighted Ceiling Fan, Entertainment Niches, Door To Outdoor Patio
- Level: Main
Kitchen
- Description: Hardwood Floors, Stainless And Black Appliances, Laminate Countertops, Eating Area, Canned Lighting
- Level: Main
Laundry
- Description: Lvp Flooring, Cabinets
- Level: Main
Living room
- Description: Wood Floor Entry, Carpet, Open And Bright
- Level: Main
Heating
- Forced Air, Natural Gas
Cooling
- Central Air
Appliances
- Included: Dishwasher, Disposal, Gas Water Heater, Microwave, Oven, Range, Refrigerator, Self Cleaning Oven
Features
- Ceiling Fan(s), Eat-in Kitchen, Five Piece Bath, High Ceilings, High Speed Internet, Open Floorplan, Smart Thermostat, Walk-In Closet(s)
- Flooring: Carpet, Vinyl, Wood
- Windows: Double Pane Windows, Window Coverings
- Basement: Unfinished
- Number of fireplaces: 1
- Fireplace features: Family Room, Gas, Gas Log
Interior area
- Total structure area: 2,529
- Total interior livable area: 2,529 sqft
- Finished area above ground: 1,800
- Finished area below ground: 0
Property
Parking
- Total spaces: 2
- Parking features: Concrete
- Attached garage spaces: 2
Features
- Levels: Two
- Stories: 2
- Patio & porch: Front Porch, Patio
- Exterior features: Private Yard, Smart Irrigation
- Fencing: Full
Lot
- Size: 6,534 Square Feet
Details
- Parcel number: R0405569
- Special conditions: Standard
Construction
Type & style
- Home type: SingleFamily
- Architectural style: Traditional
- Property subtype: Single Family Residence
Materials
- Frame, Other, Stone
- Foundation: Slab
- Roof: Composition
Condition
- Year built: 2000
Details
- Builder name: D.R. Horton, Inc
Utilities & green energy
- Sewer: Public Sewer
- Utilities for property: Cable Available, Electricity Connected, Internet Access (Wired), Natural Gas Connected, Phone Available
Community & HOA
Community
- Security: Smoke Detector(s)
- Subdivision: Bradbury Ranch
HOA
- Has HOA: Yes
- Amenities included: Clubhouse, Playground, Pool, Tennis Court(s), Trail(s)
- Services included: Maintenance Grounds, Recycling, Trash
- HOA fee: $116 monthly
- HOA name: Bradbury Ranch Homeowners Association
- HOA phone: 303-482-2213
Location
- Region: Parker
Financial & listing details
- Price per square foot: $229/sqft
- Tax assessed value: $577,642
- Annual tax amount: $3,378
- Date on market: 4/25/2025
- Listing terms: Cash,Conventional,FHA,VA Loan
- Exclusions: Sellers Personal Property
- Ownership: Individual
- Electric utility on property: Yes
- Road surface type: Paved
Price history
| Date | Event | Price |
|---|---|---|
| 5/29/2025 | Sold | $580,000$229/sqft |
Source:  REcolorado as distributed by MLS GRID #9285554 Report a problem REcolorado as distributed by MLS GRID #9285554 Report a problem | ||
| 4/29/2025 | Pending sale | $580,000$229/sqft |
Source: REcolorado as distributed by MLS GRID #9285554 Report a problem | ||
| 4/25/2025 | Listed for sale | $580,000+177.8%$229/sqft |
Source: REcolorado as distributed by MLS GRID #9285554 Report a problem | ||
| 6/2/2000 | Sold | $208,754$83/sqft |
Source: Public Record Report a problem | ||
Public tax history
| Year | Property taxes | Tax assessment |
|---|---|---|
| 2025 | $3,338 -1.2% | $36,100 -13.8% |
| 2024 | $3,378 +36.9% | $41,900 -1% |
| 2023 | $2,467 -4% | $42,310 +48.3% |
| 2022 | $2,569 | $28,530 -2.8% |
| 2021 | -- | $29,360 +3% |
| 2020 | $2,523 +14.7% | $28,500 |
| 2019 | $2,200 | $28,500 +18.4% |
| 2018 | $2,200 +7.8% | $24,070 |
| 2017 | $2,041 +113.4% | $24,070 +8.7% |
| 2016 | $956 -1.8% | $22,140 |
| 2015 | $974 -45.7% | $22,140 +21.9% |
| 2014 | $1,792 | $18,160 |
| 2013 | -- | $18,160 -3.6% |
| 2012 | -- | $18,830 |
| 2011 | -- | $18,830 -4.5% |
| 2010 | -- | $19,710 -9.3% |
| 2009 | $984 | $21,730 |
| 2008 | -- | $21,730 +10.4% |
| 2007 | -- | $19,690 |
| 2006 | $1,768 +6.6% | $19,690 +6.7% |
| 2004 | $1,658 -31.5% | $18,450 -0.5% |
| 2003 | $2,420 | $18,540 |
| 2002 | -- | $18,540 +54.2% |
| 2001 | $1,081 +34.6% | $12,020 +38.3% |
| 2000 | $803 | $8,690 |
Find assessor info on the county website
Neighborhood: Bradbury Ranch
Nearby homes
- $592,0003 bd4 ba2.9k sqft10808 Crooke Dr, Parker, CO 80134Off Market
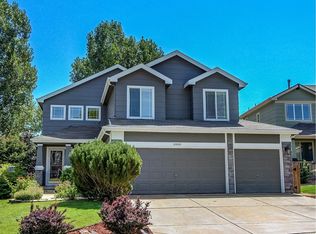
- $645,0004 bd4 ba2.7k sqft16230 Martingale Dr, Parker, CO 80134Sold
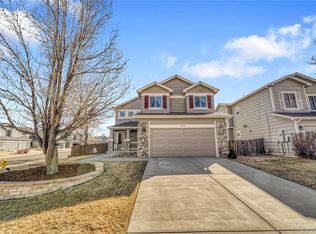
- $598,4003 bd4 ba1.8k sqft10705 Appaloosa Ct, Parker, CO 80134Off Market

- $556,8003 bd4 ba1.4k sqft10745 Fremont Dr, Parker, CO 80134Off Market

- $607,2003 bd3 ba2k sqft10816 Crooke Dr, Parker, CO 80134Off Market
- $541,9003 bd2 ba1.8k sqft10815 Crooke Dr, Parker, CO 80134Off Market
- $599,7003 bd3 ba2.1k sqft10818 Crooke Dr, Parker, CO 80134Off Market
- $652,0004 bd4 ba2.4k sqft10765 Fremont Dr, Parker, CO 80134Sold
Nearby schools
GreatSchools rating
- 8/10Prairie Crossing Elementary SchoolGrades: PK-6Distance: 0.7 mi
- 4/10Sierra Middle SchoolGrades: 7-8Distance: 2.3 mi
- 8/10Chaparral High SchoolGrades: 9-12Distance: 1.4 mi
Schools provided by the listing agent
- Elementary: Prairie Crossing
- Middle: Sierra
- High: Chaparral
- District: Douglas RE-1
Source: REcolorado as distributed by MLS GRID. This data may not be complete. We recommend contacting the local school district to confirm school assignments for this home.
Get a cash offer in 3 minutes
Find out how much your home could sell for in as little as 3 minutes with a no-obligation cash offer.
Estimated market value
$566,600
Get a cash offer in 3 minutes
Find out how much your home could sell for in as little as 3 minutes with a no-obligation cash offer.
Estimated market value
$566,600
- Colorado
- Douglas County
- Parker
- 80134
- Bradbury Ranch
- 10806 Crooke Drive
Nearby cities
Nearby neighborhoods
Nearby zip codes
Other Parker Topics
